5716 Chapman Mill Dr Unit #210, Rockville, MD 20852
- $445,000
- 2
- BD
- 2
- BA
- 1,017
- SqFt






- List Price
- $445,000
- Price Change
- ▼ $5,000 1782316480
- Days on Market
- 67
- Status
- ACTIVE UNDER CONTRACT
- MLS#
- MDMC2236478
- Bedrooms
- 2
- Bathrooms
- 2
- Full Baths
- 2
- Living Area
- 1,017
- Style
- Unit/Flat
- Year Built
- 1987
- County
- Montgomery
- School District
- Montgomery County Public Schools
Property Description
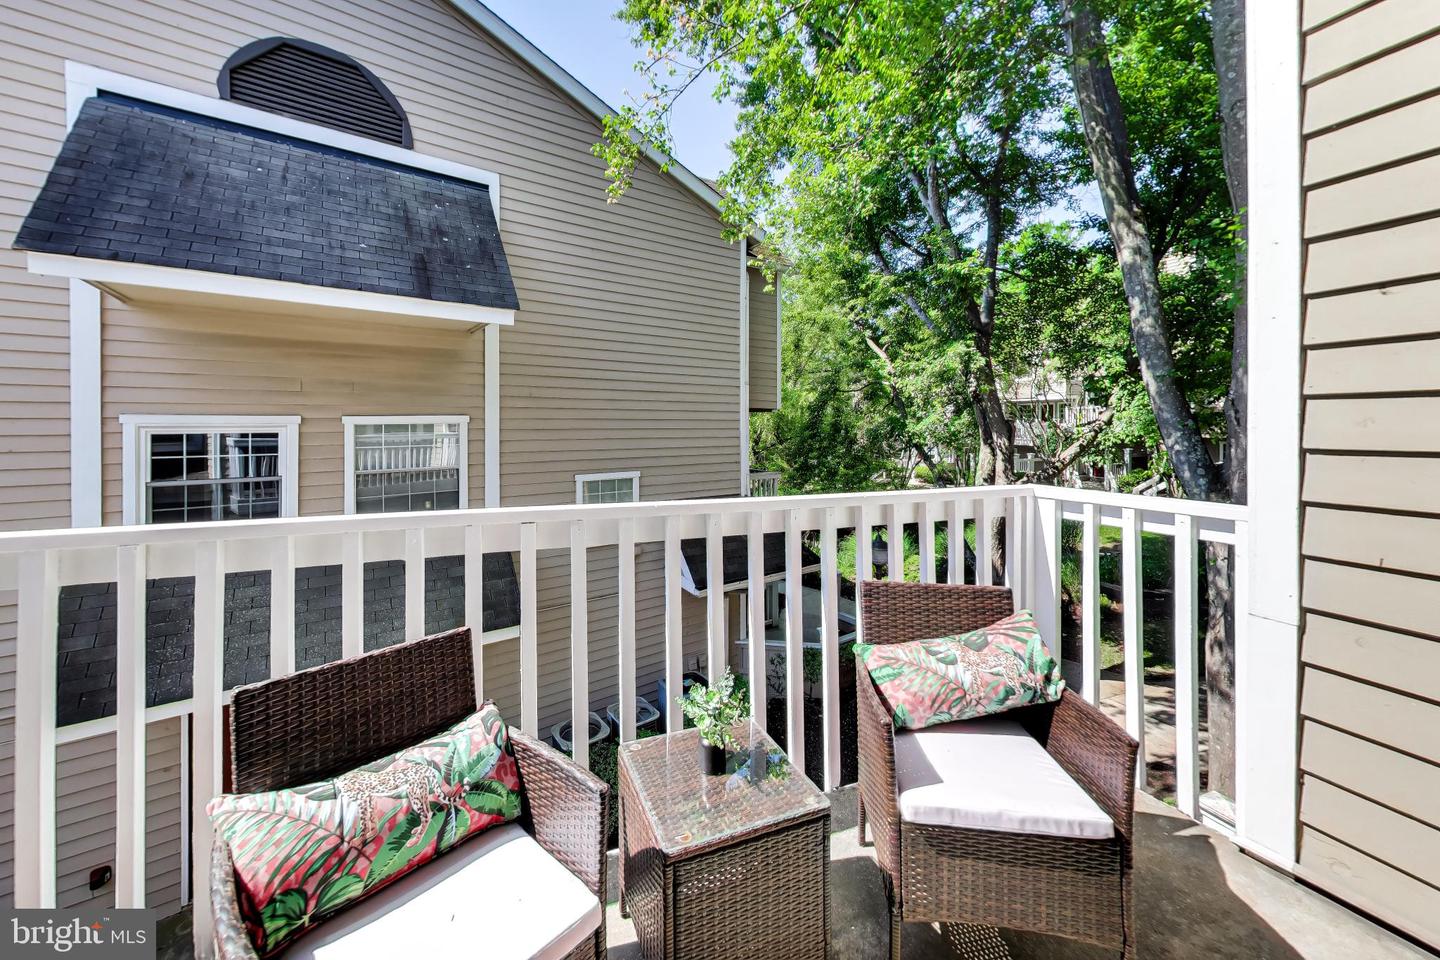
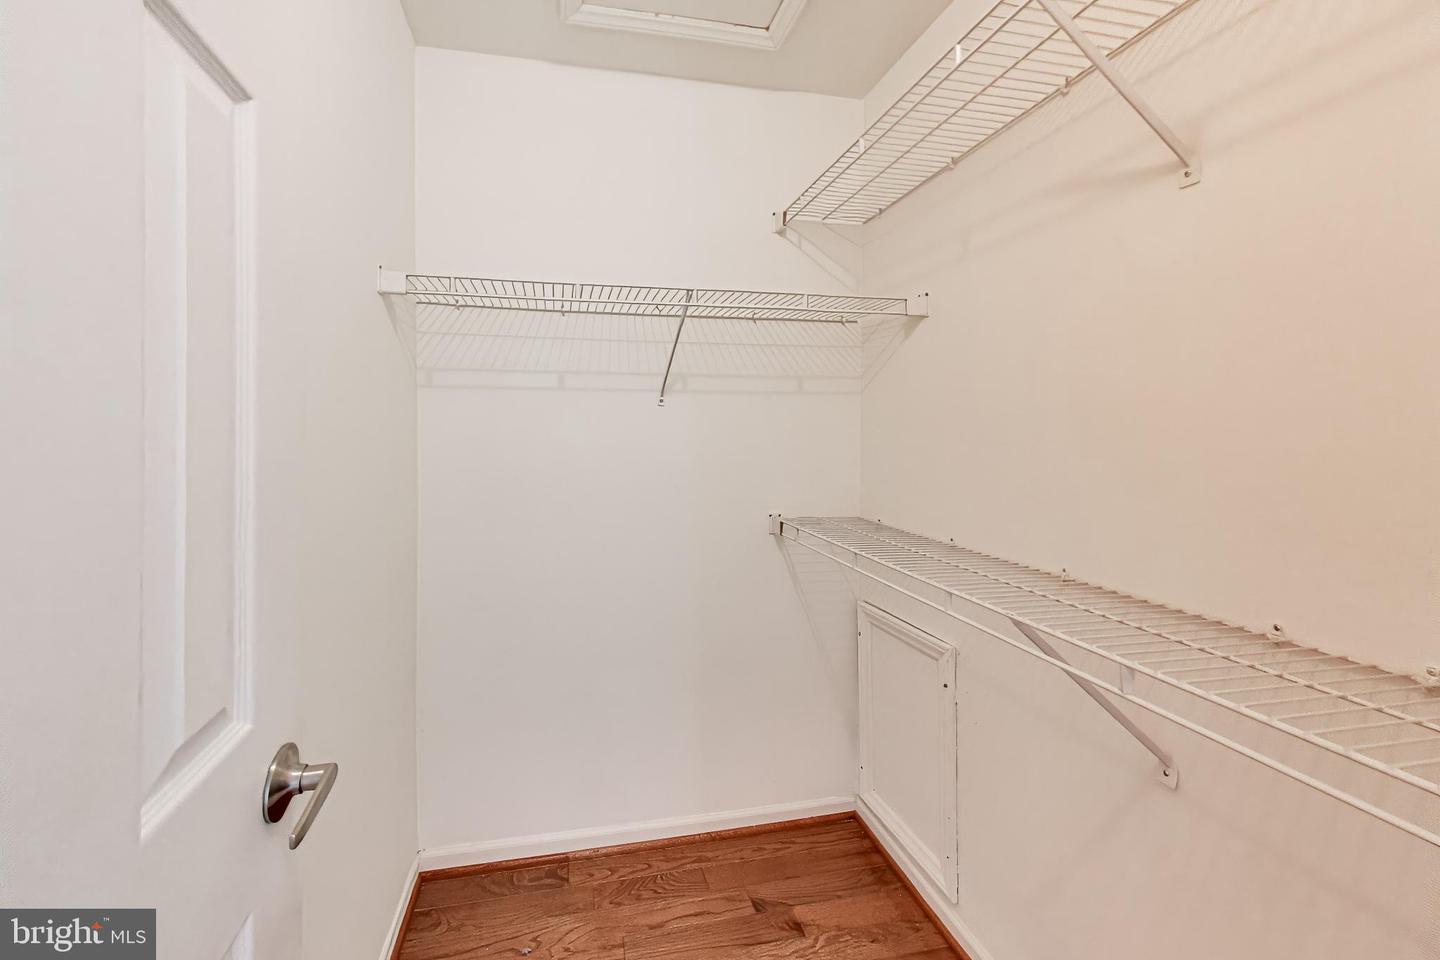
Fabulous opportunity for a move-in ready condo located on the corner of the pond in the Gables on Tuckerman! This beautifully updated unit has hardwood flooring throughout the living, dining and bedroom spaces. Open layout on the main level for perfect flow and a great use of space! Kitchen is updated with granite countertops, white cabinets and stainless appliances. Laundry closet is set up with bamboo shelving rack (conveys) for rare pantry storage. Large balcony on the pond side off the dining room - perfect for dining al fresco or enjoying a quiet morning in one of North Bethesda's most beautiful communities! Upstairs bedrooms are spacious bright with corner windows in the primary, walk-in closets in both rooms and updated bathrooms. The primary bath is en suite and features a large walk-in shower. Move in now and enjoy all of the great amenities that The Gables and Penbrooke Community Association have to offer - fitness center, racquetball, tennis and pickleball courts and an amazing pool complex - complete with lap lanes, kiddie pool, rec pool and spa. This location can't be beat - less than a mile to Grosvenor Metro, one block to Ride On bus stop, plentiful unassigned (permitted) parking, easy access to major commuter routes and tons of nearby shopping and dining - Whole Foods, NoBe Market, Pike & Rose and Wildwood Shopping Centers! Plus the community is bordered by access to the Bethesda Trolley Trail.
/u.realgeeks.media/dmvliving/Logo_1-min.png)
Additional Information
- Subdivision
- Gables Of Tuckerman
- Building Name
- Gables Of Tuckerman Codm
- Taxes
- $4583
- HOA Fee
- $430
- HOA Frequency
- Annually
- Condo Fee
- $663
- Interior Features
- Bathroom - Tub Shower, Bathroom - Walk-In Shower, Ceiling Fan(s), Dining Area, Family Room Off Kitchen, Floor Plan - Open, Kitchen - Gourmet, Pantry, Primary Bath(s), Upgraded Countertops, Walk-in Closet(s), Window Treatments, Wood Floors
- Amenities
- Fitness Center, Racquet Ball, Tennis Courts, Pool - Outdoor, Swimming Pool, Pickleball Courts, Club House
- School District
- Montgomery County Public Schools
- Elementary School
- Kensington Parkwood
- Middle School
- North Bethesda
- High School
- Walter Johnson
- Fireplaces
- 1
- Fireplace Description
- Wood
- Flooring
- Hardwood, Ceramic Tile
- Community Amenities
- Fitness Center, Racquet Ball, Tennis Courts, Pool - Outdoor, Swimming Pool, Pickleball Courts, Club House
- View
- Pond
- Heating
- Central, Heat Pump(s)
- Heating Fuel
- Electric
- Cooling
- Central A/C
- Roof
- Shingle
- Utilities
- Cable TV Available, Electric Available, Phone Available, Sewer Available, Water Available
- Water
- Public
- Sewer
- Public Sewer
Mortgage Calculator
Listing courtesy of EXP Realty, LLC. Contact: 8333357433