8901 Battery Pl Unit #34, Bethesda, MD 20814
- $499,500
- 2
- BD
- 2
- BA
- 1,055
- SqFt




- List Price
- $499,500
- Days on Market
- 37
- Status
- ACTIVE UNDER CONTRACT
- MLS#
- MDMC2236374
- Bedrooms
- 2
- Bathrooms
- 2
- Full Baths
- 1
- Half Baths
- 1
- Living Area
- 1,055
- Style
- Contemporary
- Year Built
- 1985
- County
- Montgomery
- School District
- Montgomery County Public Schools
Property Description
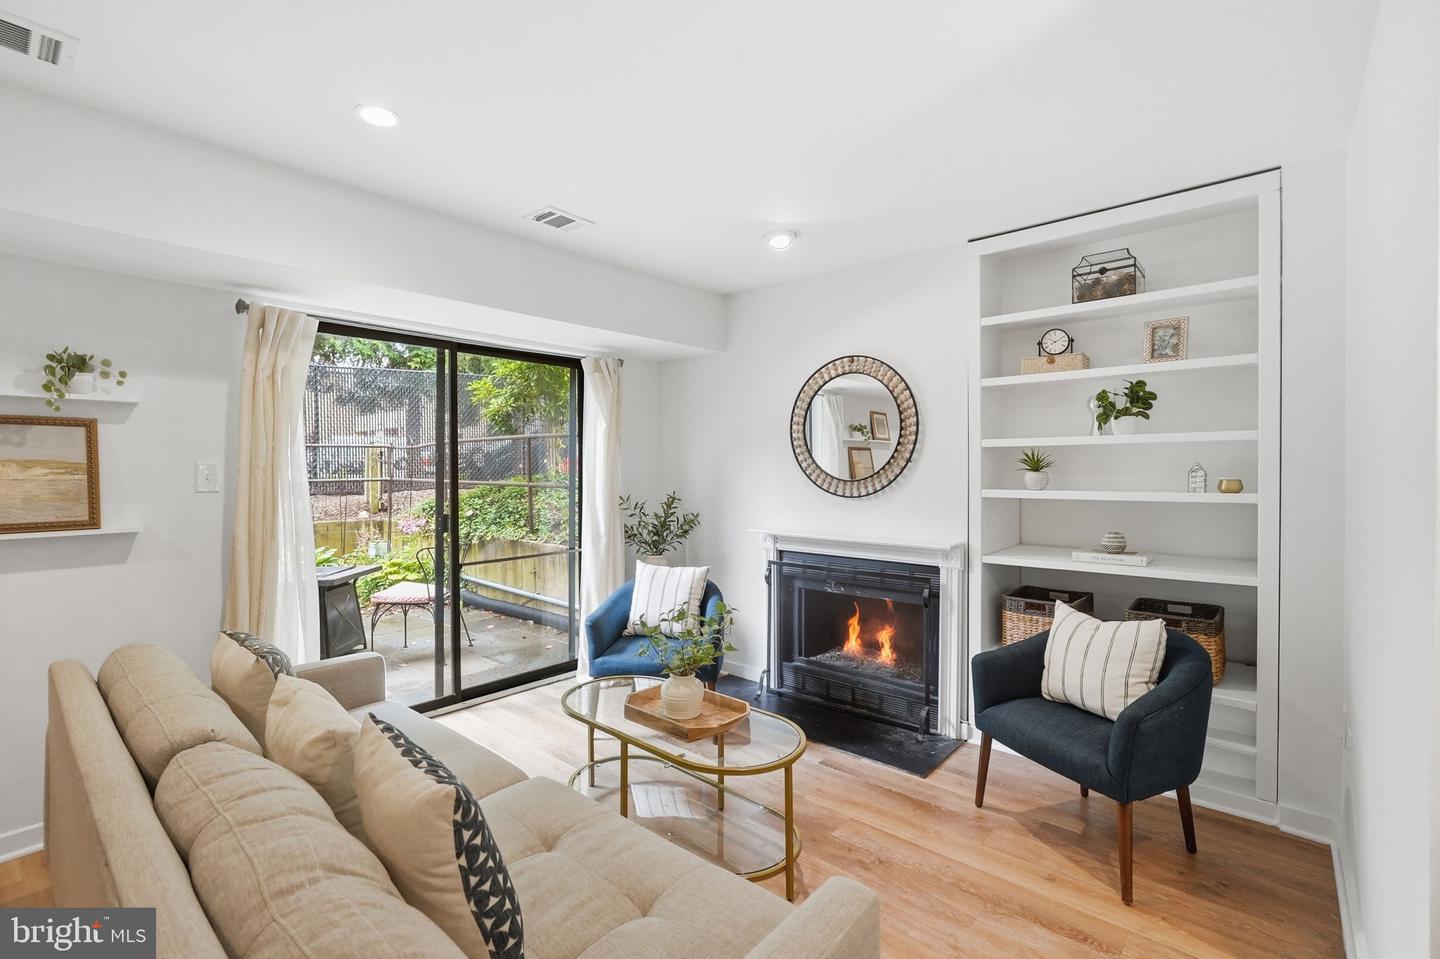
Back on the market. Don't miss out on your second chance!! **Buyer's financing fell through** Set in the heart of downtown Bethesda, 8901 Battery Place #34 offers the rare appeal of a two-level condo with the comfort, privacy, and sense of separation often associated with a townhome. Thoughtfully updated and freshly finished, this charming residence combines an easy, livable layout with private outdoor space in one of Montgomery County’s most convenient and connected locations. The main level is bright and welcoming, with an open living and dining area designed for both everyday ease and relaxed entertaining. A fireplace anchors the living room, creating a warm focal point, while direct access to the private rear patio extends the living space outdoors. The dining area offers a defined place to gather, and the updated kitchen is efficiently arranged with ample workspace and storage. A convenient powder room completes the main level, adding everyday functionality for residents and guests alike. Upstairs, two comfortable bedrooms are thoughtfully positioned for privacy. The spacious primary bedroom offers generous proportions, while the secondary bedroom includes a walk-in closet, providing flexibility for guests, a home office, or additional storage. A tastefully updated full bathroom serves the upper level. New LVP flooring and electrical panel completed in 2026, and fresh paint throughout both levels give the home a clean, cohesive, move-in ready feel. Perfectly positioned moments from the best of downtown Bethesda, this home offers exceptional access to Bethesda Row, neighborhood restaurants, cafés, boutiques, fitness studios, grocery stores, parks, and everyday conveniences. Both the Bethesda and Medical Center Metro stations are nearby, making commuting to Washington, DC, NIH, Walter Reed, and surrounding employment centers remarkably easy. With updated interiors, a private patio, in-unit laundry, abundant storage, a private parking space and llots of guest parking, and access to the highly sought-after Bethesda school cluster, this inviting home delivers a compelling blend of urban convenience, neighborhood charm, and low-maintenance living. Public record reflects total square footage of 1,055. All measurements are approximate. Property details and square footage should be independently verified, and not used for property valuation.
/u.realgeeks.media/dmvliving/Logo_1-min.png)
Additional Information
- Subdivision
- City Commons
- Taxes
- $4924
- Condo Fee
- $535
- Interior Features
- Built-Ins, Upgraded Countertops, Window Treatments, Wood Floors, Recessed Lighting, Floor Plan - Open, Bathroom - Tub Shower, Ceiling Fan(s), Dining Area, Family Room Off Kitchen
- Amenities
- None
- School District
- Montgomery County Public Schools
- Elementary School
- Bethesda
- Middle School
- Westland
- High School
- Bethesda-Chevy Chase
- Flooring
- Hardwood, Tile/Brick
- Exterior Features
- Extensive Hardscape, Exterior Lighting, Sidewalks
- Community Amenities
- None
- Heating
- Forced Air
- Heating Fuel
- Electric
- Cooling
- Central A/C
- Water
- Public
- Sewer
- Public Sewer
- Room Level
- Kitchen: Main, Dining Room: Main, Living Room: Main, Foyer: Main, Half Bath: Main, Primary Bedroom: Upper 1, Bedroom 2: Upper 1, Bathroom 1: Upper 1
Mortgage Calculator
Listing courtesy of Compass. Contact: (301) 298-1001