10003 Clue Dr, Bethesda, MD 20817
- $1,845,000
- 5
- BD
- 5
- BA
- 3,500
- SqFt








- List Price
- $1,845,000
- Price Change
- ▼ $50,000 1781740719
- Days on Market
- 26
- Status
- PENDING
- MLS#
- MDMC2236236
- Bedrooms
- 5
- Bathrooms
- 5
- Full Baths
- 4
- Half Baths
- 1
- Living Area
- 3,500
- Lot Size (Acres)
- 0.14
- Style
- Craftsman
- Year Built
- 2022
- County
- Montgomery
- School District
- Montgomery County Public Schools
Property Description
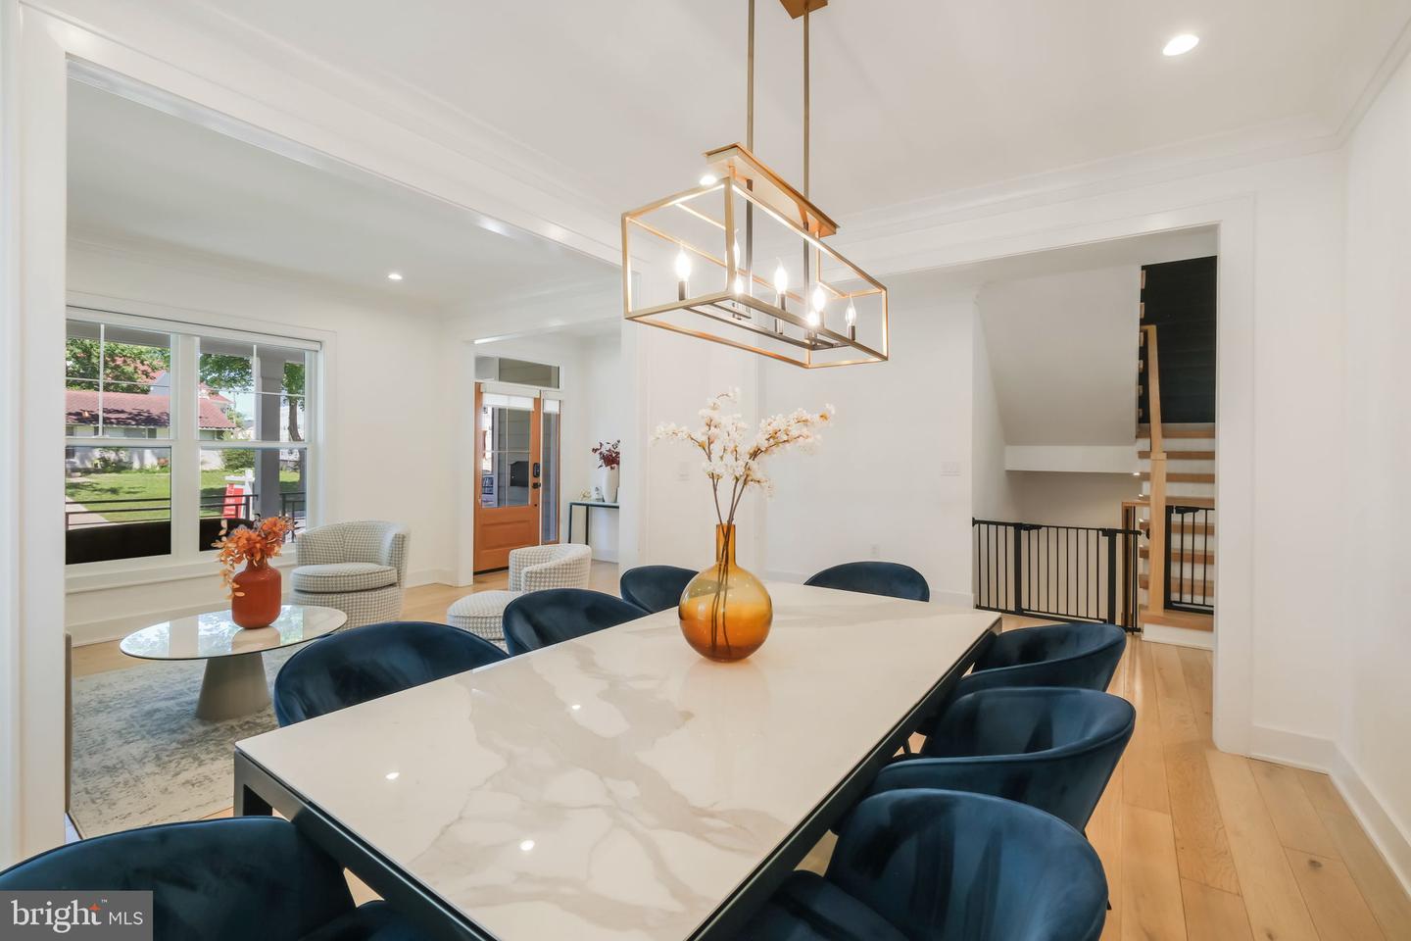
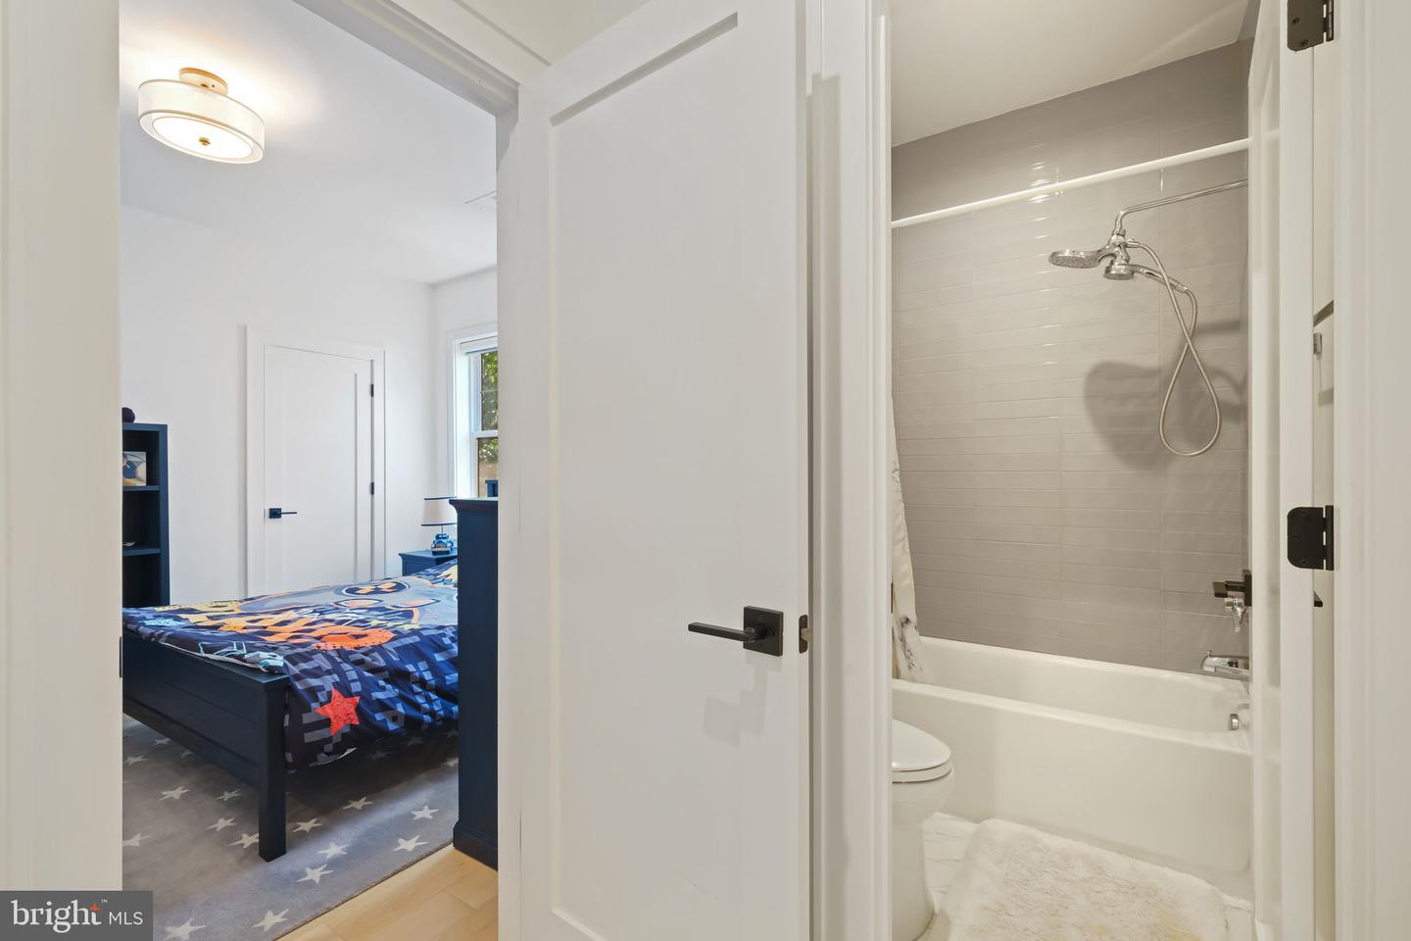
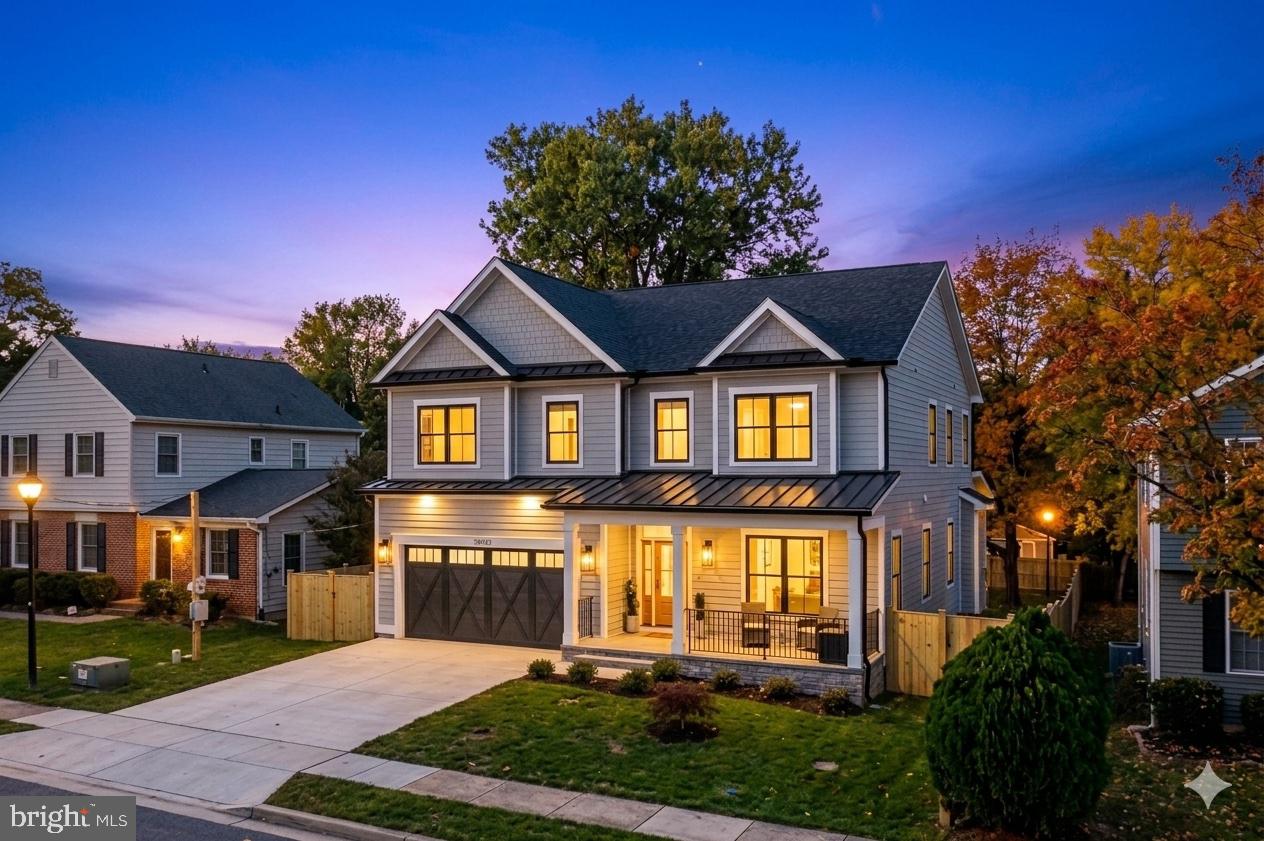
Chef-inspired kitchen, luxurious primary suite, and versatile living spaces designed for modern living. Built in 2022 by acclaimed ERB Homes, this stunning residence pairs clean-lined modern design with refined, high-end finishes. Beautifully appointed throughout, the home showcases soaring ceilings, custom designer lighting, elegant shiplap accents, and wide-plank blonde hardwood flooring. Created for both effortless entertaining and everyday living, the expansive open-concept main level offers a seamless connection between formal and casual spaces. At its center, a spectacular great room flows into a chef-inspired kitchen featuring a premium Bertazzoni gas range, stainless steel appliances, a sleek white tile backsplash, and a dramatic waterfall island. A spacious mudroom provides direct access from the garage, while a well-appointed butler’s pantry offers the perfect space for a coffee bar, wine station, or additional storage. Upstairs, the bedroom level is thoughtfully arranged to provide both comfort and privacy, featuring a private ensuite bedroom and two secondary bedrooms connected by a Jack-and-Jill bath with dual vanities. The luxurious primary suite serves as a private sanctuary, highlighted by a tray ceiling, recessed lighting, a statement chandelier, and three separate walk-in closets offering exceptional storage and organization. The spa-inspired bath features a deep soaking tub, dual vanities, and an oversized glass-enclosed shower with a built-in bench. A dedicated laundry room with a utility sink and folding counter adds everyday convenience. The fully finished lower level expands the home's versatility with a spacious recreation room, an oversized flex space ideal for a home theater, fitness studio, or playroom, and a private guest suite complete with its own kitchenette—perfect for extended family, overnight guests, or au pair accommodations. Outside, a covered rear porch overlooks the fully fenced backyard, creating a peaceful setting for outdoor entertaining and relaxation. Professionally landscaped grounds, accented by a stunning Japanese maple, enhance the home's curb appeal and provide a beautiful extension of the living spaces. From its beautifully appointed interiors to its inviting outdoor retreat, this exceptional ERB-built residence offers a rare blend of timeless design, everyday comfort, and elevated living.
/u.realgeeks.media/dmvliving/Logo_1-min.png)
Additional Information
- Subdivision
- Georgetown Village
- Taxes
- $19504
- Interior Features
- Bar, Breakfast Area, Combination Dining/Living, Crown Moldings, Family Room Off Kitchen, Floor Plan - Open, Kitchen - Island, Recessed Lighting, Walk-in Closet(s), Wet/Dry Bar, Wood Floors, Kitchen - Gourmet
- School District
- Montgomery County Public Schools
- Elementary School
- Ashburton
- Middle School
- North Bethesda
- High School
- Walter Johnson
- Fireplaces
- 1
- Fireplace Description
- Gas/Propane
- Flooring
- Hardwood
- Garage
- Yes
- Garage Spaces
- 2
- Exterior Features
- Sidewalks
- Heating
- Forced Air
- Heating Fuel
- Natural Gas
- Cooling
- Central A/C
- Roof
- Architectural Shingle
- Water
- Public
- Sewer
- Public Sewer
- Basement
- Yes
Mortgage Calculator
Listing courtesy of The Agency DC. Contact: 2028881127