10009 New London Dr, Potomac, MD 20854
- $1,750,000
- 6
- BD
- 5
- BA
- 3,980
- SqFt
















- List Price
- $1,750,000
- Price Change
- ▼ $238,000 1788459099
- Days on Market
- 121
- Status
- ACTIVE
- MLS#
- MDMC2234678
- Bedrooms
- 6
- Bathrooms
- 5
- Full Baths
- 4
- Half Baths
- 1
- Living Area
- 3,980
- Lot Size (Acres)
- 2.05
- Style
- Colonial
- Year Built
- 1979
- County
- Montgomery
- School District
- Montgomery County Public Schools
Property Description
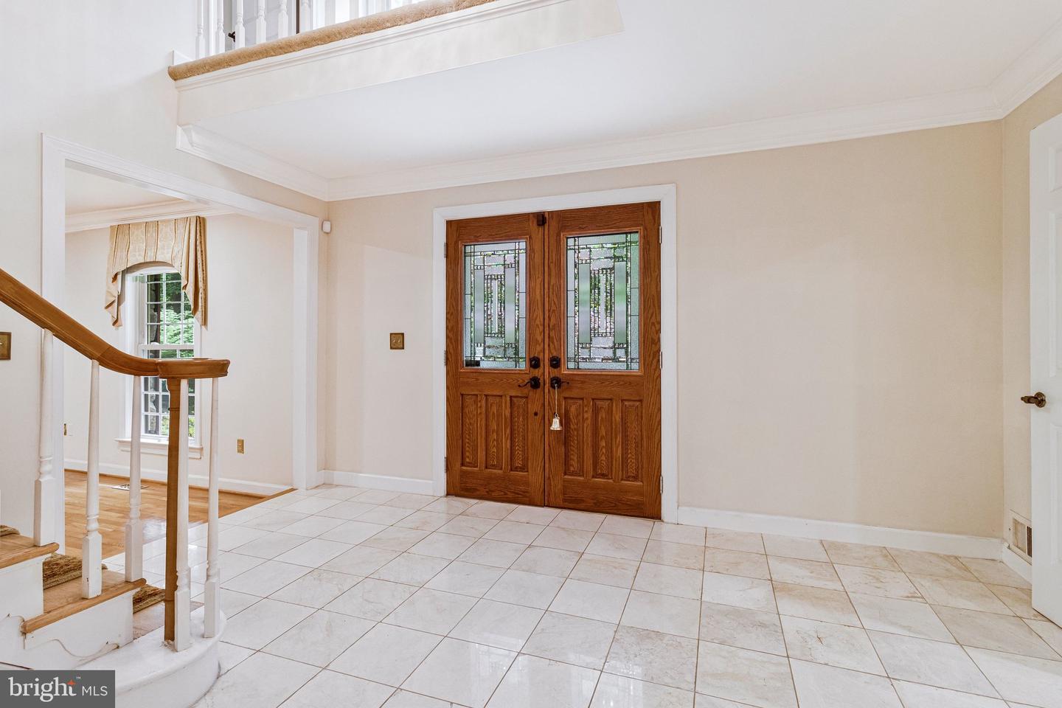
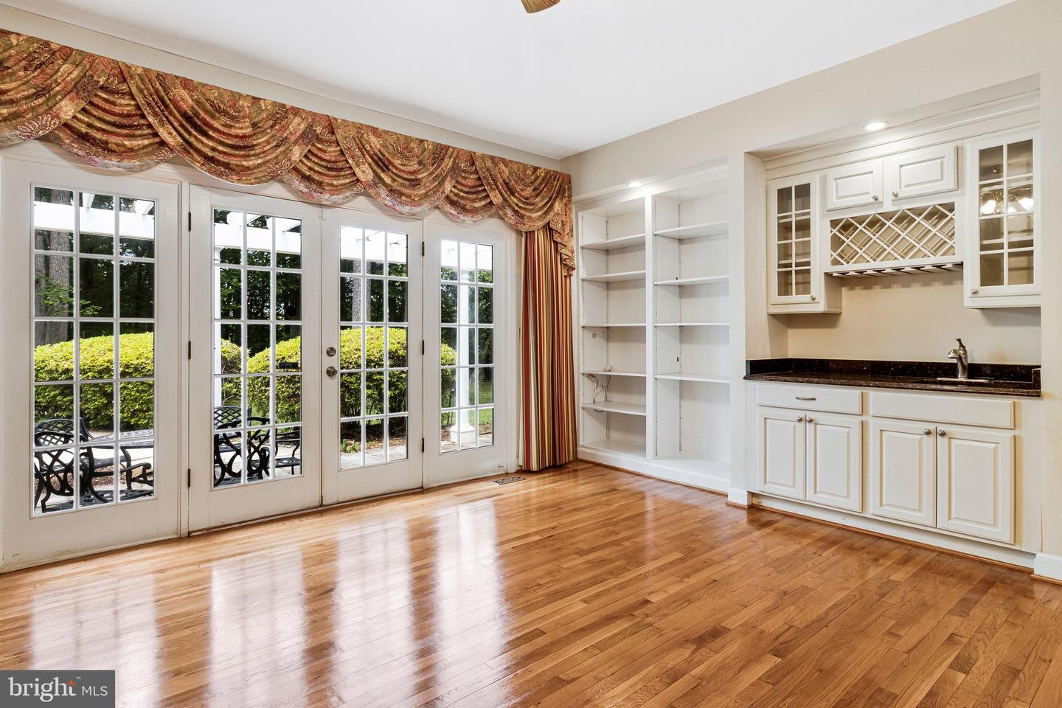
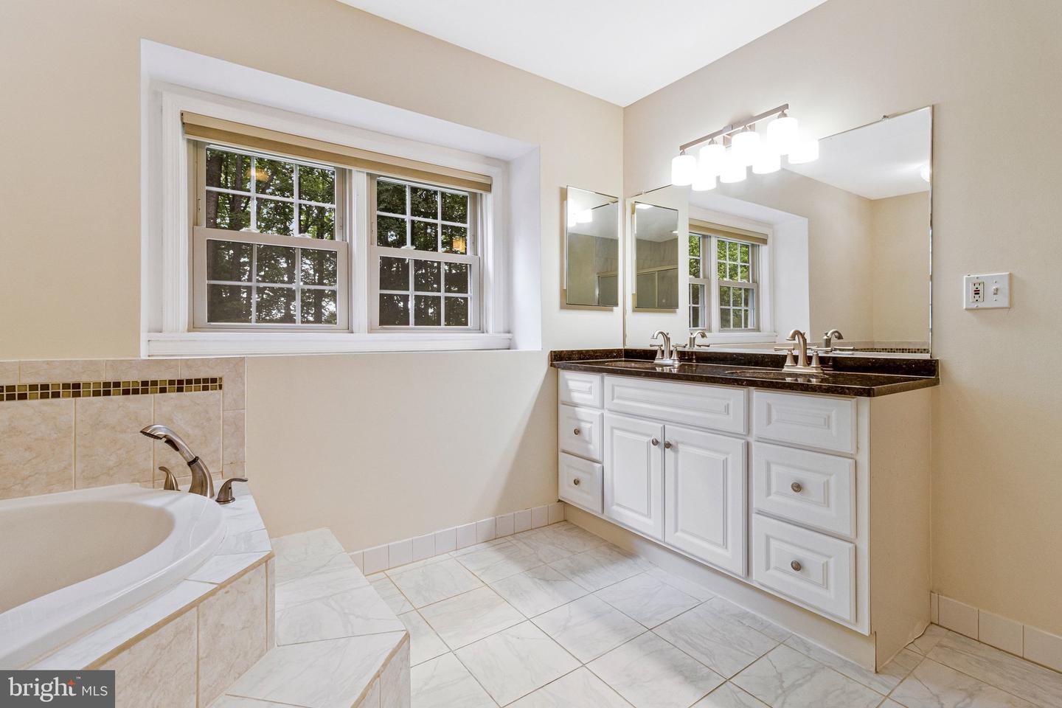
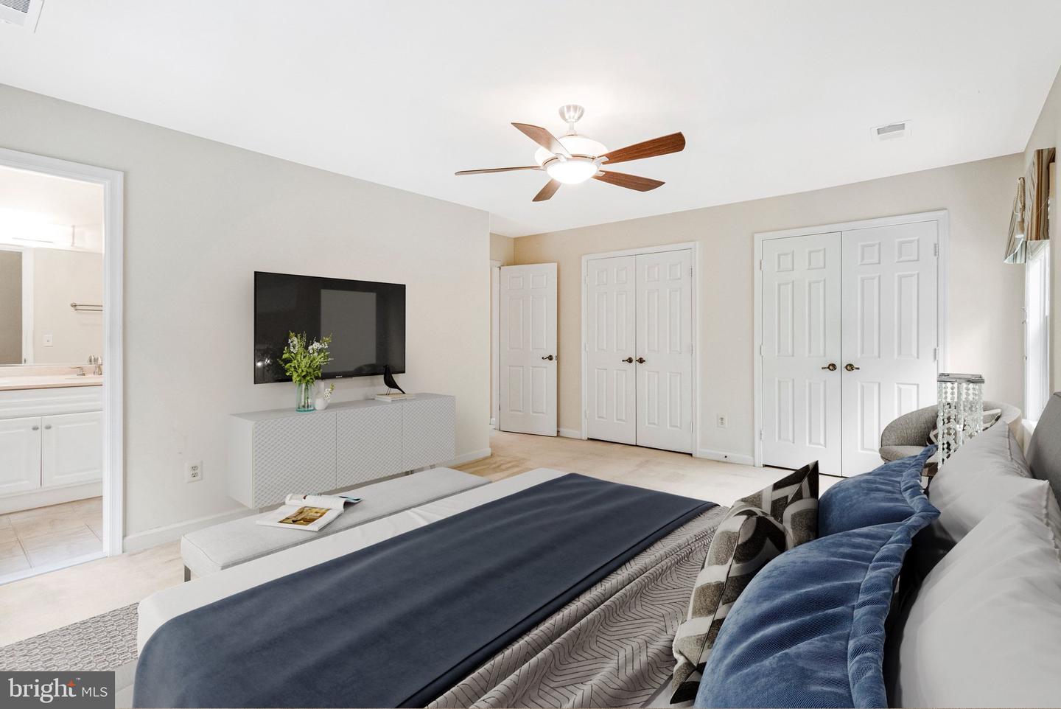
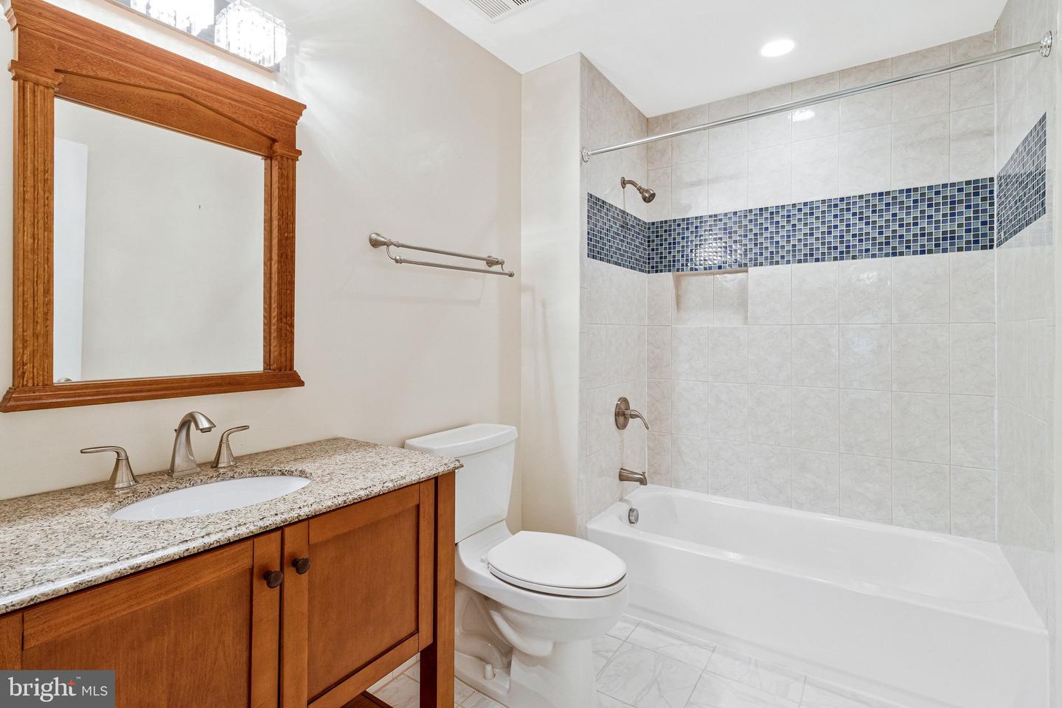
*** New Price! *** Sited on 2+ acres of landscaped private grounds close to the C&O Canal for easy commute to DC. Tucked away at the end of a treed driveway with stunning wooded views. The classic floor plan with great flow offers generous room sizes. Comfortable family room with a full stone wall and a wood burning fireplace, atrium doors leading to the serene backyard. Gleaming hardwood floors, chef's dream Kitchen, updated bathrooms, plus a fully finished lower level. Timeless elegance and abundant natural surroundings to make this a one-of-a-kind exceptional home.
/u.realgeeks.media/dmvliving/Logo_1-min.png)
Additional Information
- Subdivision
- Mazza Woods
- Taxes
- $17138
- Interior Features
- Attic, Butlers Pantry, Family Room Off Kitchen, Kitchen - Gourmet, Breakfast Area, Kitchen - Island, Kitchen - Table Space, Kitchen - Eat-In, Built-Ins, Chair Railings, Crown Moldings, Upgraded Countertops, Wood Floors, WhirlPool/HotTub, Recessed Lighting, Floor Plan - Traditional
- School District
- Montgomery County Public Schools
- Elementary School
- Carderock Springs
- Middle School
- Thomas W. Pyle
- High School
- Walt Whitman
- Fireplaces
- 2
- Fireplace Description
- Fireplace - Glass Doors, Mantel(s), Screen
- Garage
- Yes
- Garage Spaces
- 2
- Exterior Features
- Extensive Hardscape, Play Area
- View
- Garden/Lawn, Trees/Woods
- Heating
- Heat Pump(s), Zoned
- Heating Fuel
- Electric
- Cooling
- Central A/C, Heat Pump(s), Zoned
- Water
- Public
- Sewer
- Septic Exists
- Room Level
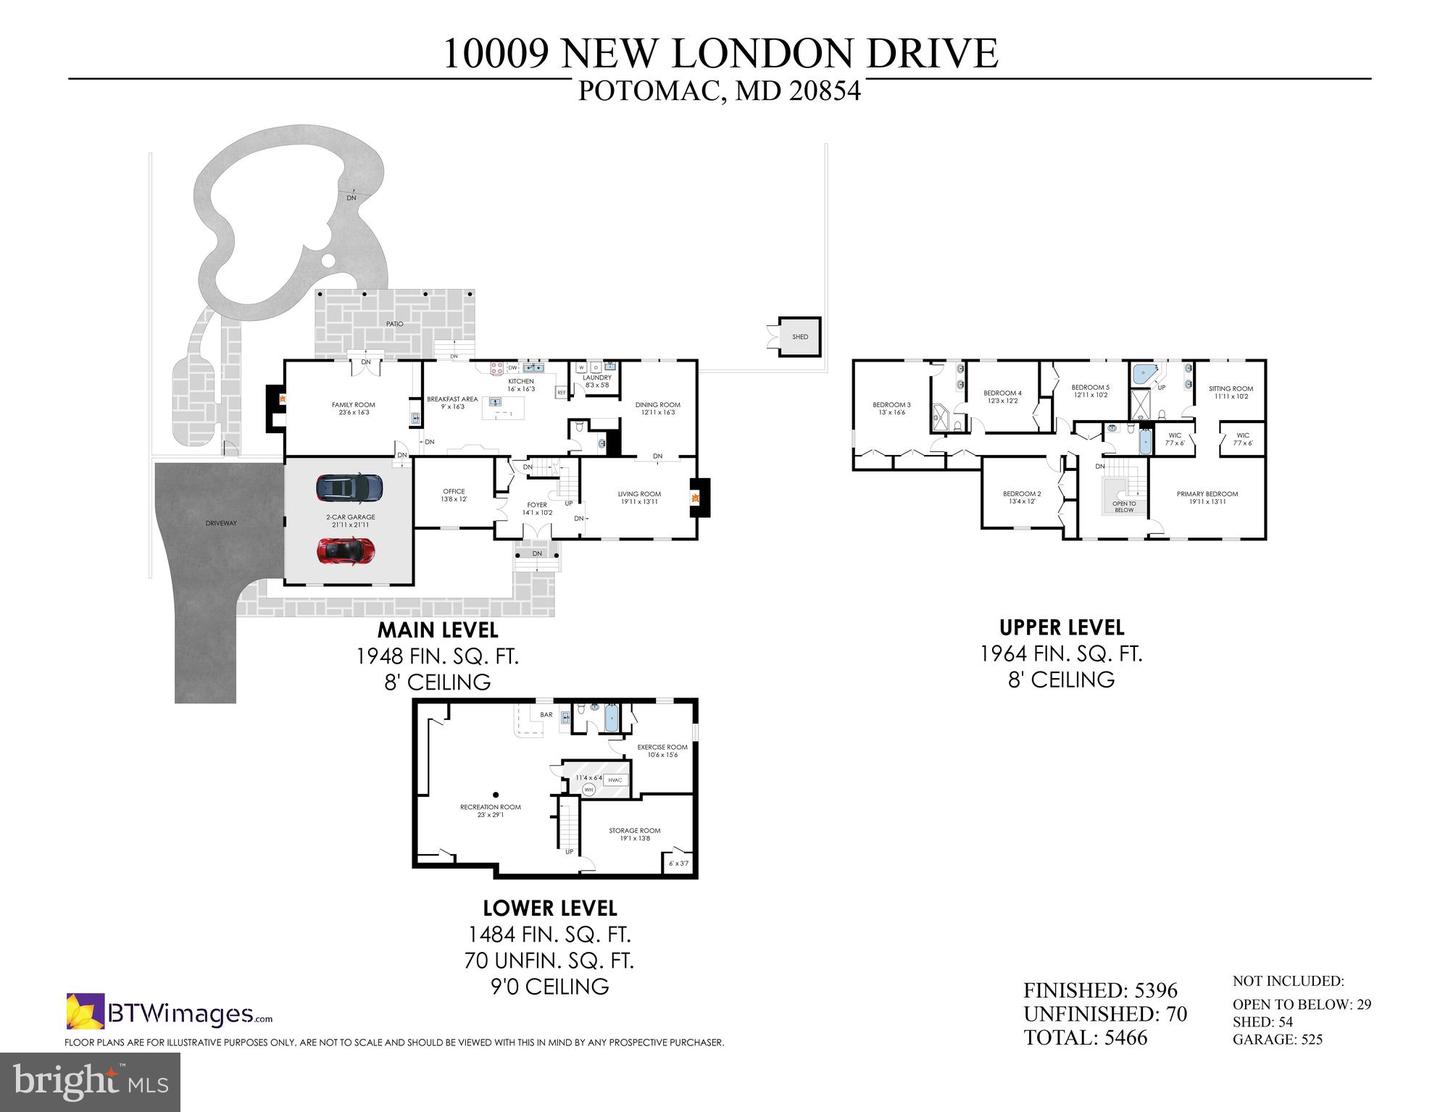
- Primary Bedroom: Upper 1, Living Room: Main, Storage Room: Lower 1, Bedroom 5: Upper 1, Sitting Room: Upper 1, Dining Room: Main, Bedroom 3: Upper 1, Foyer: Main, Family Room: Main, Bedroom 2: Upper 1, Laundry: Main, Bedroom 4: Upper 1, Kitchen: Main, Office: Main, Primary Bathroom: Upper 1, Bathroom 2: Upper 1, Bathroom 3: Upper 1, Half Bath: Main, Recreation Room: Lower 1, Full Bath: Lower 1, Additional Bedroom: Lower 1
- Basement
- Yes
Mortgage Calculator
Listing courtesy of Evergreen Properties. Contact: