6621 Belle Chase Ct, Gaithersburg, MD 20882
- $1,000,000
- 5
- BD
- 4
- BA
- 3,258
- SqFt




- List Price
- $1,000,000
- Days on Market
- 32
- Status
- PENDING
- MLS#
- MDMC2233550
- Bedrooms
- 5
- Bathrooms
- 4
- Full Baths
- 3
- Half Baths
- 1
- Living Area
- 3,258
- Lot Size (Acres)
- 1.25
- Style
- Colonial
- Year Built
- 1992
- County
- Montgomery
- School District
- Montgomery County Public Schools
Property Description
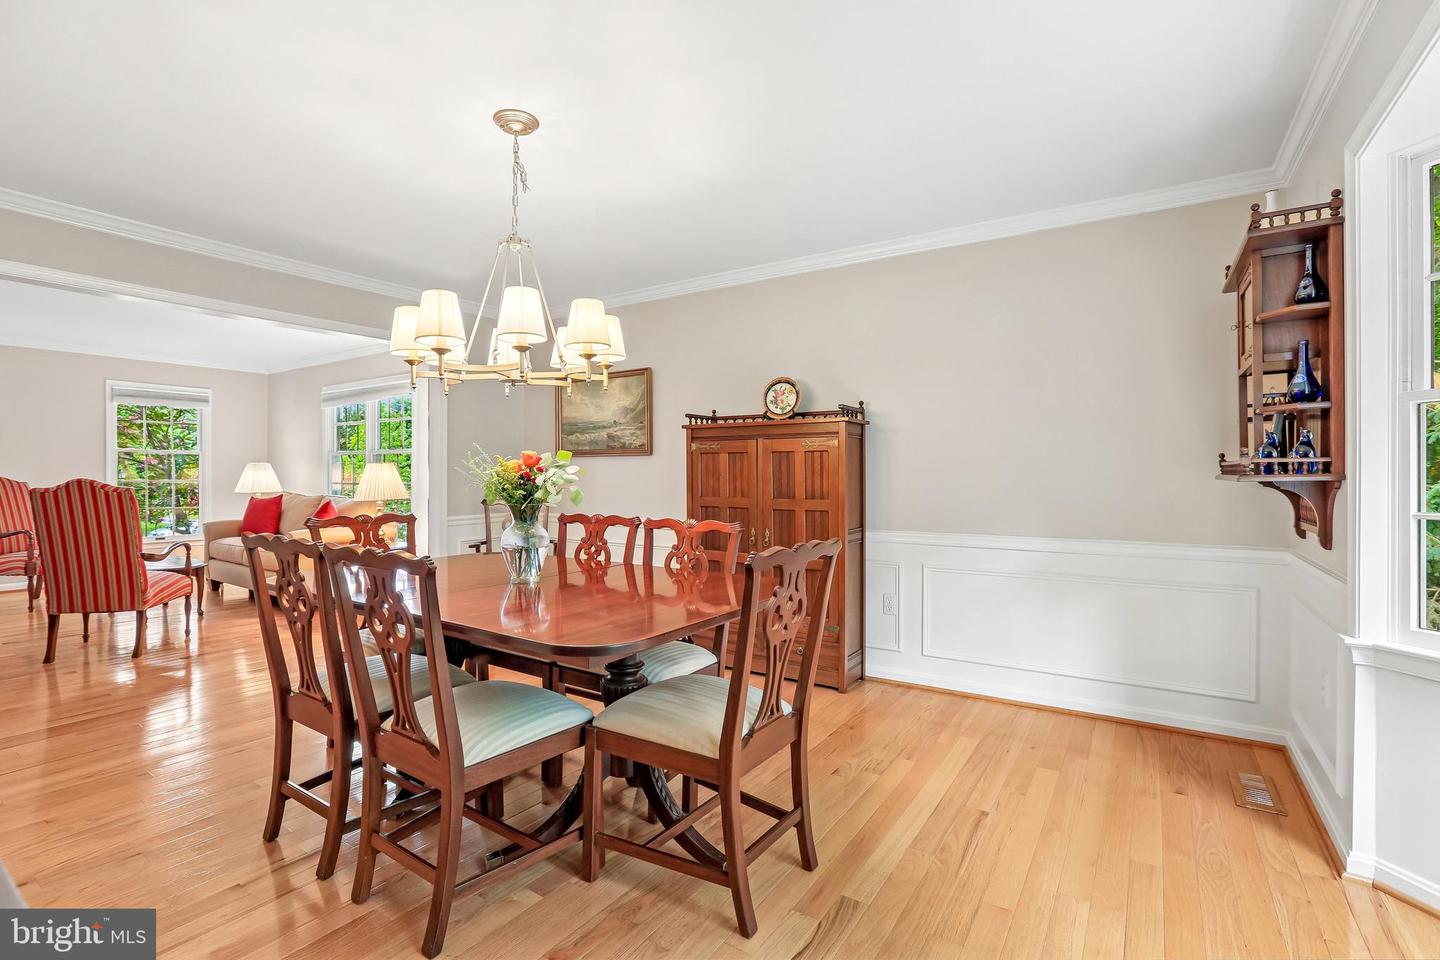
Nestled on a private 1.25-acre cul-de-sac lot backing to mature trees, this exceptional 5-bedroom, 3½-bath center hall colonial thoughtfully customized by the original owners from the earliest stages of construction offers the perfect balance of timeless elegance and advanced smart-home functionality. . Created with exceptional attention to detail, this remarkable home offers a noticeably larger and more expansive feel than similar floor plans within the community, thanks to a series of exclusive builder modifications found nowhere else in the neighborhood. Rare custom expansions include a sunroom on the main level, additional upper-level bedroom square footage, and soaring 10-foot basement ceilings—creating a uniquely spacious layout with exceptional flow and livability across all three finished levels. A welcoming hardwood foyer opens through a pocket door to a beautifully appointed kitchen with cherry cabinets and DuraCeramic flooring, seamlessly blending practicality with timeless style. Additional pocket doors separate the main-level office and laundry area, offering flexibility and privacy for modern living. The kitchen flows effortlessly into the oversized family room with a wood-burning fireplace and into the sunroom with vaulted ceiling, which opens to a rear deck enhanced with ambient lighting—ideal for entertaining or quiet evenings outdoors. Upstairs, four generously sized bedrooms and two full baths provide exceptional comfort and space. The luxurious primary suite serves as a true private retreat, featuring heated bathroom flooring, jetted soaking tub, and spa steam shower with automatic humidity-controlled high-capacity exhaust fan. The dedicated tankless water heater ensures that you will never run out of hot water while using your spa. A separate 100-amp subpanel services the suite’s extensive amenities. The fully finished walkout basement is highlighted by 10-foot ceilings and large recreation spaces for homework stations, reading nooks, or a playroom. Designed for both entertaining and everyday living, the lower level features a partial kitchen, spacious family room with gas fireplace, bright sewing/craft studio, and direct access to a beautiful patio. A bedroom and a full bath with twin heat lamps offers enhanced comfort. The workshop is equipped with a shop bench, utility sink, padded flooring, under-stair storage, cabinetry, LED lighting, and robust 400-amp electrical service from the street—perfect for hobbyists, makers, or serious workshop needs. Outdoors, the property continues to impress. Situated in a cul-de-sac, the expansive yard backs up to parkland and Laytonsville Golf Course and includes a professionally lighted sand volleyball court, private firepit retreat, and large storage shed for lawn and recreational equipment. Surrounded by privacy while maintaining an open, airy feel, this remarkable property offers a rare combination of luxury, recreation, craftsmanship, and modern convenience. Additional highlights include perimeter security and extensive WiFi controlled smart home features and apps that provide both convenience and peace of mind. Call today to see if this exceptional home in the coveted Belle Chase community is the perfect fit for your family’s lifestyle.
/u.realgeeks.media/dmvliving/Logo_1-min.png)
Additional Information
- Subdivision
- Belle Chase
- Taxes
- $9527
- School District
- Montgomery County Public Schools
- Elementary School
- Laytonsville
- Middle School
- Hallie Wells Middle
- High School
- Damascus
- Fireplaces
- 1
- Fireplace Description
- Gas/Propane, Wood
- Flooring
- Hardwood, Partially Carpeted
- Garage
- Yes
- Garage Spaces
- 2
- Exterior Features
- Exterior Lighting, Flood Lights, Lawn Sprinkler, Other
- View
- Trees/Woods
- Heating
- Forced Air
- Heating Fuel
- Natural Gas
- Cooling
- Central A/C
- Roof
- Asphalt
- Water
- Public
- Sewer
- Private Septic Tank
- Basement
- Yes
Mortgage Calculator
Listing courtesy of RE/MAX Realty Centre, Inc.. Contact: