3675 Chevy Chase Lake Dr, Chevy Chase, MD 20815
- $1,850,000
- 4
- BD
- 5
- BA
- 2,792
- SqFt





- List Price
- $1,850,000
- Price Change
- ▼ $45,000 1780782123
- Days on Market
- 33
- Status
- PENDING
- MLS#
- MDMC2233492
- Bedrooms
- 4
- Bathrooms
- 5
- Full Baths
- 3
- Half Baths
- 2
- Living Area
- 2,792
- Lot Size (Acres)
- 0.04
- Style
- Other
- Year Built
- 2018
- County
- Montgomery
- School District
- Montgomery County Public Schools
Property Description
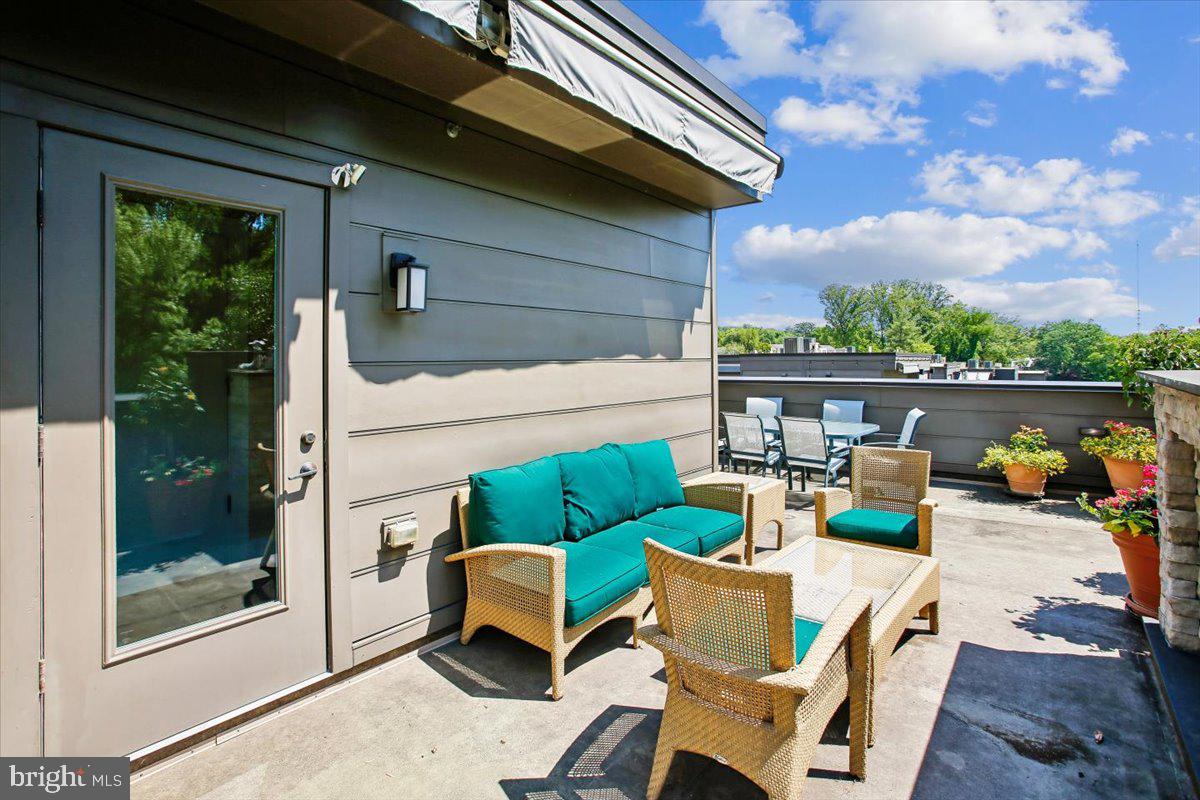
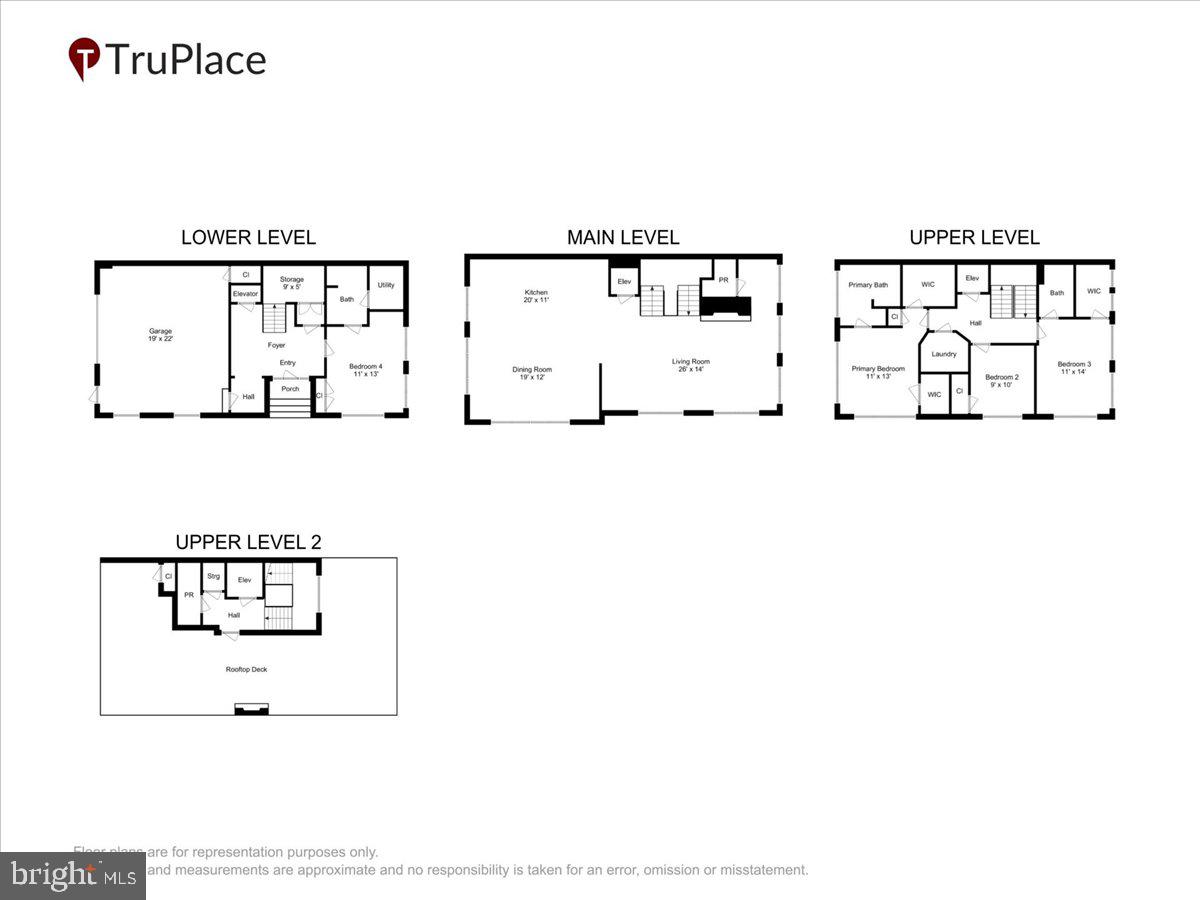
This could be "it" -- a beautiful Chevy Chase end-unit elevator townhome in the sought-after Chevy Chase Lake community! Thoughtfully appointed EYA-built townhome with many upgrades inside and out. The top floor south-facing terrace is amazing for entertaining or just relaxing by the fireplace in cooler temps, or lounging on the deck, with retractable awning, in the warmer months. It has been professional landscaped, with set-it-and-forget-it drip irrigation, for many months of beautiful color. Inside, from the foyer, you'll find the entrance to the two car garage replete with built-in cabinets, the office/bedroom with a full bath, and elevator access. Up one level is the heart of the home: surrounded by windows on three sides are the fabulous gourmet kitchen with island seating for four -- don't miss the cooling drawers in the island -- dining area, spacious living room with a gas fireplace and a tucked away powder room. Up another level are the primary suite with huge closets and a beautiful primary bathroom, two more bedrooms and another bathroom, and laundry. So much space indoors and out, close to the District, and the Beltway, and the new dining and shopping opportunities at Chevy Chase Lake, this could be the ideal spot!
/u.realgeeks.media/dmvliving/Logo_1-min.png)
Additional Information
- Subdivision
- Chevy Chase
- Taxes
- $21315
- HOA Fee
- $244
- HOA Frequency
- Monthly
- School District
- Montgomery County Public Schools
- Fireplaces
- 2
- Fireplace Description
- Gas/Propane
- Garage
- Yes
- Garage Spaces
- 2
- Heating
- Forced Air
- Heating Fuel
- Natural Gas
- Cooling
- Central A/C
- Water
- Public
- Sewer
- Public Sewer
- Room Level
- Dining Room: Main, Kitchen: Main, Living Room: Main, Half Bath: Main, Laundry: Upper 1, Other: Upper 2, Office: Lower 1
Mortgage Calculator
Listing courtesy of Compass. Contact: (240) 219-2422