7405 Helmsdale Rd, Bethesda, MD 20817
- $3,250,000
- 5
- BD
- 5
- BA
- 5,190
- SqFt




- List Price
- $3,250,000
- Days on Market
- 31
- Status
- PENDING
- MLS#
- MDMC2233412
- Bedrooms
- 5
- Bathrooms
- 5
- Full Baths
- 4
- Half Baths
- 1
- Living Area
- 5,190
- Lot Size (Acres)
- 0.52
- Style
- Contemporary, Mid-Century Modern
- Year Built
- 2011
- County
- Montgomery
- School District
- Montgomery County Public Schools
Property Description
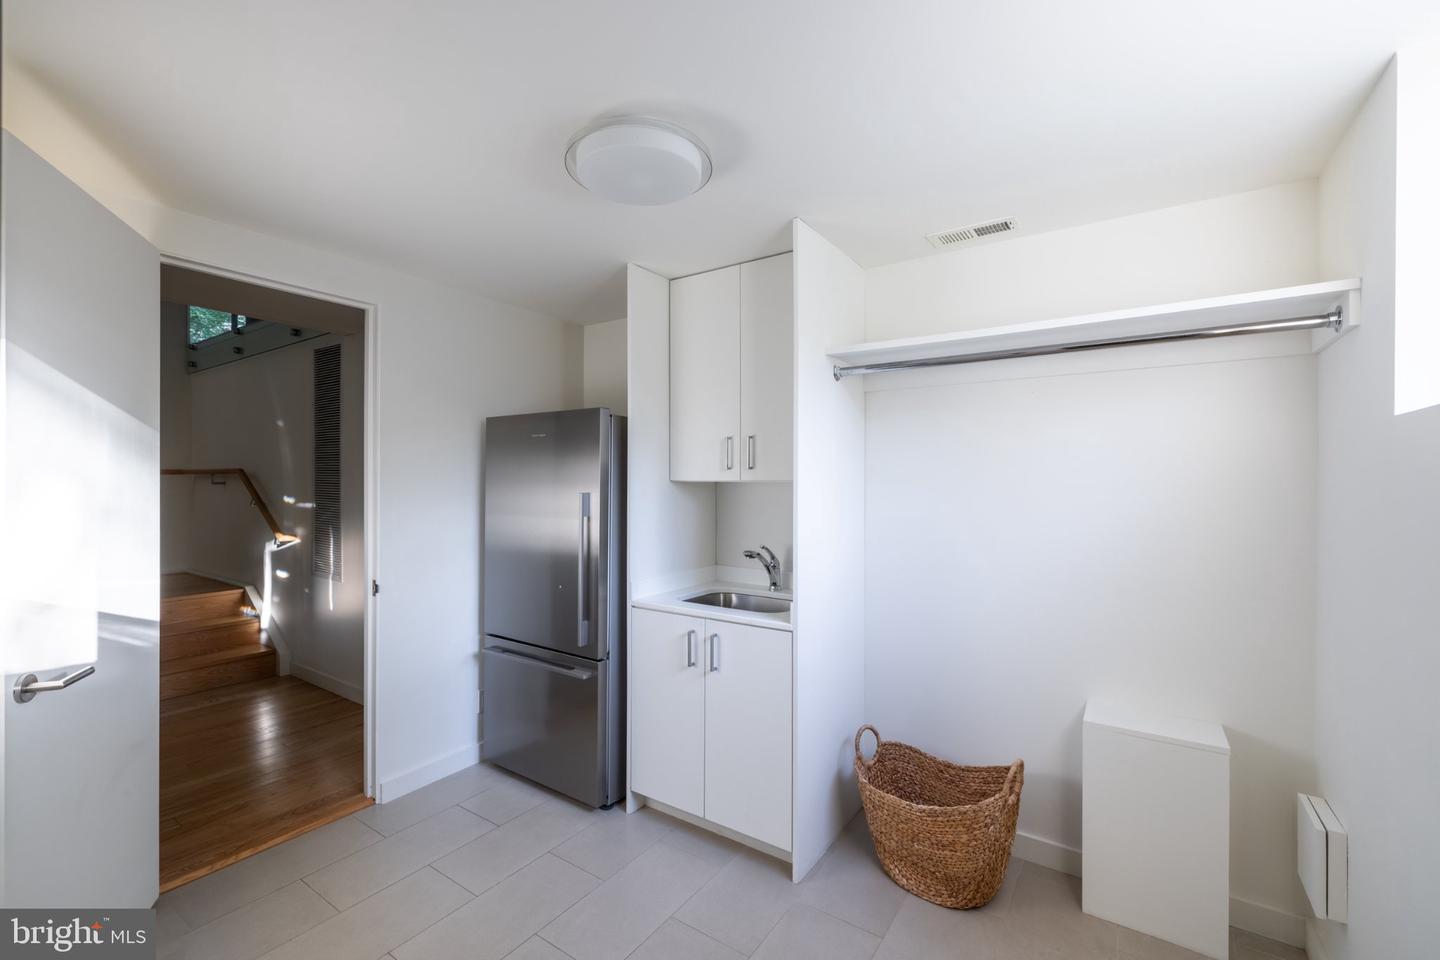
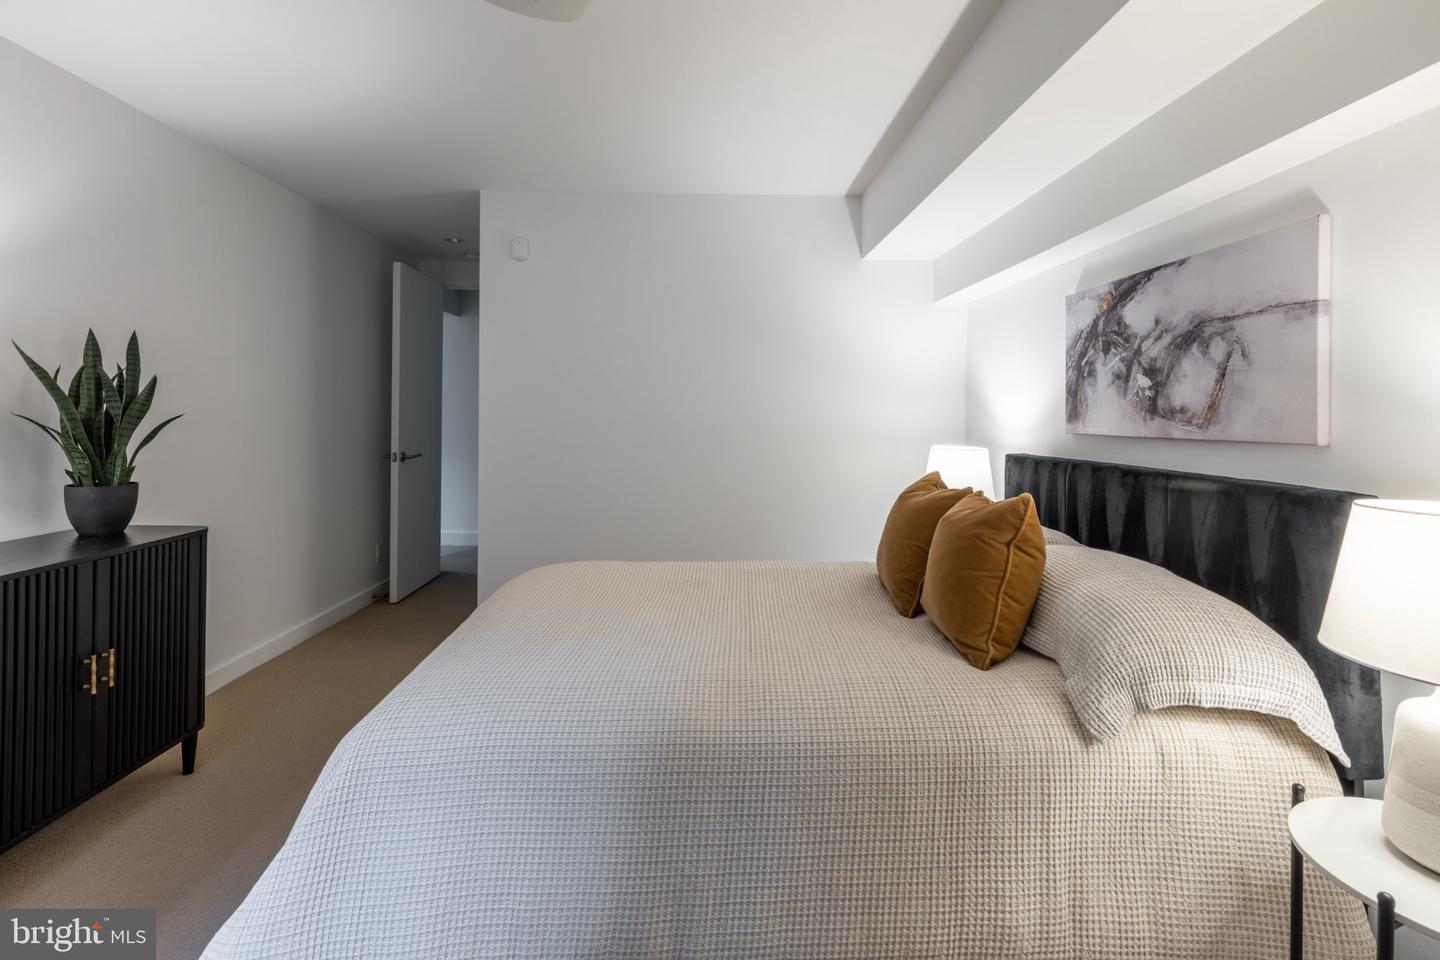
A home first experienced as sculpture, provoking curiosity before comprehension. It does not reveal itself immediately, and the closer you look, the more it rewards. Designed by architect David Jameson, recipient of a 2014 Residential Architect Magazine Design Award for this project, the internationally published NaCl House explores geometry, light, projection, and proportion with extraordinary discipline and control. A beautiful object within the landscape, the home avoids the visual heaviness of the typical contemporary build from the very first approach. Despite spanning three finished levels, its gravity-defying massing and dramatic cantilevered forms allow the structure to settle into the site with composure. Deep overhangs and hovering volumes manipulate natural light throughout the day, allowing the home to extend dramatically beyond its original footprint while preserving more of the site. Shadow, compression, openness, and proportion recalibrate constantly through movement within the home. Walls of glass frame the surrounding landscape with restraint and clarity, while rich mahogany millwork and custom cabinetry introduce warmth and material depth. Volumes stretch unexpectedly, openings appear with exact intention, and even transitional spaces feel carefully authored. Four bedrooms are positioned upstairs, including an exceptional primary suite with some of the home's most dramatic architectural moments, from a soaring private sitting room to a shower that opens to the sky. On the main level, two dedicated home offices support focused work and retreat. The lower level includes a family room, guest suite, and elevator access to all three floors. The residence reveals itself gradually through movement, shadow, materiality, and sequence. Widely recognized for its architectural significance, the NaCl House remains one of the region's most compelling modern residences. The result is architecture that remains expressive, rigorous, and remarkably controlled, rewarding its residents with continual moments of discovery.
/u.realgeeks.media/dmvliving/Logo_1-min.png)
Additional Information
- Subdivision
- Bannockburn Estates
- Taxes
- $16785
- Interior Features
- Breakfast Area, Ceiling Fan(s), Elevator, Family Room Off Kitchen, Floor Plan - Open, Kitchen - Gourmet, Kitchen - Island, Primary Bath(s), Recessed Lighting, Walk-in Closet(s), Wood Floors
- School District
- Montgomery County Public Schools
- Elementary School
- Bannockburn
- Middle School
- Thomas W. Pyle
- High School
- Walt Whitman
- Fireplaces
- 2
- Fireplace Description
- Gas/Propane, Wood
- Flooring
- Hardwood
- Garage
- Yes
- Garage Spaces
- 2
- Exterior Features
- Exterior Lighting
- View
- Garden/Lawn
- Heating
- Forced Air
- Heating Fuel
- Natural Gas
- Cooling
- Central A/C
- Roof
- Flat, Rubber
- Water
- Public
- Sewer
- Public Sewer
- Basement
- Yes
Mortgage Calculator
Listing courtesy of TTR Sothebys International Realty. Contact: (703) 714-9030