12629 English Orchard Ct, Silver Spring, MD 20906
- $539,999
- 4
- BD
- 4
- BA
- 1,562
- SqFt






- List Price
- $539,999
- Price Change
- ▼ $10,000 1781202857
- Days on Market
- 59
- Status
- PENDING
- MLS#
- MDMC2233212
- Bedrooms
- 4
- Bathrooms
- 4
- Full Baths
- 3
- Half Baths
- 1
- Living Area
- 1,562
- Lot Size (Acres)
- 0.05
- Style
- Colonial
- Year Built
- 1971
- County
- Montgomery
- School District
- Montgomery County Public Schools
Property Description
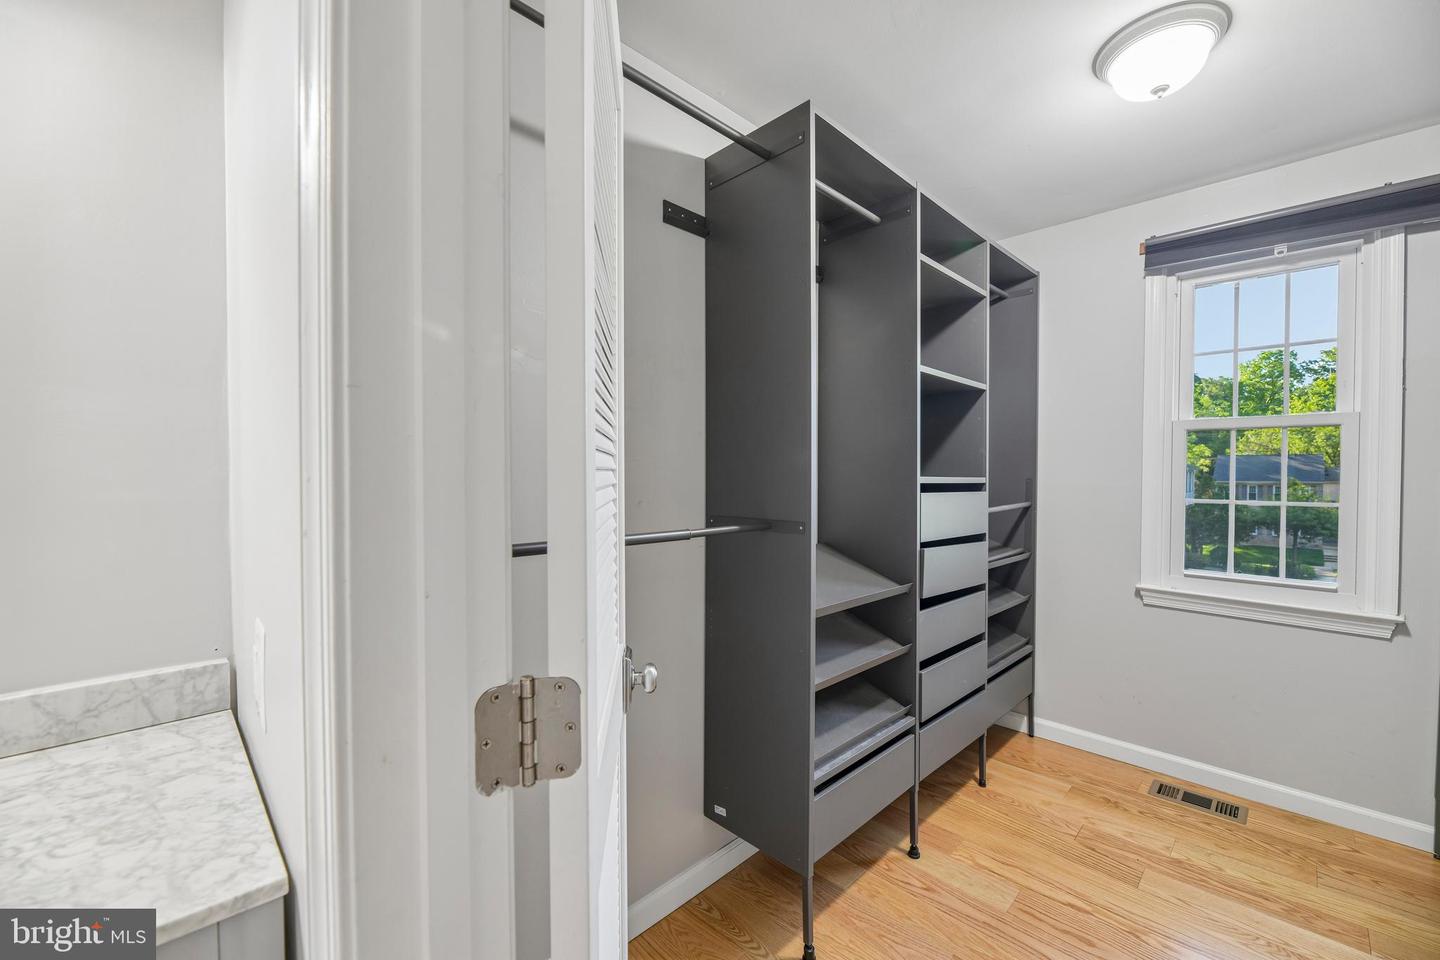
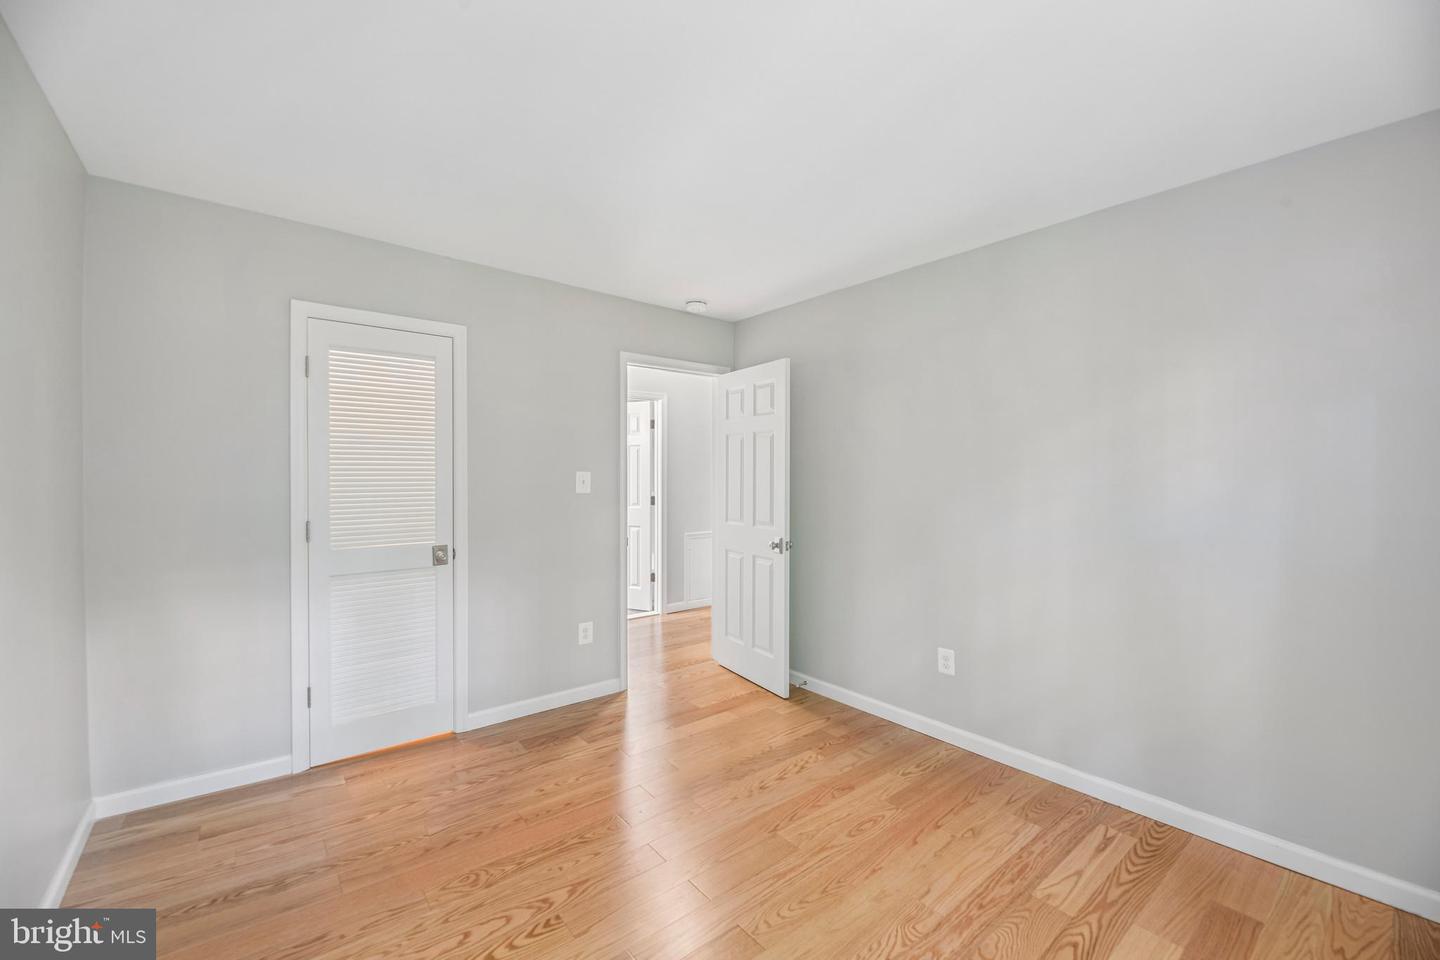
Welcome to 12629 English Orchard Court in Silver Spring, Maryland, a beautifully updated 4-bedroom, 3.5-bath home that offers the perfect blend of comfort, style, and convenience for today’s buyers! From the moment you arrive, you’ll appreciate the care and updates throughout this move-in ready property. Step inside to the main level where you’re greeted by luxury vinyl plank flooring and a recently updated kitchen featuring gorgeous quartz countertops, modern cabinetry, and plenty of prep space for cooking and entertaining. Just beyond the kitchen is a formal dining room with wood flooring that flows seamlessly into the spacious living room, creating the perfect setup for gatherings, movie nights, or simply relaxing at home. The entire home has recently been painted, giving it a fresh and modern feel, and the powder room on the main level has also been tastefully updated. Upstairs, the spacious primary suite offers a private retreat complete with an updated en-suite bathroom featuring upgraded tile work on the floors and shower walls, a large vanity, and a generous walk-in closet with built-in organizers. The entire upper-level features upgraded flooring throughout all bedrooms, while the hall bathroom has also been beautifully updated with modern tile and updated vanities. The fully finished lower level provides even more living space and flexibility, featuring a legal fourth bedroom, a large rec room perfect for entertaining, gaming, or a home office setup, and a walkout leading directly to a stone patio and fully fenced backyard. The backyard offers a wonderful outdoor space for cookouts, pets, gardening, or simply relaxing outdoors, plus a huge shed for additional storage. You’ll also find a utility room with a newer HVAC system, newer hot water heater, full-size washer and dryer, and even more storage space. Conveniently located just off Randolph Road and close to Georgia Avenue, this home places you near shopping, dining, commuter routes, and everyday conveniences. Enjoy nearby community highlights including fitness centers like Planet Fitness, local parks and recreation options, shopping centers, restaurants, grocery stores, and more. The property is also conveniently located near Kennedy High School and offers easy access to major commuter routes, making daily travel throughout the DMV area a breeze. If you’re a first-time buyer searching for an upgraded home with space, style, and an unbeatable location, this is one you won’t want to miss! Some photos have been virtually staged. Prefer Cardinal Title Group. Disclosures on MLS.
/u.realgeeks.media/dmvliving/Logo_1-min.png)
Additional Information
- Subdivision
- Glenfield North
- Taxes
- $3768
- HOA Fee
- $106
- HOA Frequency
- Monthly
- Interior Features
- Wood Floors, Built-Ins, Pantry, Primary Bath(s), Attic, Bathroom - Stall Shower, Bathroom - Tub Shower, Walk-in Closet(s), Kitchen - Gourmet, Formal/Separate Dining Room, Kitchen - Eat-In
- School District
- Montgomery County Public Schools
- Elementary School
- Glenallan
- Middle School
- Odessa Shannon
- High School
- John F. Kennedy
- Flooring
- Luxury Vinyl Plank, Hardwood, Ceramic Tile
- Heating
- Forced Air
- Heating Fuel
- Natural Gas
- Cooling
- Central A/C
- Roof
- Shingle
- Water
- Public
- Sewer
- Public Sewer
- Room Level
- Foyer: Main, Kitchen: Main, Dining Room: Main, Living Room: Main, Half Bath: Main, Primary Bedroom: Upper 1, Primary Bathroom: Upper 1, Bedroom 2: Upper 1, Bedroom 3: Upper 1, Full Bath: Upper 1, Recreation Room: Lower 1, Bedroom 4: Lower 1, Full Bath: Lower 1, Laundry: Lower 1
- Basement
- Yes
Mortgage Calculator
Listing courtesy of Samson Properties. Contact: