930 Wayne Ave Unit #405, Silver Spring, MD 20910
- $485,000
- 2
- BD
- 2
- BA
- 1,268
- SqFt






- List Price
- $485,000
- Days on Market
- 77
- Status
- ACTIVE
- MLS#
- MDMC2233150
- Bedrooms
- 2
- Bathrooms
- 2
- Full Baths
- 2
- Living Area
- 1,268
- Style
- Contemporary
- Year Built
- 2006
- County
- Montgomery
- School District
- Montgomery County Public Schools
Property Description
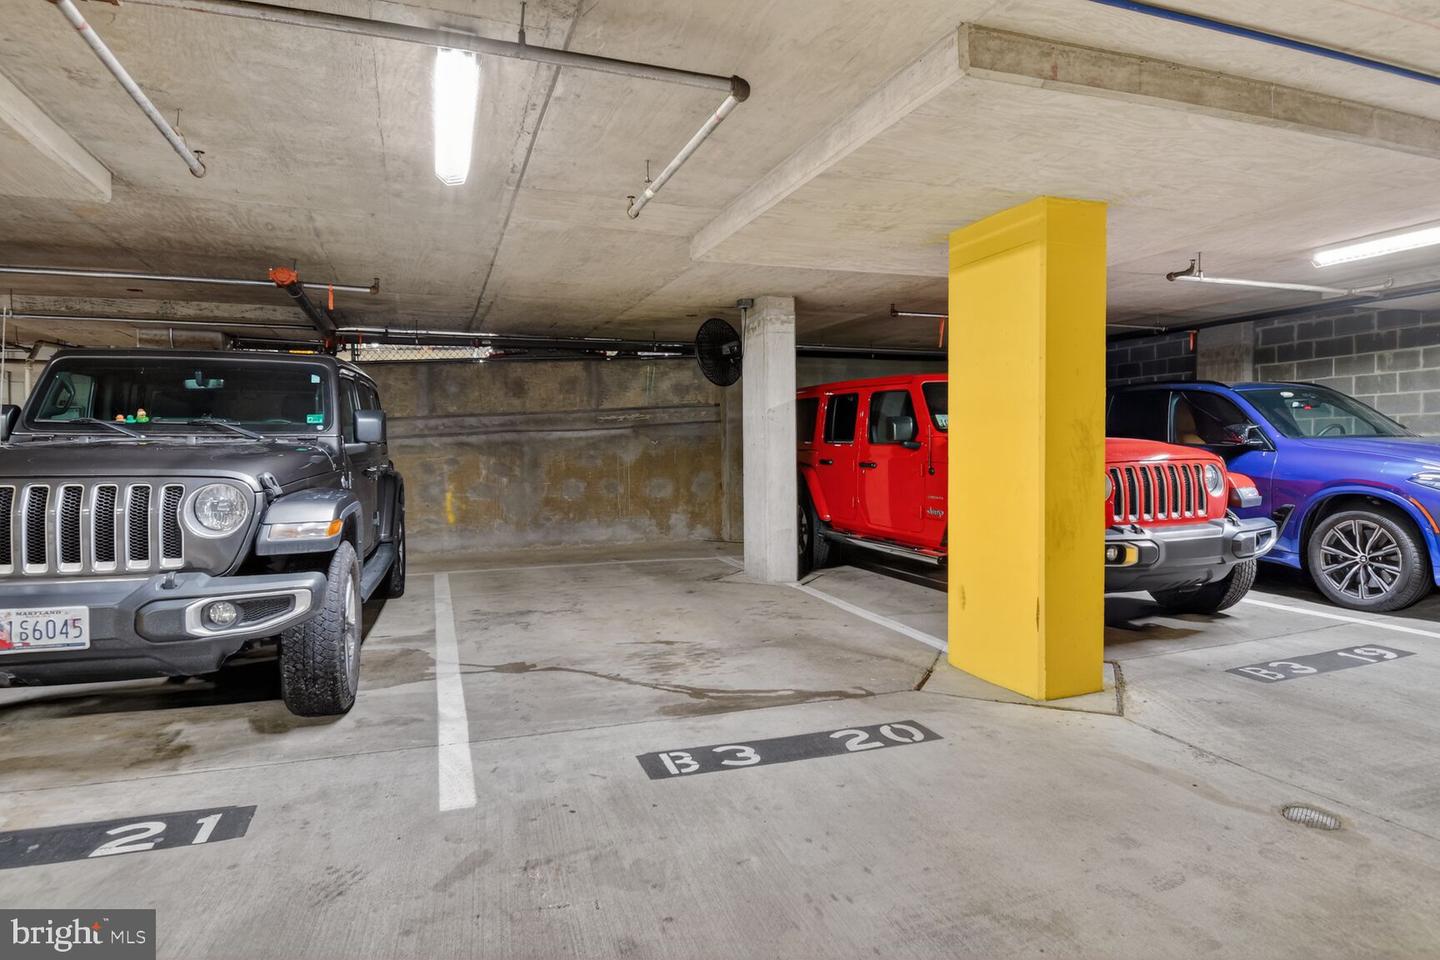
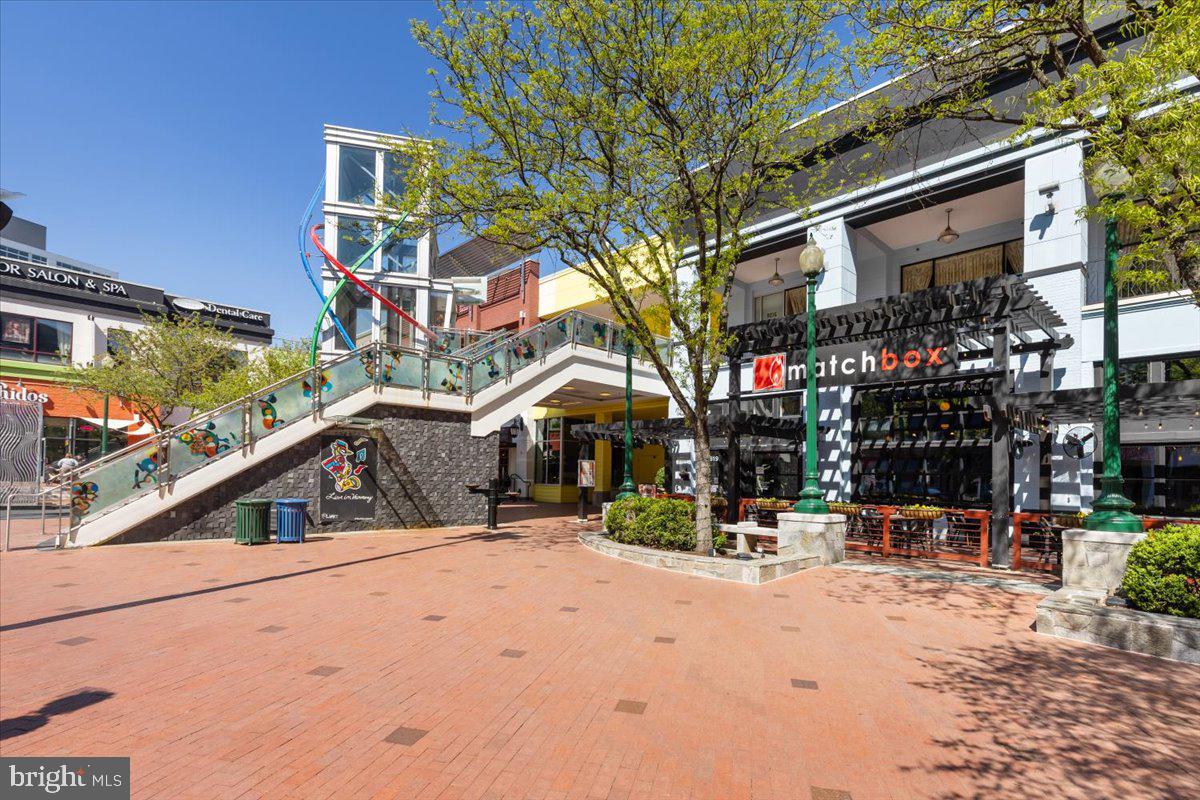
Set in a vibrant and well-connected corner of Downtown Silver Spring, this corner residence at the Crescent offers a lifestyle that feels both effortless and invigorating. Floor-to-ceiling windows fill the home with natural light throughout the day, creating a bright and airy atmosphere whether you're easing into the morning or relaxing at the end of the day. The layout flows seamlessly from the sunlit living area, highlighted by newly installed hardwood floors, into a well-appointed kitchen with granite countertops and stainless steel appliances. The primary suite serves as a peaceful retreat with a spacious walk-in closet, an additional closet, and a private bath, while the second bedroom and full bath provide versatility for guests, a home office, or both. Life here extends far beyond your front door. Step outside and enjoy one of the most vibrant and convenient neighborhoods in the DC area, with restaurants, grocery stores, coffee shops, and entertainment just moments away. Whether you're heading out for dinner, catching a film at the AFI, or taking the Metro into DC from a few blocks away, everything is within easy reach. The soon-completion of the Purple Line, with a station located at the library next door, will make commuting by rail even easier. For days you prefer to drive, the covered garage parking space is ideally located near the elevator for added convenience. The Crescent adds to the experience with a pet-friendly atmosphere and amenities that make everyday living easy, including an on-site manager, fitness center, billiard room, and resident lounge. Regular community events foster a welcoming sense of connection and bring neighbors together in a way that makes city living feel surprisingly personal. This is a home where comfort, convenience, and community come together in the heart of Downtown Silver Spring.
/u.realgeeks.media/dmvliving/Logo_1-min.png)
Additional Information
- Subdivision
- Crescent
- Building Name
- Crescent Codm*
- Taxes
- $5265
- Condo Fee
- $898
- Interior Features
- Bathroom - Tub Shower, Combination Dining/Living, Dining Area, Floor Plan - Open, Kitchen - Gourmet, Primary Bath(s), Walk-in Closet(s), Upgraded Countertops, Wood Floors, Ceiling Fan(s)
- Amenities
- Common Grounds, Elevator, Exercise Room, Fitness Center, Party Room
- School District
- Montgomery County Public Schools
- Flooring
- Engineered Wood
- Garage
- Yes
- Garage Spaces
- 1
- Exterior Features
- Extensive Hardscape, Exterior Lighting, Sidewalks
- Community Amenities
- Common Grounds, Elevator, Exercise Room, Fitness Center, Party Room
- View
- City
- Heating
- Central, Forced Air
- Heating Fuel
- Natural Gas
- Cooling
- Central A/C
- Water
- Public
- Sewer
- Public Sewer
- Room Level
- Foyer: Main, Living Room: Main, Dining Room: Main, Kitchen: Main, Primary Bedroom: Main, Primary Bathroom: Main, Bedroom 2: Main, Full Bath: Main
Mortgage Calculator
Listing courtesy of Compass. Contact: (301) 298-1001