15923 Mount Everest Ln, Silver Spring, MD 20906
- $990,500
- 4
- BD
- 4
- BA
- 3,618
- SqFt




- List Price
- $990,500
- Price Change
- ▼ $249,500 1781138222
- Days on Market
- 30
- Status
- PENDING
- MLS#
- MDMC2233146
- Bedrooms
- 4
- Bathrooms
- 4
- Full Baths
- 3
- Half Baths
- 1
- Living Area
- 3,618
- Lot Size (Acres)
- 2.71
- Style
- Ranch/Rambler
- Year Built
- 1995
- County
- Montgomery
- School District
- Montgomery County Public Schools
Property Description
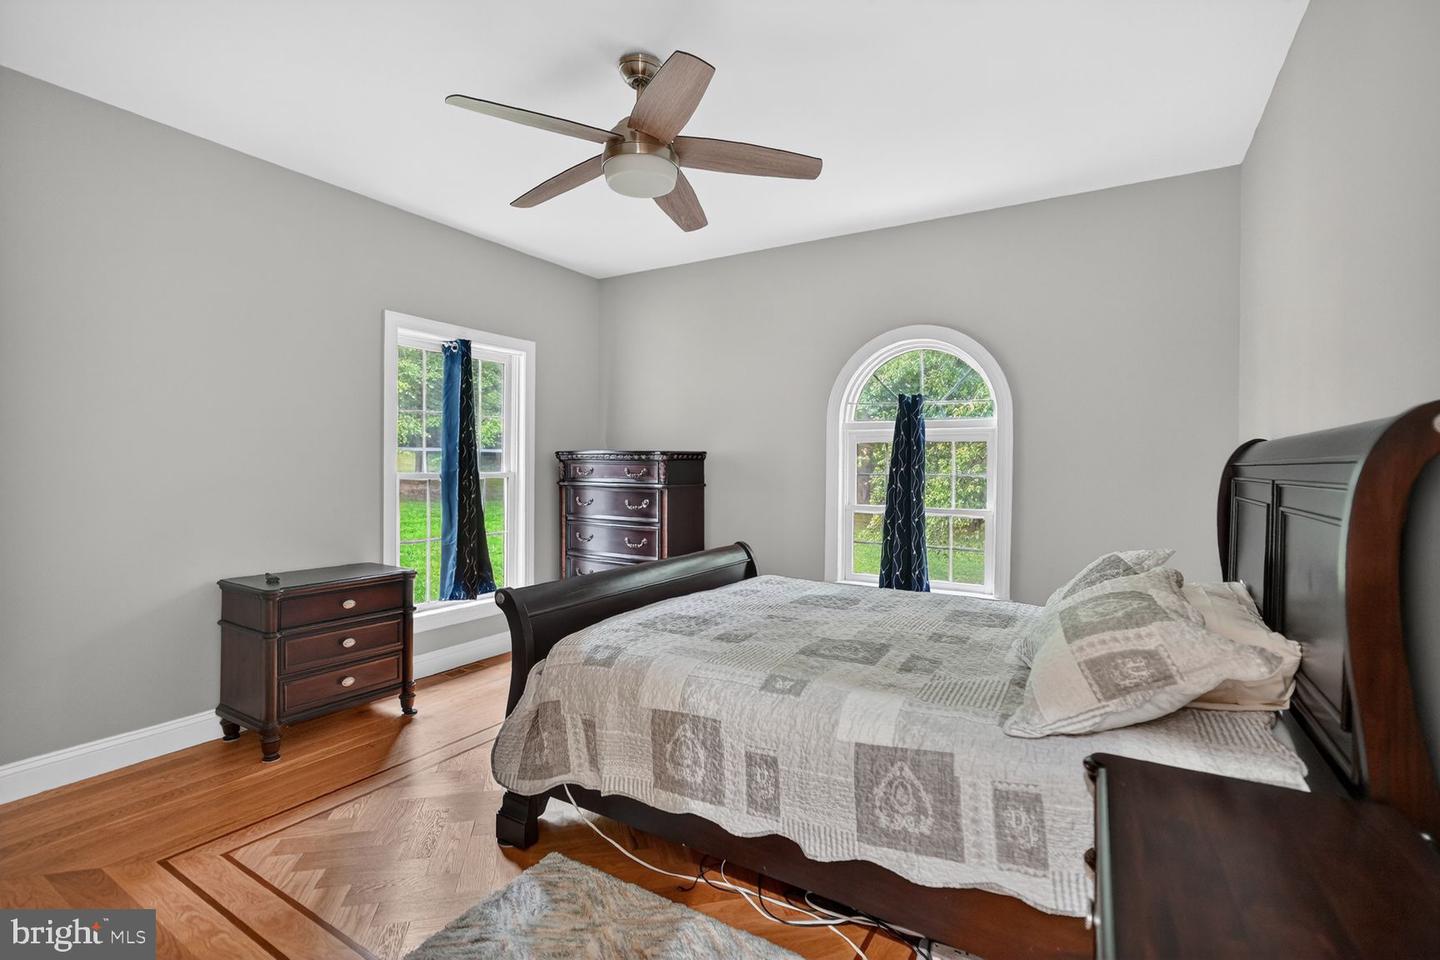
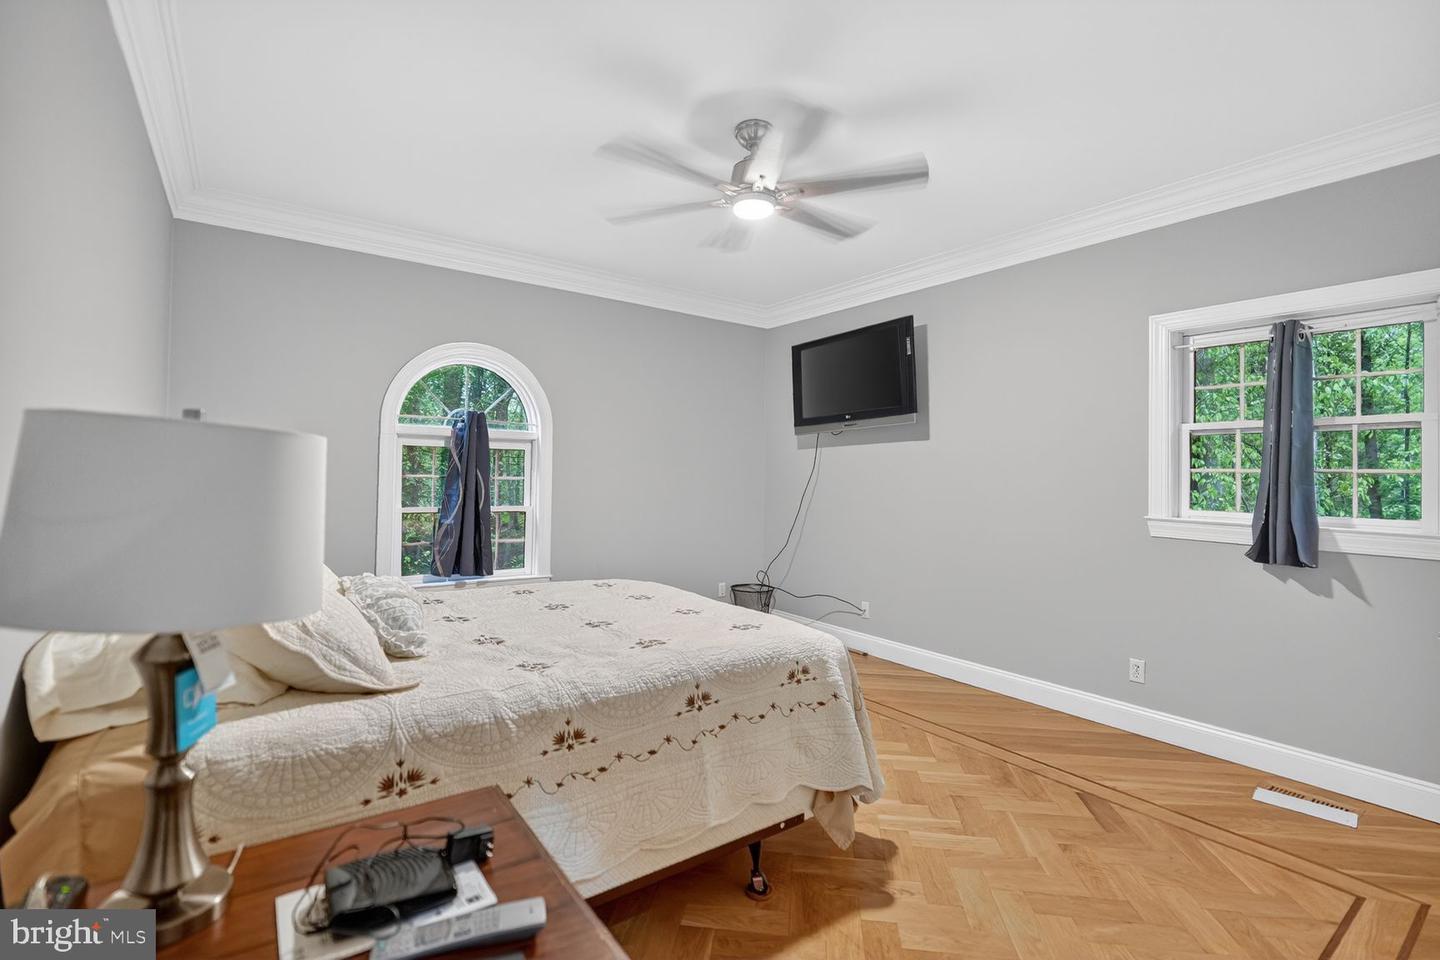
Price Reduction — Elegant Custom Home on Main Level Living Newly reduced—don’t miss this opportunity. This elegant custom-built home sits on a quiet, tree-lined street, offering timeless design and exceptional craftsmanship. A welcoming foyer sets the tone with stunning inlaid hardwood floors. The main level features an open, flowing layout perfect for everyday living and entertaining. The chef’s kitchen is a standout with premium stainless steel appliances, commercial-grade refrigerator, 48" gas cooktop, and double wall ovens—designed for both beauty and performance. Bright living and dining areas are filled with natural light and refined architectural details. All bedrooms are conveniently located on the main level. The spacious primary suite offers a private retreat with an en-suite bath and generous closet space, while additional bedrooms provide flexibility for guests or a home office. An expansive great room behind etched glass doors offers the perfect space for gatherings or quiet relaxation. The unfinished lower level is ready for your vision—ideal for a rec room, gym, or additional living space. Enjoy a serene outdoor setting in a desirable neighborhood. Quality, comfort, and location—now at a reduced price.
/u.realgeeks.media/dmvliving/Logo_1-min.png)
Additional Information
- Subdivision
- Olney Outside
- Taxes
- $10555
- Interior Features
- Bathroom - Jetted Tub, Bathroom - Walk-In Shower, Built-Ins, Ceiling Fan(s), Chair Railings, Crown Moldings, Dining Area, Entry Level Bedroom, Family Room Off Kitchen, Floor Plan - Open, Formal/Separate Dining Room, Kitchen - Gourmet, Kitchen - Island, Kitchen - Table Space, Primary Bath(s), Recessed Lighting, Stove - Wood, Upgraded Countertops, Walk-in Closet(s), Wood Floors
- School District
- Montgomery County Public Schools
- Flooring
- Hardwood, Other, Ceramic Tile
- Garage
- Yes
- Garage Spaces
- 2
- Heating
- 90% Forced Air, Heat Pump - Gas BackUp, Heat Pump(s), Zoned
- Heating Fuel
- Electric, Propane - Owned
- Cooling
- Other
- Roof
- Architectural Shingle
- Utilities
- Propane, Cable TV Available, Electric Available
- Water
- Well
- Sewer
- On Site Septic, Private Septic Tank
- Room Level
- Primary Bedroom: Main, Bedroom 3: Main, Dining Room: Main, Foyer: Main, Kitchen: Main, Laundry: Main, Office: Main, Great Room: Main, Living Room: Main, Workshop: Lower 1, Bedroom 1: Main, Bedroom 2: Main
- Basement
- Yes
Mortgage Calculator
Listing courtesy of Long & Foster Real Estate, Inc.. Contact: 4107303456