1201 East West Hwy Unit #410, Silver Spring, MD 20910
- $515,000
- 3
- BD
- 2
- BA
- 1,335
- SqFt










- List Price
- $515,000
- Price Change
- ▼ $15,000 1780608354
- Days on Market
- 68
- Status
- ACTIVE UNDER CONTRACT
- MLS#
- MDMC2233096
- Bedrooms
- 3
- Bathrooms
- 2
- Full Baths
- 2
- Living Area
- 1,335
- Style
- Contemporary
- Year Built
- 2006
- County
- Montgomery
- School District
- Montgomery County Public Schools
Property Description
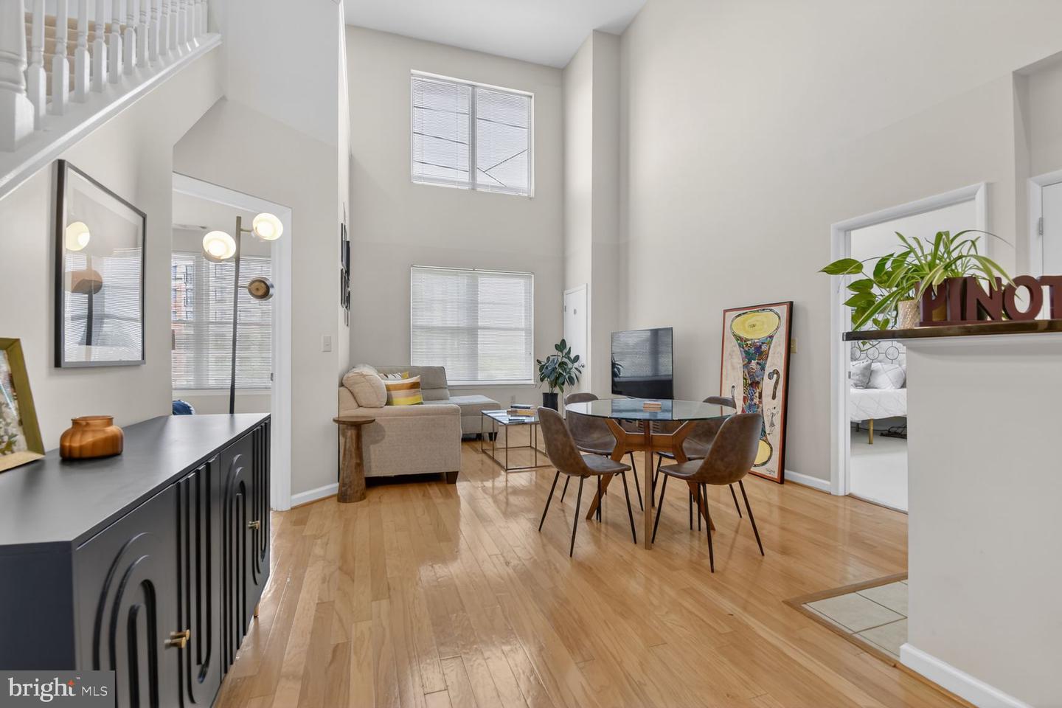
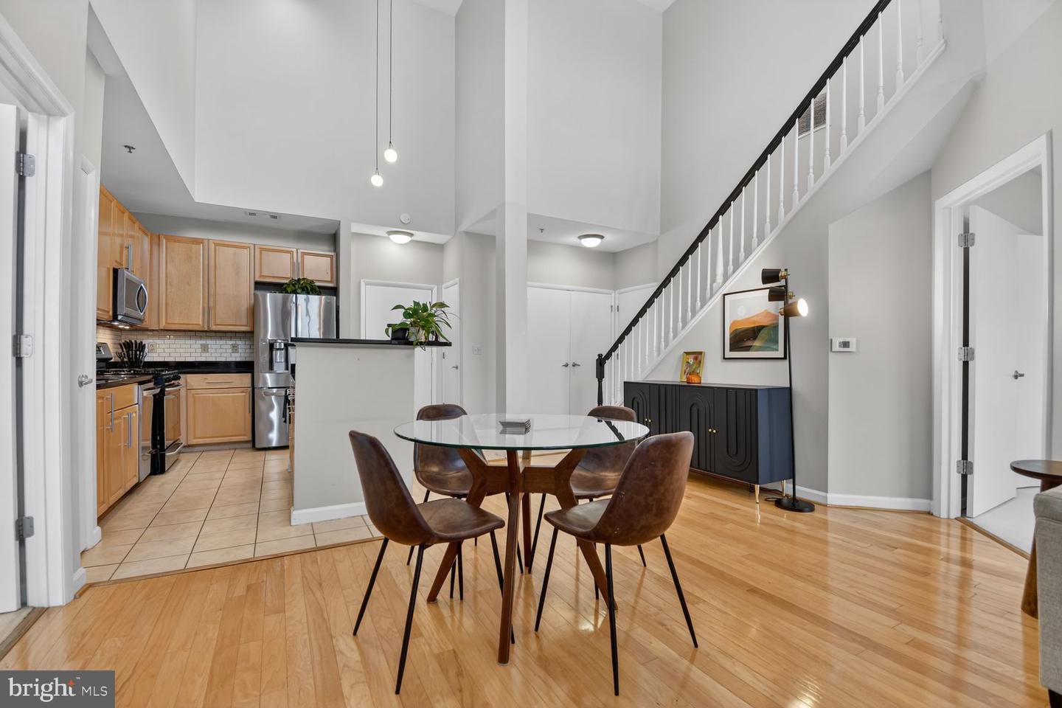
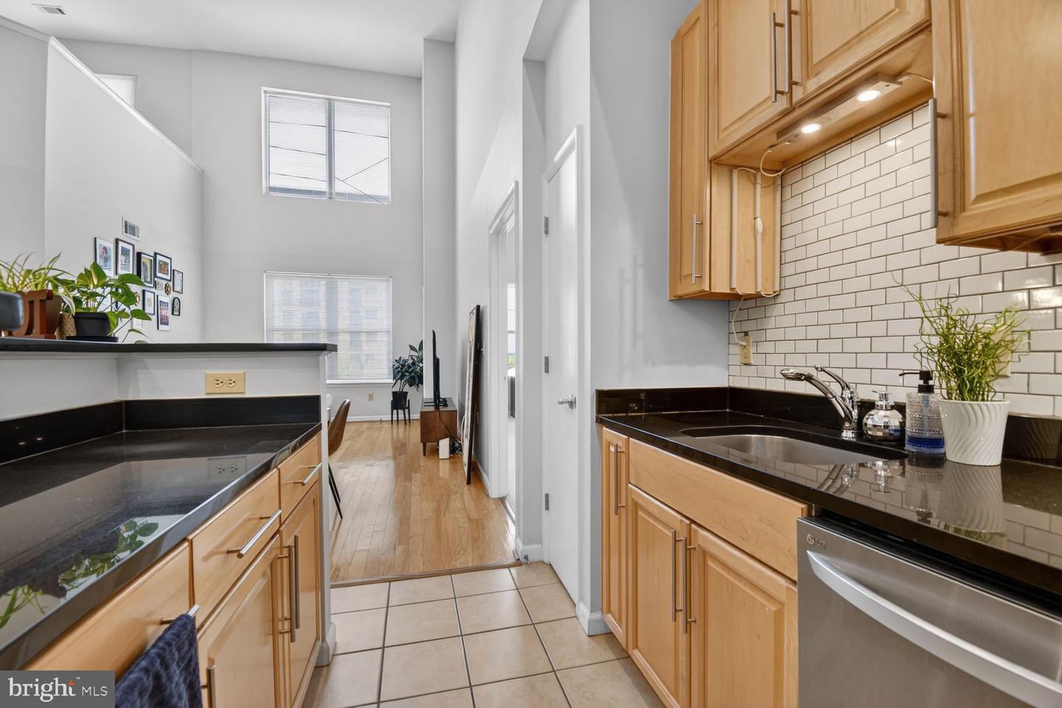
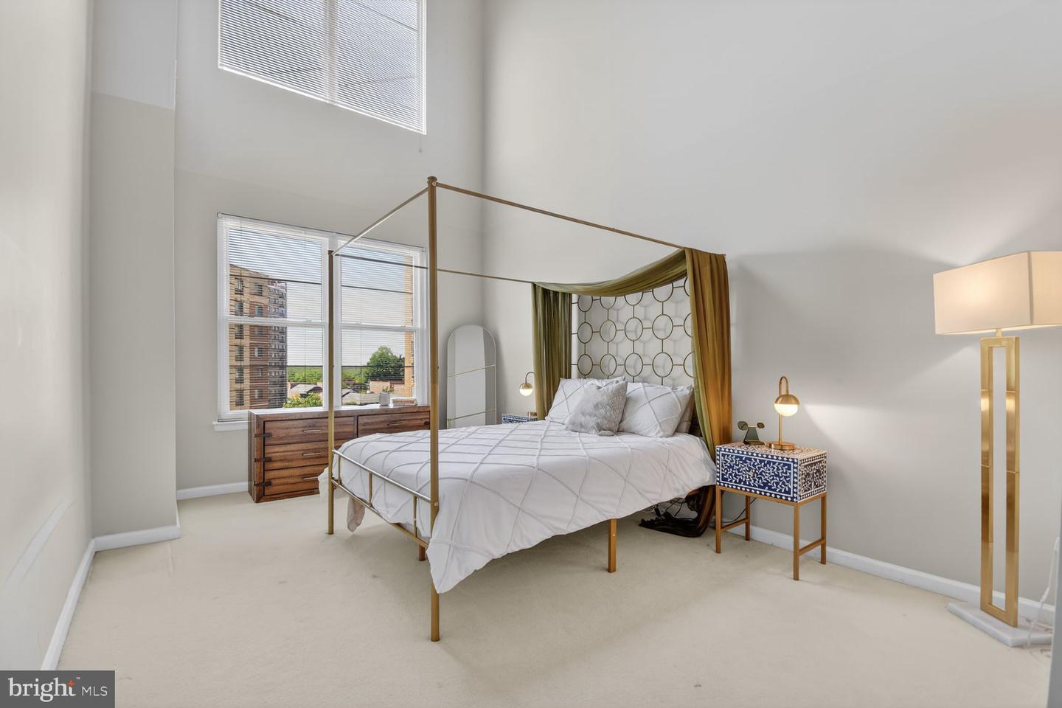
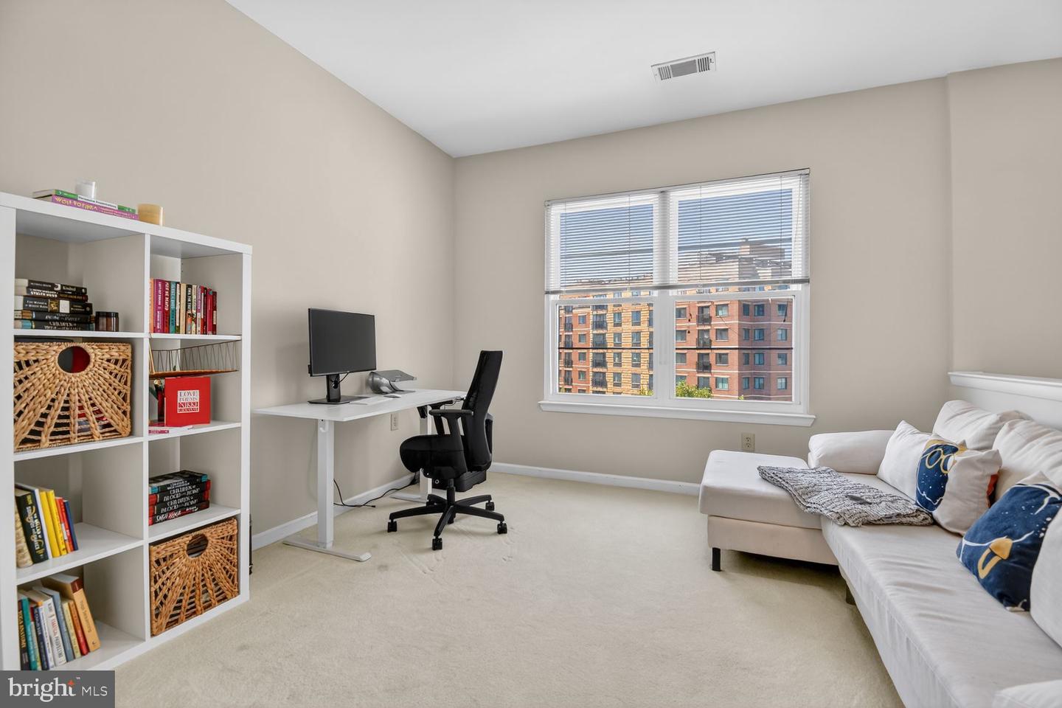
Imagine your life as the owner of this gem in downtown Silver Spring, located just a few minutes’ walk from the Washington, DC city line. Enjoy a five-minute walk home from the Silver Spring metro, no street crossings necessary, passing convenient shops and restaurants along the way; or, pull into the building’s private garage and park in one of two reserved spots. Unlock the door to your condo unit and enter the most stunning luxury condo in downtown Silver Spring, a stunner with high ceilings, large windows, a completely gourmet kitchen, and gleaming hardwood floors throughout the common areas. One of only two of its kind in the building, this two-level unit has two generously-sized bedrooms on the main level plus a loft that can be used as a third bedroom. The Silverton offers a pet-friendly atmosphere with dedicated on-site management. Residents have access to amenities including a fitness center, outdoor pool, party room, and dog run. Located in the heart of Downtown Silver Spring, you're steps away from a multitude of restaurants, shops, and entertainment options, with the added future benefit of the Metro Purple Line. Make urban living a luxury at the Silverton Condominium.
/u.realgeeks.media/dmvliving/Logo_1-min.png)
Additional Information
- Subdivision
- Silverton Codm
- Building Name
- Silverton Codm
- Taxes
- $5890
- Condo Fee
- $869
- Stories
- 4
- Interior Features
- Bathroom - Tub Shower, Carpet, Combination Dining/Living, Dining Area, Entry Level Bedroom, Floor Plan - Open, Kitchen - Gourmet, Upgraded Countertops, Walk-in Closet(s), Wood Floors, Kitchen - Island
- Amenities
- Common Grounds, Elevator, Exercise Room, Fitness Center, Party Room, Pool - Outdoor
- School District
- Montgomery County Public Schools
- Flooring
- Hardwood, Carpet
- Garage
- Yes
- Garage Spaces
- 2
- Exterior Features
- Extensive Hardscape, Exterior Lighting, Sidewalks, Street Lights
- Community Amenities
- Common Grounds, Elevator, Exercise Room, Fitness Center, Party Room, Pool - Outdoor
- Heating
- Central, Forced Air
- Heating Fuel
- Natural Gas
- Cooling
- Central A/C
- Water
- Public
- Sewer
- Public Sewer
- Room Level
- Foyer: Main, Living Room: Main, Dining Room: Main, Kitchen: Main, Primary Bedroom: Main, Full Bath: Main, Laundry: Main, Primary Bathroom: Main, Bedroom 2: Main
Mortgage Calculator
Listing courtesy of Compass. Contact: (301) 298-1001