312 Kimblewick Dr, Silver Spring, MD 20904
- $850,000
- 4
- BD
- 5
- BA
- 2,871
- SqFt




- List Price
- $850,000
- Days on Market
- 23
- Status
- ACTIVE
- MLS#
- MDMC2232884
- Bedrooms
- 4
- Bathrooms
- 5
- Full Baths
- 2
- Half Baths
- 3
- Living Area
- 2,871
- Lot Size (Acres)
- 0.43
- Style
- Colonial
- Year Built
- 1964
- County
- Montgomery
- School District
- Montgomery County Public Schools
Property Description
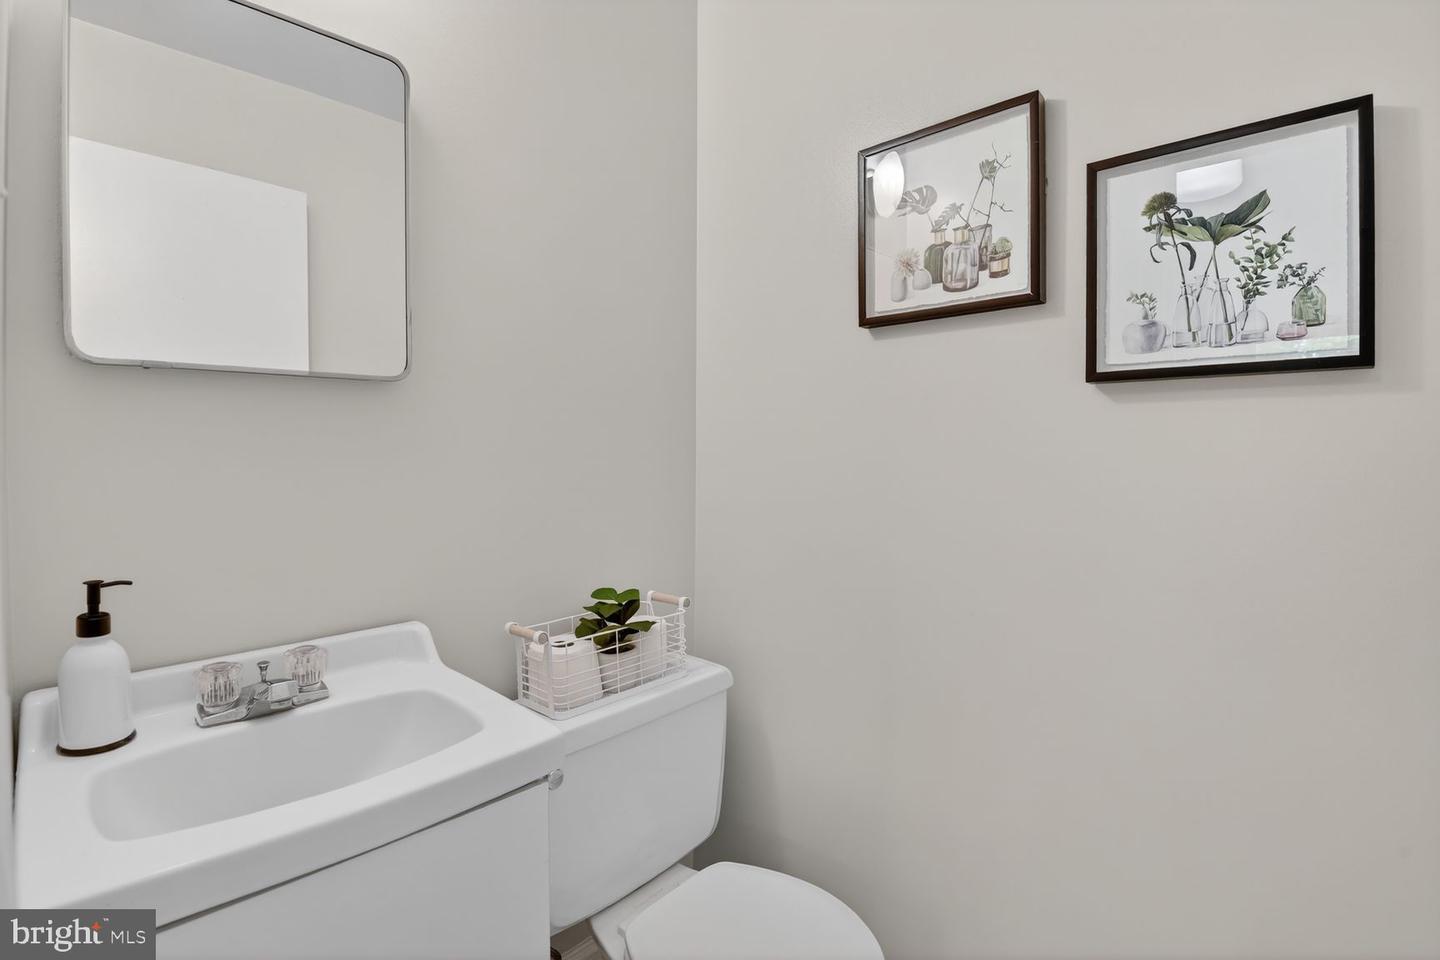
This charming colonial home in the desirable Kimblewick subdivision offers a perfect blend of comfort and style. With 4 spacious bedrooms, 2 full baths and 2 half baths, the layout is designed for both relaxation and entertaining. As you enter the double entry front doors into the inviting foyer, the home reflects wonderful craftmanship. The spacious living area features a breathtaking bay window that lets in lots of natural light, while the dining area flows seamlessly into the eat-in kitchen, complete with upgraded countertops and stainless-steel appliances and the main floor laundry adds convenience. Enjoy the warmth of newly refinished solid hardwood floors and fresh neutral paint throughout, complemented by recessed lighting and built-ins that enhance the home’s character. The upper levels offer generous sized bedrooms and a master bedroom en-suite. The enclosed porch invites you to unwind with expansive views of the extensive hardscape in the private and serene back yard. The finished family room offers a gas fireplace and mantle, built-ins and extra-large windows looking out to the back yard. The lower basement level offers additional built-ins and additional space for hobbies or storage. The attached garage and ample driveway parking ensure practicality. Step outside to discover a beautifully landscaped 0.43-acre lot, featuring extensive hardscape and a serene pond, perfect for outdoor gatherings. This home is a true retreat, ready to welcome you!
/u.realgeeks.media/dmvliving/Logo_1-min.png)
Additional Information
- Subdivision
- Kimblewick
- Taxes
- $8039
- Interior Features
- Bathroom - Stall Shower, Bathroom - Walk-In Shower, Breakfast Area, Built-Ins, Carpet, Ceiling Fan(s), Combination Dining/Living, Dining Area, Floor Plan - Traditional, Kitchen - Eat-In, Kitchen - Table Space, Recessed Lighting, Upgraded Countertops, Wainscotting, Walk-in Closet(s), Wood Floors, Bathroom - Tub Shower
- School District
- Montgomery County Public Schools
- Elementary School
- Westover
- Middle School
- White Oak
- High School
- Springbrook
- Fireplaces
- 1
- Fireplace Description
- Brick, Fireplace - Glass Doors, Gas/Propane, Mantel(s)
- Flooring
- Carpet, Concrete, Solid Hardwood, Tile/Brick, Vinyl
- Garage
- Yes
- Garage Spaces
- 2
- Exterior Features
- Extensive Hardscape, Street Lights
- Heating
- Central
- Heating Fuel
- Electric
- Cooling
- Other
- Roof
- Composite, Shingle
- Utilities
- Cable TV, Electric Available, Phone Available, Water Available, Sewer Available
- Water
- Public
- Sewer
- Public Sewer
- Room Level
- Foyer: Main, Living Room: Main, Dining Room: Main, Screened Porch: Main, Laundry: Main, Half Bath: Main, Kitchen: Main, Primary Bedroom: Upper 1, Sitting Room: Upper 1, Primary Bathroom: Upper 1, Bedroom 2: Upper 1, Bathroom 2: Upper 1, Bedroom 3: Upper 2, Bedroom 4: Upper 2, Half Bath: Upper 2, Storage Room: Upper 2, Family Room: Lower 1, Half Bath: Lower 1, Basement: Lower 2
- Basement
- Yes
Mortgage Calculator
Listing courtesy of Long & Foster Real Estate, Inc.. Contact: