6801 Tildenwood Ln, Rockville, MD 20852
- $1,299,000
- 6
- BD
- 5
- BA
- 3,996
- SqFt




- List Price
- $1,299,000
- Days on Market
- 17
- Status
- PENDING
- MLS#
- MDMC2232662
- Bedrooms
- 6
- Bathrooms
- 5
- Full Baths
- 4
- Half Baths
- 1
- Living Area
- 3,996
- Lot Size (Acres)
- 0.27
- Style
- Contemporary, Split Level
- Year Built
- 1963
- County
- Montgomery
- School District
- Montgomery County Public Schools
Property Description
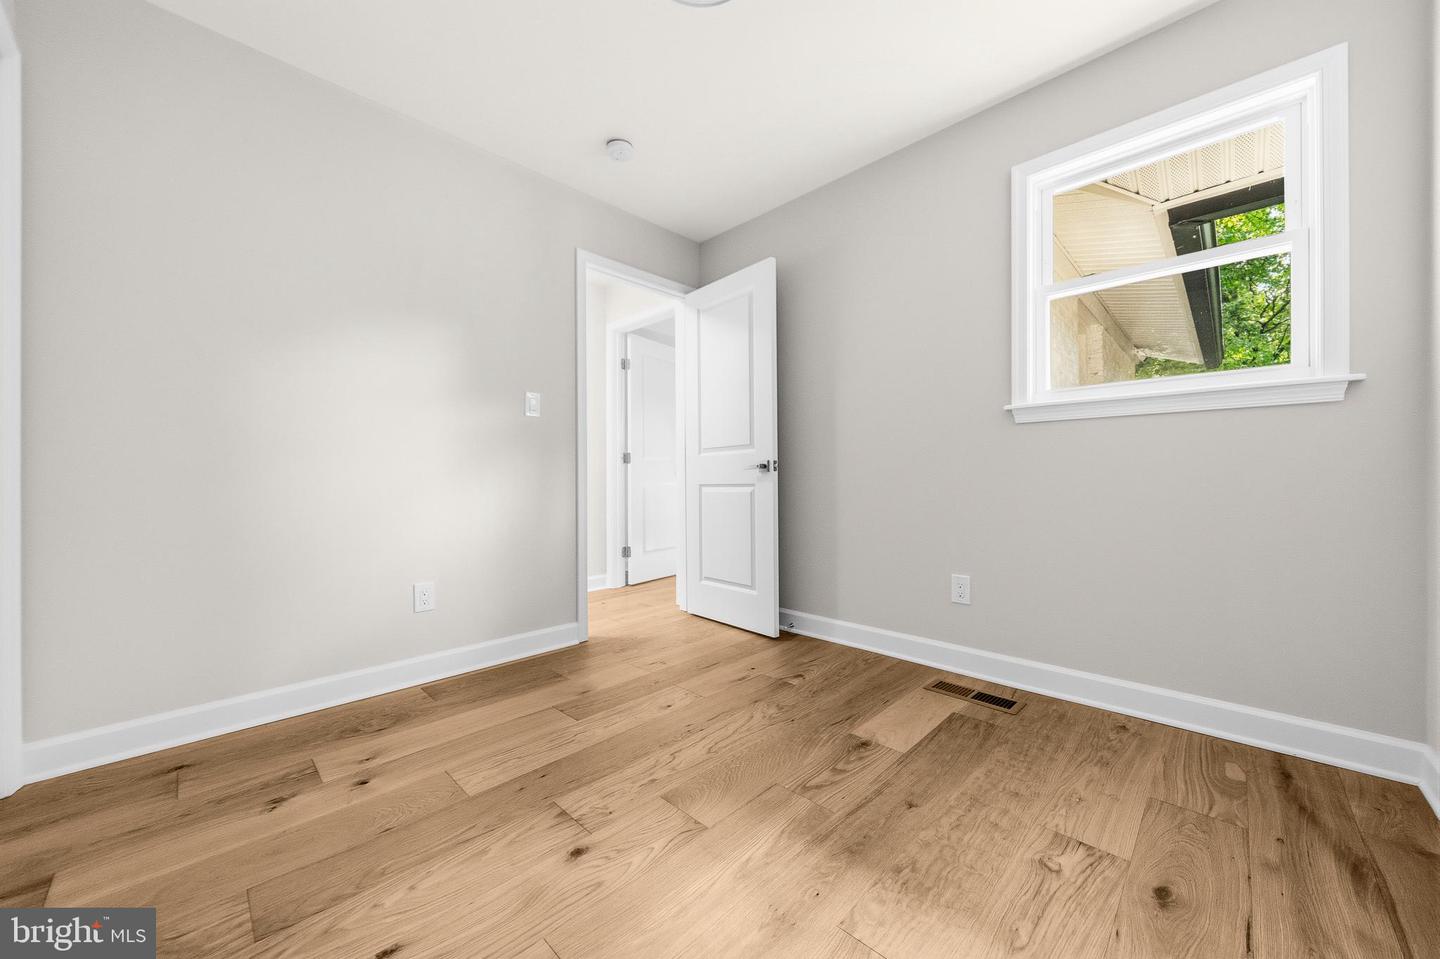
Spacious and beautifully updated split-level home in the highly sought-after Tilden Woods community, located within the top-rated Farmland ES, Tilden MS, and Walter Johnson HS district. Situated on a lovely premium corner lot located minutes from the Capital Beltway, this expansive four-level residence offers exceptional flexibility with 6 generously sized bedrooms, 4.5 bathrooms, multiple additions, and a rare separate suite featuring its own address along with both private exterior and interior access—ideal for guests, extended family, au pair, or home office use. A charming covered front mudroom entry welcomes you into the home. The main level features a welcoming foyer, bright living room, dining room, updated kitchen, powder room, and access to the patio and backyard, creating an ideal flow for everyday living and entertaining. Upstairs are four spacious bedrooms and two full baths, including a comfortable primary suite. The first lower level offers a large family room, two additional bedrooms, a full bath, and walk-out access to the exterior, while the second lower level includes a spacious recreation room, laundry area, and another full bath. Additional highlights include a one-car garage with direct access to the living room, a one-car driveway, and ample free guest parking throughout the community. Ideally located in North Bethesda near shopping, dining, parks, recreation, Metro access, and major commuter routes, this unique home combines generous living space, versatility, and an unbeatable location.
/u.realgeeks.media/dmvliving/Logo_1-min.png)
Additional Information
- Subdivision
- Tilden Woods
- Taxes
- $12558
- Interior Features
- Family Room Off Kitchen, Floor Plan - Traditional, Formal/Separate Dining Room, Kitchen - Table Space, Bathroom - Walk-In Shower, Bathroom - Tub Shower, Breakfast Area, Built-Ins, Combination Kitchen/Living, Crown Moldings, Chair Railings, Efficiency, Primary Bath(s), Recessed Lighting, Skylight(s), Walk-in Closet(s), Wet/Dry Bar, Wine Storage, Wood Floors
- School District
- Montgomery County Public Schools
- Elementary School
- Farmland
- Middle School
- Tilden
- High School
- Walter Johnson
- Fireplaces
- 1
- Fireplace Description
- Electric
- Flooring
- Hardwood, Luxury Vinyl Plank, Other
- Garage
- Yes
- Garage Spaces
- 1
- Exterior Features
- Sidewalks
- Heating
- Forced Air
- Heating Fuel
- Natural Gas
- Cooling
- Central A/C
- Roof
- Asphalt
- Water
- Public
- Sewer
- Public Sewer
- Room Level
- Laundry: Upper 1, Dining Room: Main, Living Room: Main, Family Room: Main, Kitchen: Main, Family Room: Lower 1, Recreation Room: Lower 2, Sun/Florida Room: Main
- Basement
- Yes
Mortgage Calculator
Listing courtesy of Redfin Corp. Contact: 3016586186