8908 Battery Pl Unit #5, Bethesda, MD 20814
- $260,000
- 1
- BD
- 1
- BA
- 642
- SqFt




- List Price
- $260,000
- Days on Market
- 60
- Status
- ACTIVE
- MLS#
- MDMC2232272
- Bedrooms
- 1
- Bathrooms
- 1
- Full Baths
- 1
- Living Area
- 642
- Style
- Spanish
- Year Built
- 1985
- County
- Montgomery
- School District
- Montgomery County Public Schools
Property Description
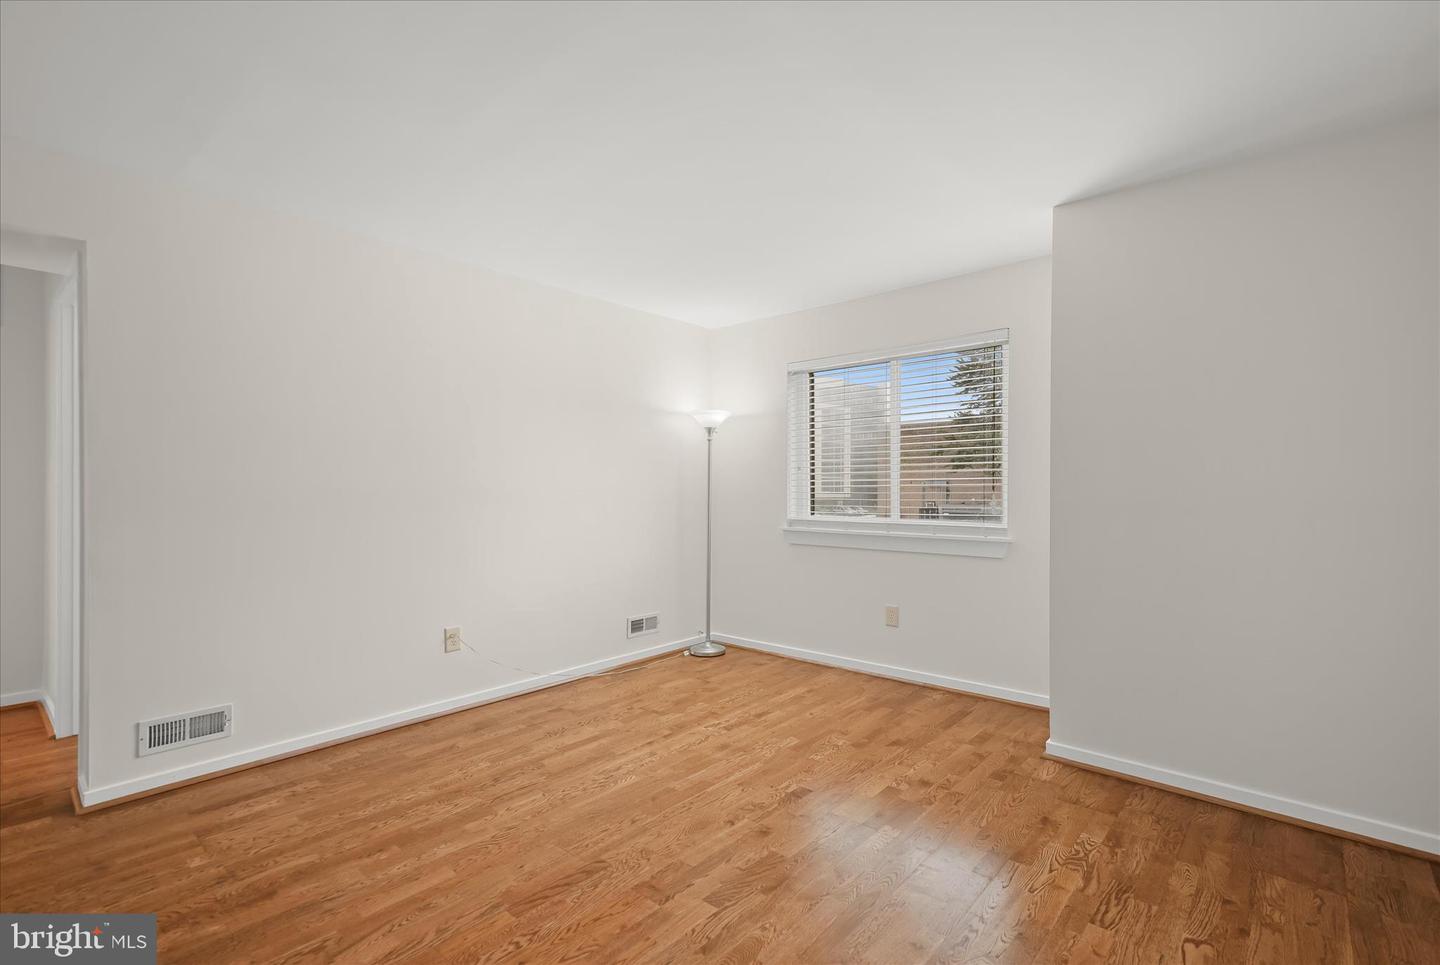
Set in the heart of downtown Bethesda, this freshly painted condo offers low maintenance living in an exceptionally convenient location surrounded by shopping, dining, and everyday amenities. Updated fixtures and laminate plank flooring create a clean, modern feel throughout the home, while multiple closets provide practical storage rarely found in condo living. One assigned parking space conveys with the unit, and additional visitor parking spaces are available within the community. The renovated kitchen blends style and function with granite countertops, timeless shaker-style cabinetry, sleek appliances, and table space for casual dining or morning coffee. Just beyond, the spacious living room offers comfortable gathering space filled with natural light. The generously sized bedroom provides a relaxing retreat with easy access to the renovated full bath, where a granite-topped vanity adds a polished finishing touch. The A/C furnace system was replaced in 2018, adding peace of mind for the next owner. Ideally situated near Bethesda Row, residents can enjoy an array of boutiques, restaurants, coffee shops, and entertainment venues just moments from home. Commuters will appreciate convenient access to the Washington Metro Red Line for travel into Washington, D.C., while outdoor enthusiasts can take advantage of the nearby Capital Crescent Trail and surrounding parks that contribute to the area’s vibrant and connected lifestyle.
/u.realgeeks.media/dmvliving/Logo_1-min.png)
Additional Information
- Subdivision
- None Available
- Building Name
- City Com Of Bethesda Codm
- Taxes
- $2909
- Condo Fee
- $535
- Interior Features
- Bathroom - Tub Shower, Combination Kitchen/Dining, Entry Level Bedroom, Floor Plan - Open, Kitchen - Table Space, Upgraded Countertops
- School District
- Montgomery County Public Schools
- Elementary School
- Bethesda
- Middle School
- Westland
- High School
- Bethesda-Chevy Chase
- Flooring
- Ceramic Tile, Laminate Plank
- Heating
- Heat Pump(s)
- Heating Fuel
- Electric
- Cooling
- Central A/C
- Water
- Public
- Sewer
- Private Sewer
- Room Level
- Kitchen: Main, Living Room: Main, Primary Bedroom: Main
Mortgage Calculator
Listing courtesy of Northrop Realty. Contact: 4105492200