11926 Little Seneca Pkwy Unit #2472, Clarksburg, MD 20871
- $489,999
- 3
- BD
- 3
- BA
- 2,611
- SqFt






- List Price
- $489,999
- Price Change
- ▼ $9,001 1780771967
- Days on Market
- 80
- Status
- ACTIVE
- MLS#
- MDMC2232218
- Bedrooms
- 3
- Bathrooms
- 3
- Full Baths
- 2
- Half Baths
- 1
- Living Area
- 2,611
- Style
- Colonial
- Year Built
- 2011
- County
- Montgomery
- School District
- Montgomery County Public Schools
Property Description
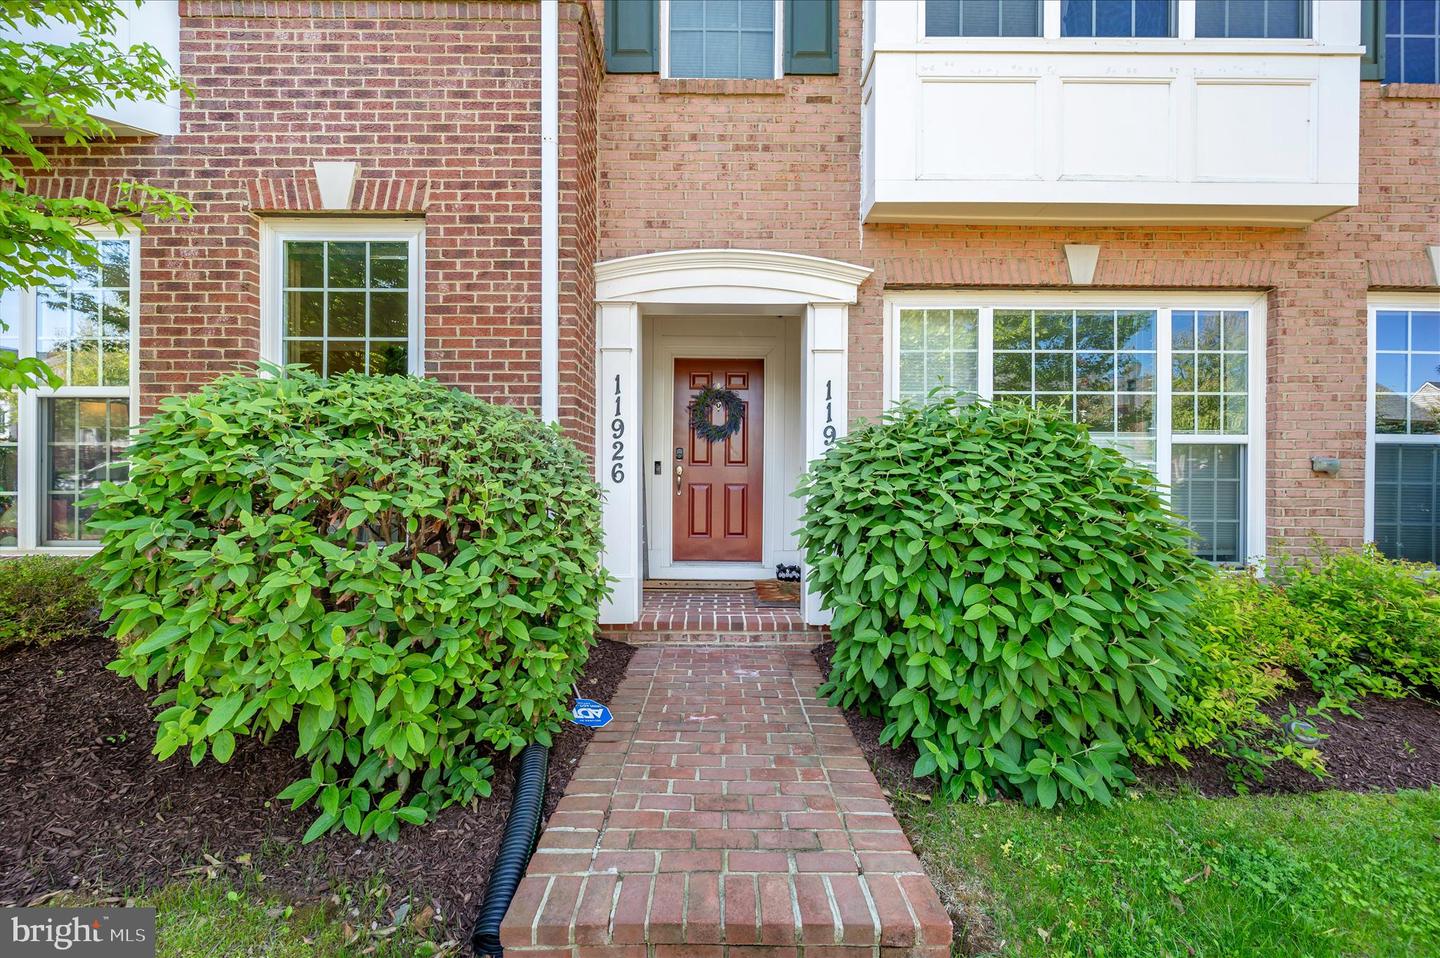
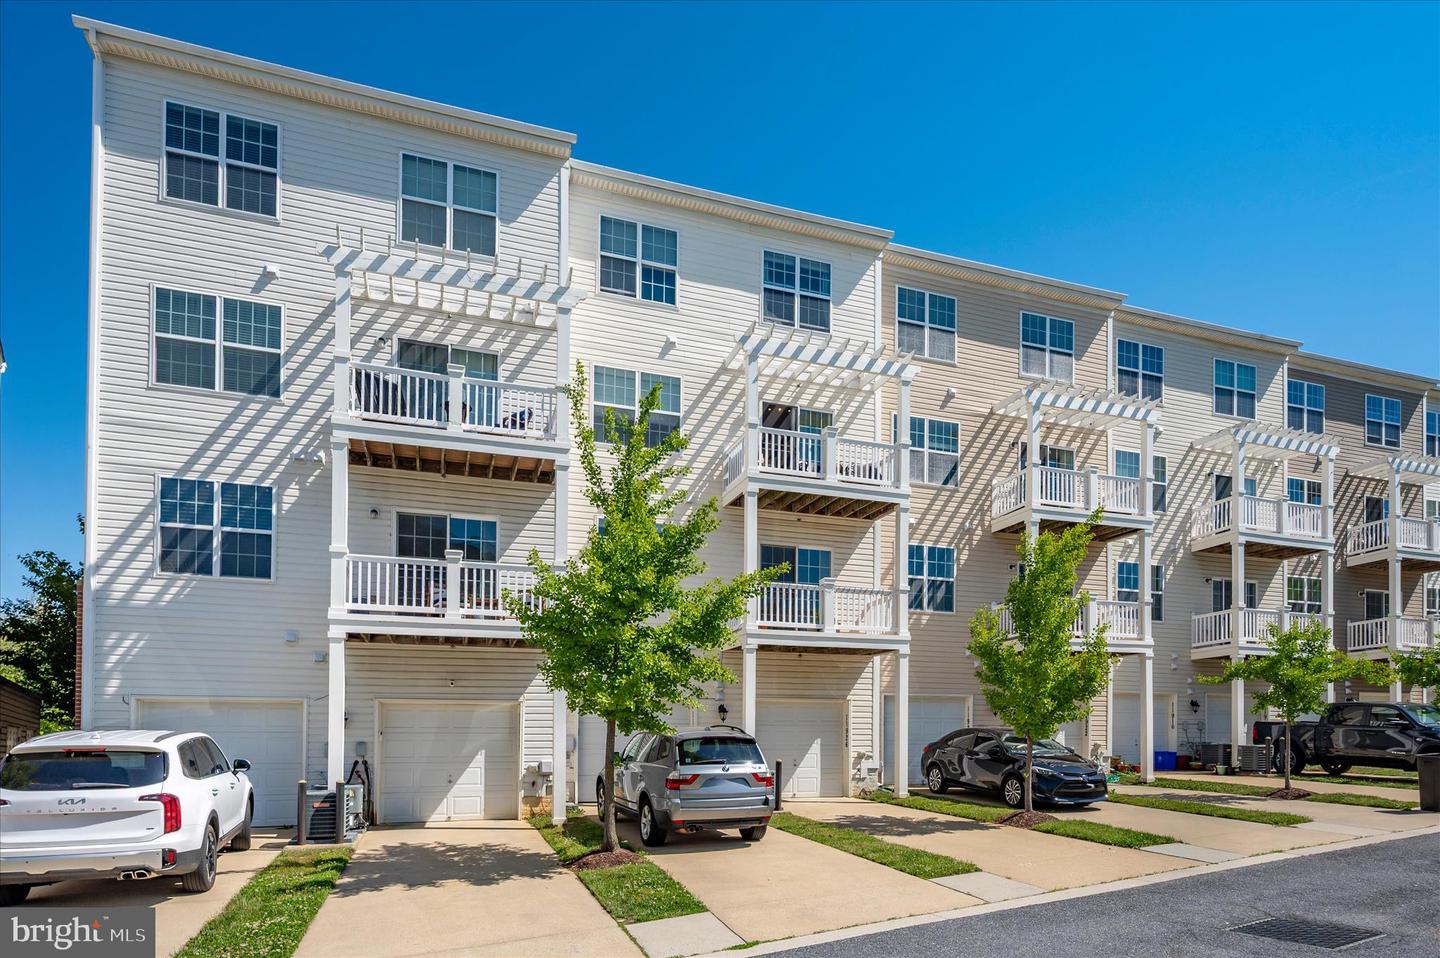
Welcome home to this beautifully maintained 3-bedroom, 2.5-bath townhouse condo in the sought-after Arora Hills community of Clarksburg. Enter through the ground-level foyer and head upstairs to the main living level, where you’re greeted by a spacious, light-filled great room. This open-concept area offers flexible living and dining space, along with a perfect nook for a home office. A convenient half bath is also located on this level. The main level continues with a well-appointed kitchen featuring table space, a large island, and ample cabinetry. Adjacent to the kitchen is a generous family room with an electric fireplace—ideal for relaxing or entertaining. Step outside through the sliding doors to a private deck, perfect for enjoying your morning coffee or evening unwind. On the 2nd level you’ll find three bedrooms and two full bathrooms. The spacious primary suite includes a large walk-in closet and an en-suite bath with dual vanities, a soaking tub, and a separate shower. This level also offers a laundry closet and two additional bedrooms that share a full hall bath. Arora Hills is an amenity-rich community offering a clubhouse, playgrounds, swimming pools, walking paths, and more. Ideally located, this home is just minutes from shopping Centre, Montgomery College, restaurants, and I-270. Come see everything this wonderful home and community has to offer!
/u.realgeeks.media/dmvliving/Logo_1-min.png)
Additional Information
- Subdivision
- Arora Hills
- Taxes
- $5389
- HOA Fee
- $101
- HOA Frequency
- Monthly
- Condo Fee
- $235
- Interior Features
- Bathroom - Soaking Tub, Bathroom - Stall Shower, Bathroom - Tub Shower, Breakfast Area, Carpet, Ceiling Fan(s), Crown Moldings, Dining Area, Family Room Off Kitchen, Floor Plan - Traditional, Kitchen - Gourmet, Kitchen - Island, Pantry, Walk-in Closet(s), Wood Floors, Window Treatments
- Amenities
- Club House, Exercise Room, Fitness Center, Pool - Outdoor, Tennis Courts, Tot Lots/Playground
- School District
- Montgomery County Public Schools
- Fireplaces
- 1
- Fireplace Description
- Electric
- Flooring
- Carpet, Hardwood
- Garage
- Yes
- Garage Spaces
- 1
- Community Amenities
- Club House, Exercise Room, Fitness Center, Pool - Outdoor, Tennis Courts, Tot Lots/Playground
- Heating
- Central
- Heating Fuel
- Natural Gas
- Cooling
- Central A/C
- Water
- Public
- Sewer
- Public Sewer
Mortgage Calculator
Listing courtesy of Samson Properties. Contact: 3017602136