4702 Edgefield Rd, Bethesda, MD 20814
- $1,875,000
- 5
- BD
- 5
- BA
- 3,718
- SqFt










- List Price
- $1,875,000
- Days on Market
- 4
- Status
- PENDING
- MLS#
- MDMC2232030
- Bedrooms
- 5
- Bathrooms
- 5
- Full Baths
- 4
- Half Baths
- 1
- Living Area
- 3,718
- Lot Size (Acres)
- 0.2
- Style
- Colonial
- Year Built
- 2010
- County
- Montgomery
- School District
- Montgomery County Public Schools
Property Description
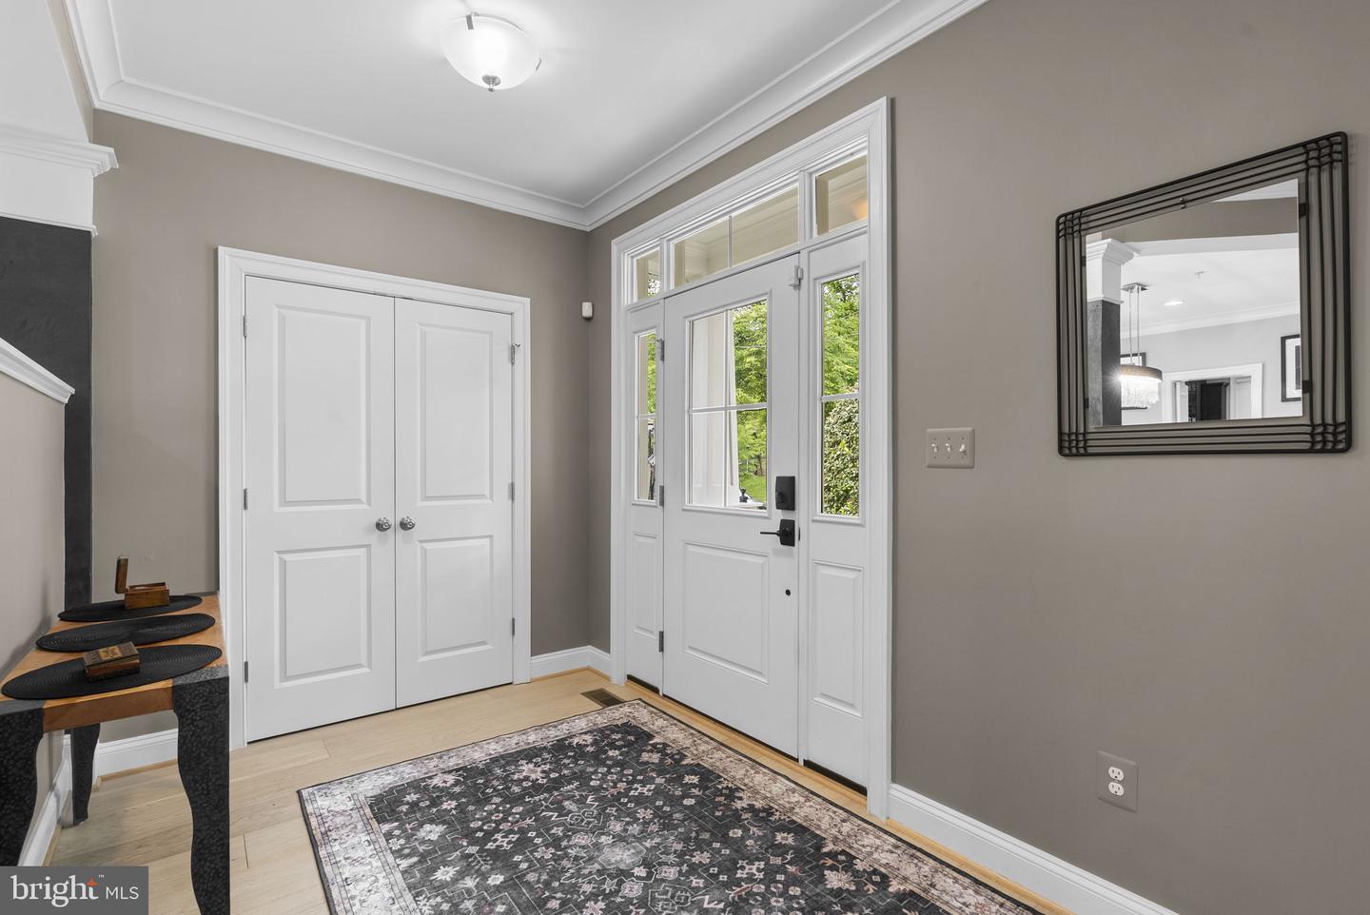
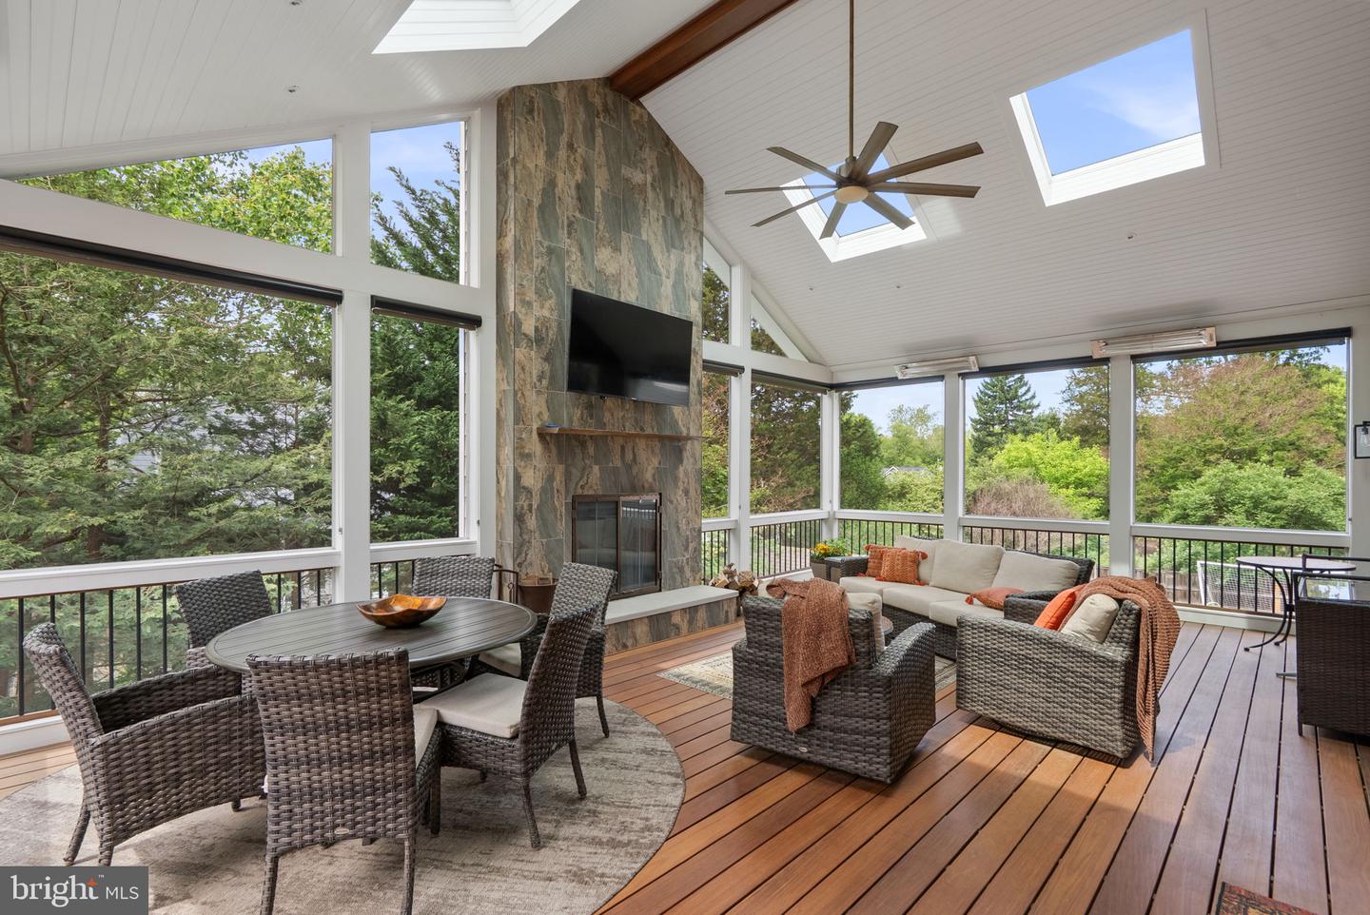
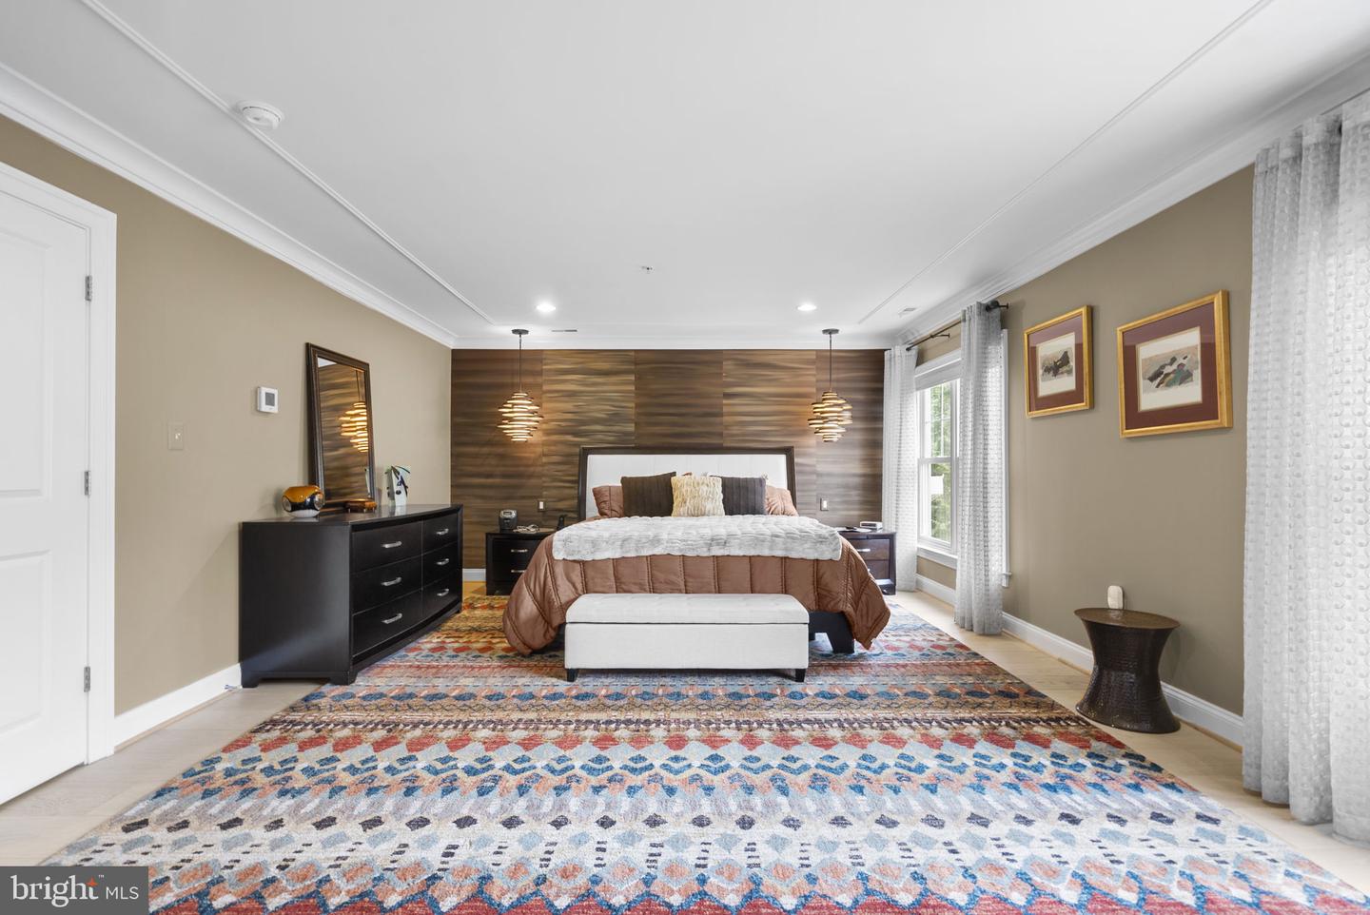
Nestled in the highly sought-after Parkwood subdivision, this exceptional Colonial-style home offers the perfect blend of elegance, comfort, and modern living. Custom built by Meridian in 2010 and meticulously maintained, this stunning residence features five spacious bedrooms and four and a half bathrooms, designed to accommodate both everyday living and effortless entertaining. From the moment you step inside, you’re welcomed by a bright, open floor plan that seamlessly connects the gourmet kitchen, dining area, and family room. The kitchen is truly the heart of the home, featuring upgraded countertops, a large center island, double ovens, a cooktop, and energy-efficient appliances, ideal for both casual meals and hosting gatherings. The sun-filled breakfast area creates the perfect setting to start your day. Just off the kitchen, a show-stopping heated enclosed porch with a fireplace and mounted TV offers year-round enjoyment. An inviting retreat where you can relax while taking in peaceful, wooded views. Throughout the home, refined details such as crown molding, coffered ceilings, and rich wood flooring create a warm yet sophisticated atmosphere. The expansive primary suite serves as a private sanctuary, complete with a luxurious spa-like bathroom featuring dual vanities, a soaking tub, separate shower, and high-end finishes. The fully finished walkout basement adds incredible versatility, offering an additional bedroom, full bath, and bonus space perfect for a home gym, media room, or guest suite. Outside, the home continues to impress. Backing to serene wooded surroundings, the beautifully landscaped yard provides both privacy and a tranquil setting for outdoor living. Sidewalk-lined streets enhance the neighborhood’s charm and walkability. Additional highlights include a two-car front-entry garage, sprinkler system, and whole-house generator. Recent major upgrades include a new roof and HVAC system within the last year, providing peace of mind for years to come. Perfectly positioned in a prime location close to shopping, dining, and major commuter routes, this home offers the rare combination of privacy, luxury, and convenience. This is more than just a home, it’s a lifestyle!
/u.realgeeks.media/dmvliving/Logo_1-min.png)
Additional Information
- Subdivision
- Parkwood
- Taxes
- $16728
- Interior Features
- Breakfast Area, Built-Ins, Chair Railings, Crown Moldings, Dining Area, Family Room Off Kitchen, Floor Plan - Open, Kitchen - Eat-In, Kitchen - Gourmet, Kitchen - Island, Kitchen - Table Space, Primary Bath(s), Recessed Lighting, Upgraded Countertops, Wainscotting, Wood Floors
- School District
- Montgomery County Public Schools
- High School
- Walter Johnson
- Fireplaces
- 1
- Fireplace Description
- Gas/Propane, Mantel(s)
- Garage
- Yes
- Garage Spaces
- 2
- Exterior Features
- Sidewalks
- View
- Trees/Woods
- Heating
- Energy Star Heating System, Forced Air, Heat Pump(s), Programmable Thermostat, Zoned
- Heating Fuel
- Natural Gas
- Cooling
- Central A/C, Energy Star Cooling System, Heat Pump(s), Programmable Thermostat, Zoned
- Roof
- Composite, Shingle
- Utilities
- Cable TV Available
- Water
- Public
- Sewer
- Public Sewer
- Room Level
- Mud Room: Main, Office: Main, Bonus Room: Lower 1
- Basement
- Yes
Mortgage Calculator
Listing courtesy of RE/MAX Distinctive, LLC. Contact: (202) 800-3200