7613 Glenbrook Rd, Bethesda, MD 20814
- $4,450,000
- 5
- BD
- 6
- BA
- 4,097
- SqFt










- List Price
- $4,450,000
- Days on Market
- 83
- Status
- ACTIVE
- MLS#
- MDMC2231976
- Bedrooms
- 5
- Bathrooms
- 6
- Full Baths
- 5
- Half Baths
- 1
- Living Area
- 4,097
- Lot Size (Acres)
- 0.30000000000000004
- Style
- Other
- Year Built
- 2020
- County
- Montgomery
- School District
- Montgomery County Public Schools
Property Description
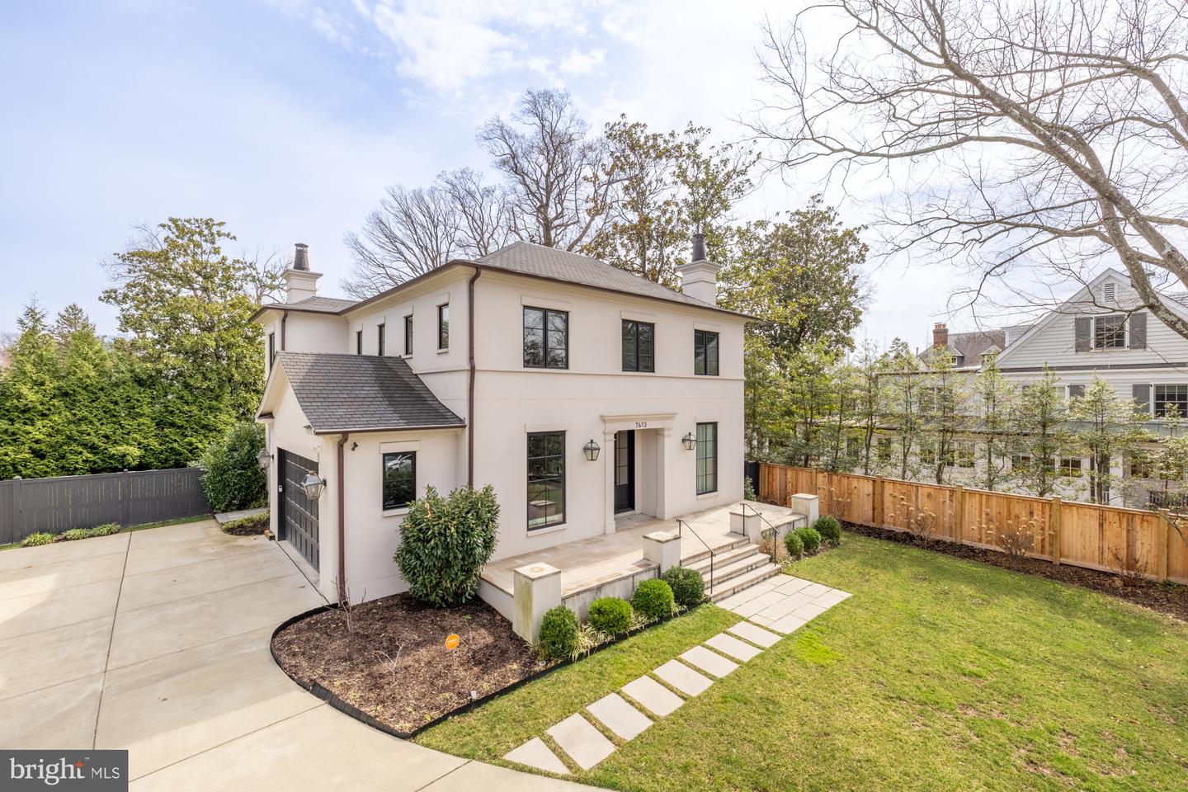
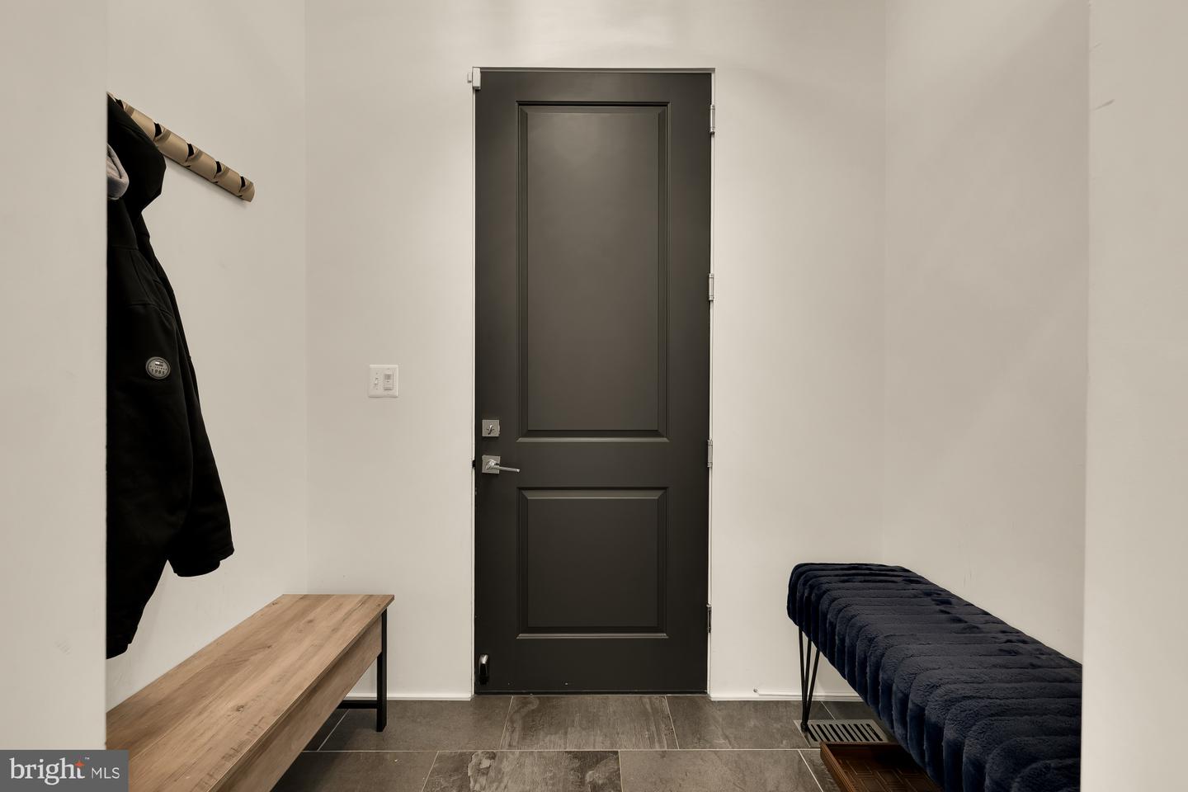
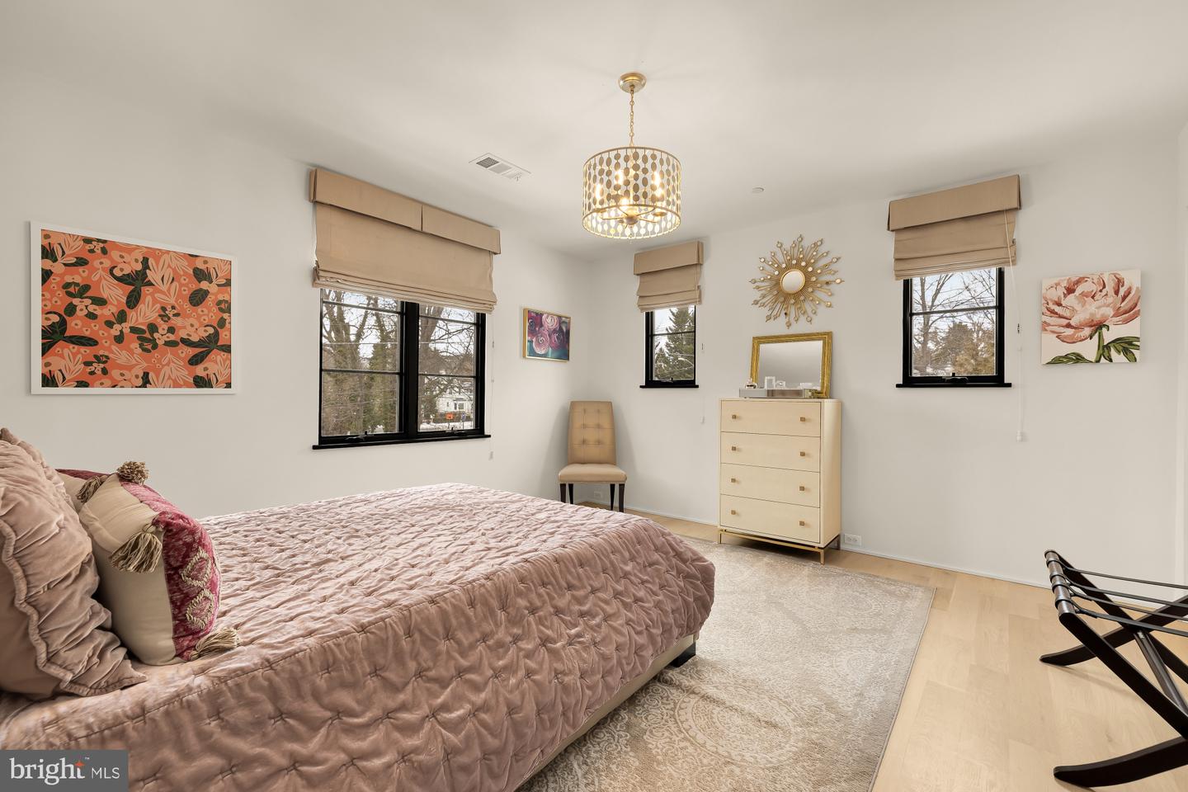
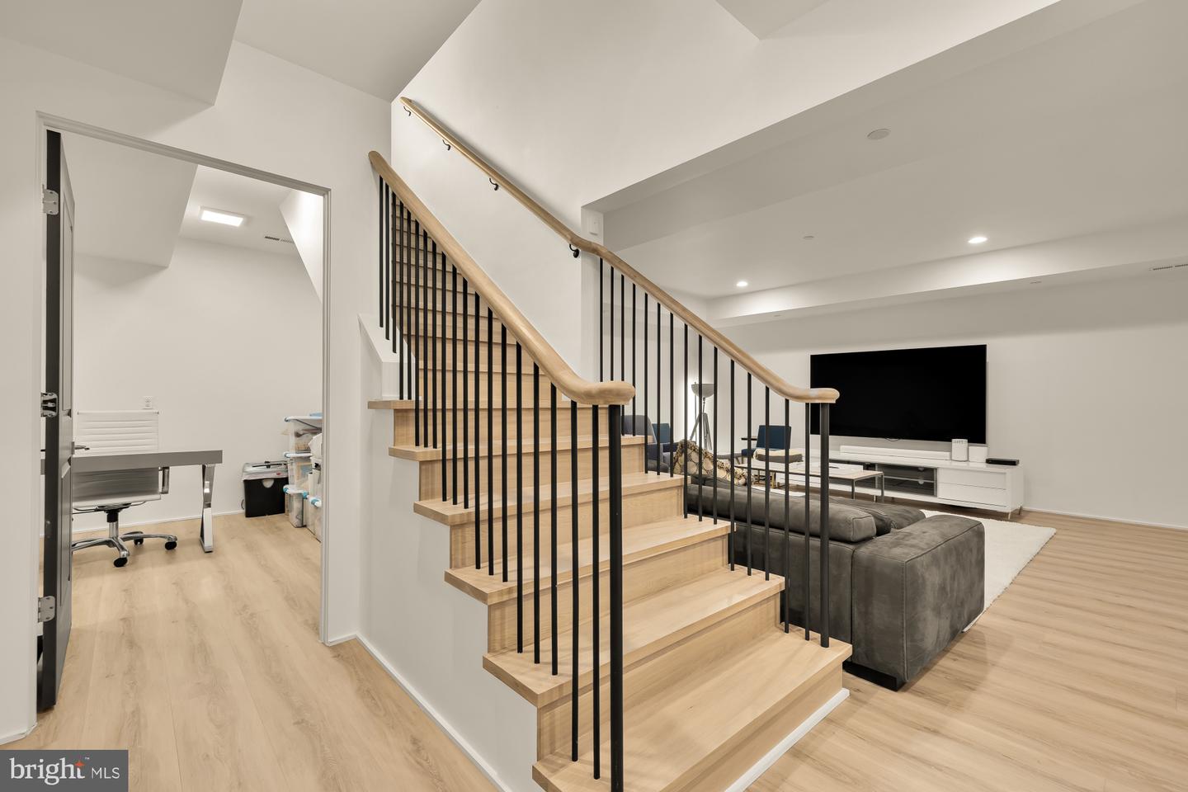
Every long once in a while privilege and opportunity intersect in one’s life. That is realized now, in a magnificent European inspired home in the highly coveted Edgemoor community. Approaching the home one senses a modern structure yet something old world about it. Is it the hand-troweled stucco? The stone walkway to an expansive front deck? The architectural shingled roof? The main level floor to ceiling custom windows? The custom 9ft-tall double front door? (All the window and doors inside and out share the same matching oiled bronze-like finish – details, details.) This gives only a hint of what awaits you inside. You first notice volume, dramatically achieved by 10 ½ -foot ceilings on the entire main level. An oversized central hall invites you to explore all the wonderful spaces the home offers. There is a proper living room with a wood burning fireplace, perfect for sophisticated entertainment or close the oversized pocket doors to create your own quiet retreat. The embassy-sized dining room will accommodate the largest family gathering. Off the dining room is a smart butler’s pantry w/wet bar, Zepher wine fridge and an adjacent oversized food pantry. This brings you to the true chef’s kitchen: Wolf 36” 6 burner range, additional Bosch oven and combo oven/microwave, expansive marble island, 2 sinks and 2 Bosch dishwashers. Adjoining the kitchen is a bright breakfast room with 3 sides of windows, easily seats 8. All is completed with the contiguous open family room with a wood burning fireplace family room. But wait, there’s more: a gorgeous true 3-season porch with flagstone extending out to the rear yard, an amazing 19-foot-wide retractable screen, and a stunning glass wall (two commercial grade glass panels.) The upper level offers 4 bedrooms each with bath ensuite and walk-in closet. The primary bedroom deserves special mention: More like a 6 star hotel with a foyer-like entry space affording nice separation of the bedroom, 2 walk-in closets and sumptuous bathroom, which features two large double vanities soaking tub and oversized shower. A large fully equipped laundry room finds itself on this floor. The lower level gives a large entertaining area, a home office/hobby room, a 5th bedroom, 5th bathroom, a gym and large extra storage with an additional fridge/freezer. A few other good things - 1st floor powder room and a mudroom to a 2-car garage with a level 2 charger, a grilling area with a gas hook-up, and underground sprinkler systems front and rear. The home is elevator ready on all levels. Aside from its obvious proximity to downtown Bethesda with a diverse restaurant scene of at least 200 restaurants, metro, two convenient access points to the Crescent Trail, Edgemoor residents can enjoy the historic and celebrated Edgemoor Club featuring a 25-meter heated competition pool and 8 renowned Har-tru tennis courts. You really can have it all. And a $350,000 price adjustment.
/u.realgeeks.media/dmvliving/Logo_1-min.png)
Additional Information
- Subdivision
- Edgemoor
- Taxes
- $37867.4
- School District
- Montgomery County Public Schools
- Fireplaces
- 2
- Garage
- Yes
- Garage Spaces
- 2
- Heating
- Central
- Heating Fuel
- Natural Gas
- Cooling
- Central A/C
- Water
- Public
- Sewer
- Public Sewer
- Basement
- Yes
Mortgage Calculator
Listing courtesy of Compass. Contact: (301) 298-1001