7605 Maple Ave, Chevy Chase, MD 20815
- $2,280,000
- 5
- BD
- 5
- BA
- 2,968
- SqFt










- List Price
- $2,280,000
- Price Change
- ▼ $70,000 1783652723
- Days on Market
- 81
- Status
- ACTIVE
- MLS#
- MDMC2230726
- Bedrooms
- 5
- Bathrooms
- 5
- Full Baths
- 4
- Half Baths
- 1
- Living Area
- 2,968
- Lot Size (Acres)
- 0.27
- Style
- Tudor, Cape Cod
- Year Built
- 1934
- County
- Montgomery
- School District
- Montgomery County Public Schools
Property Description
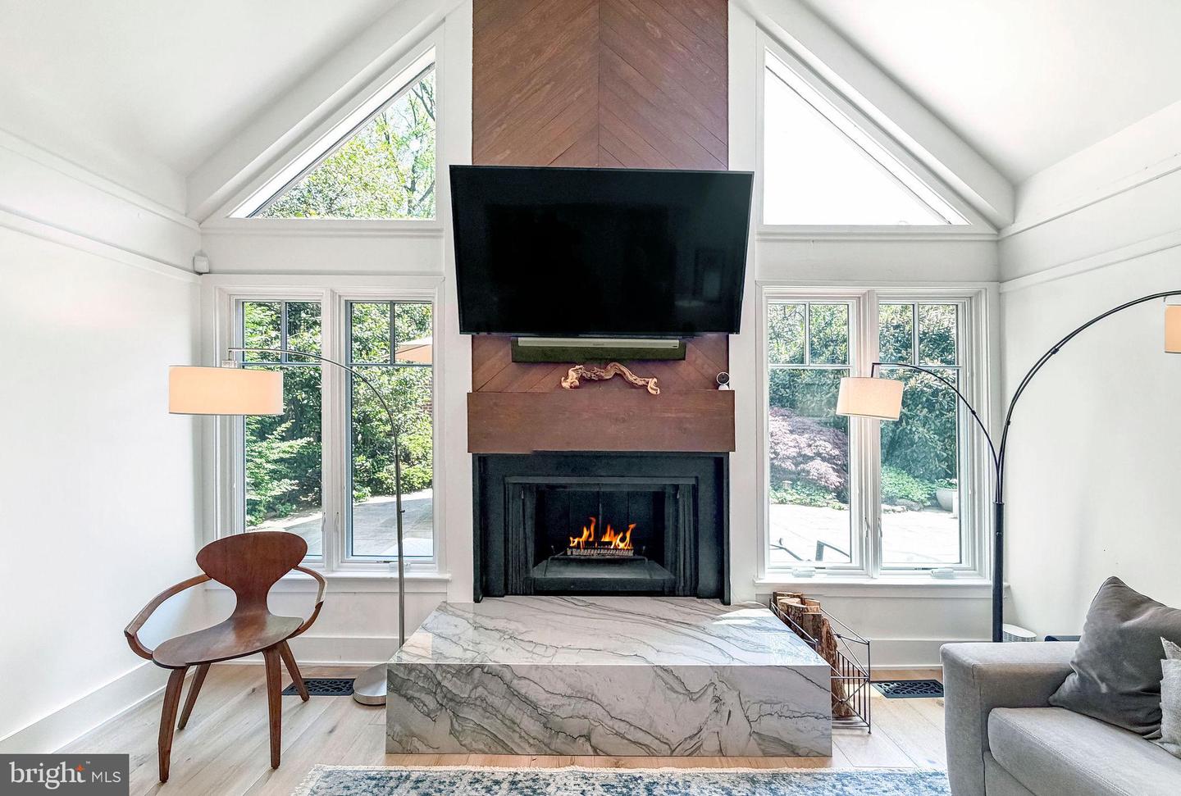
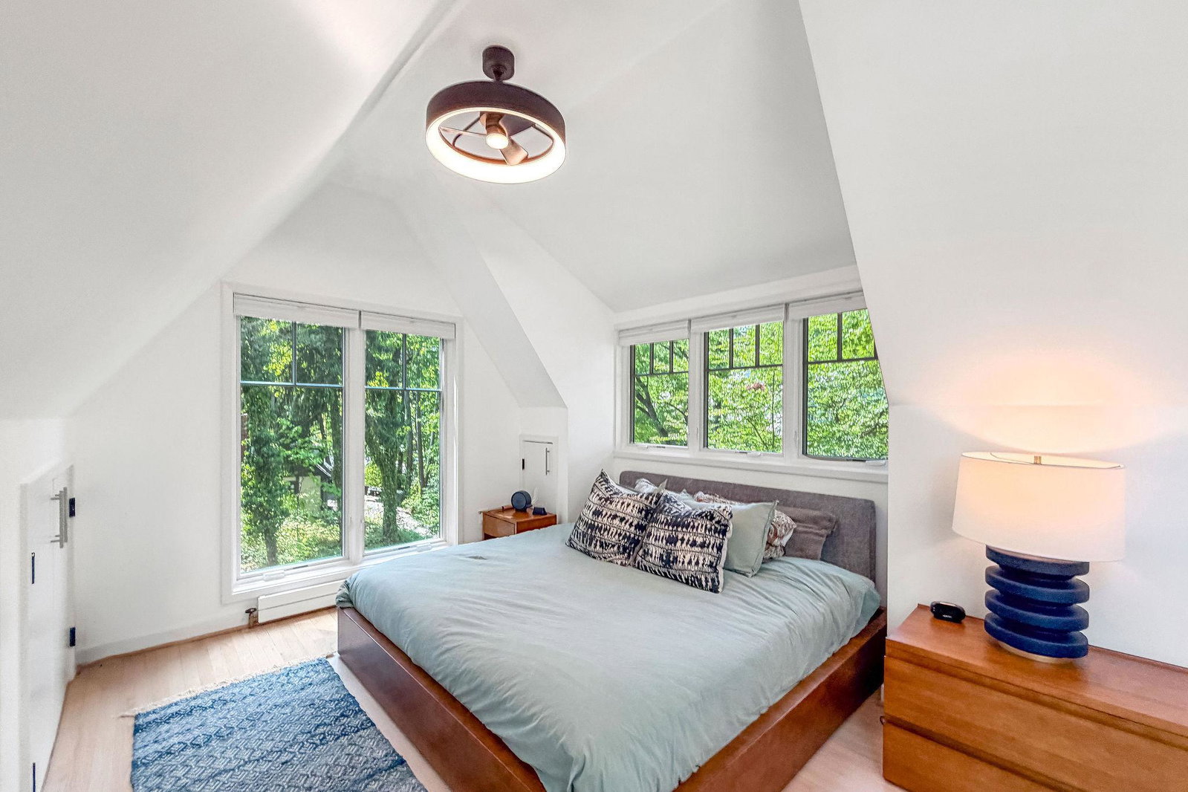
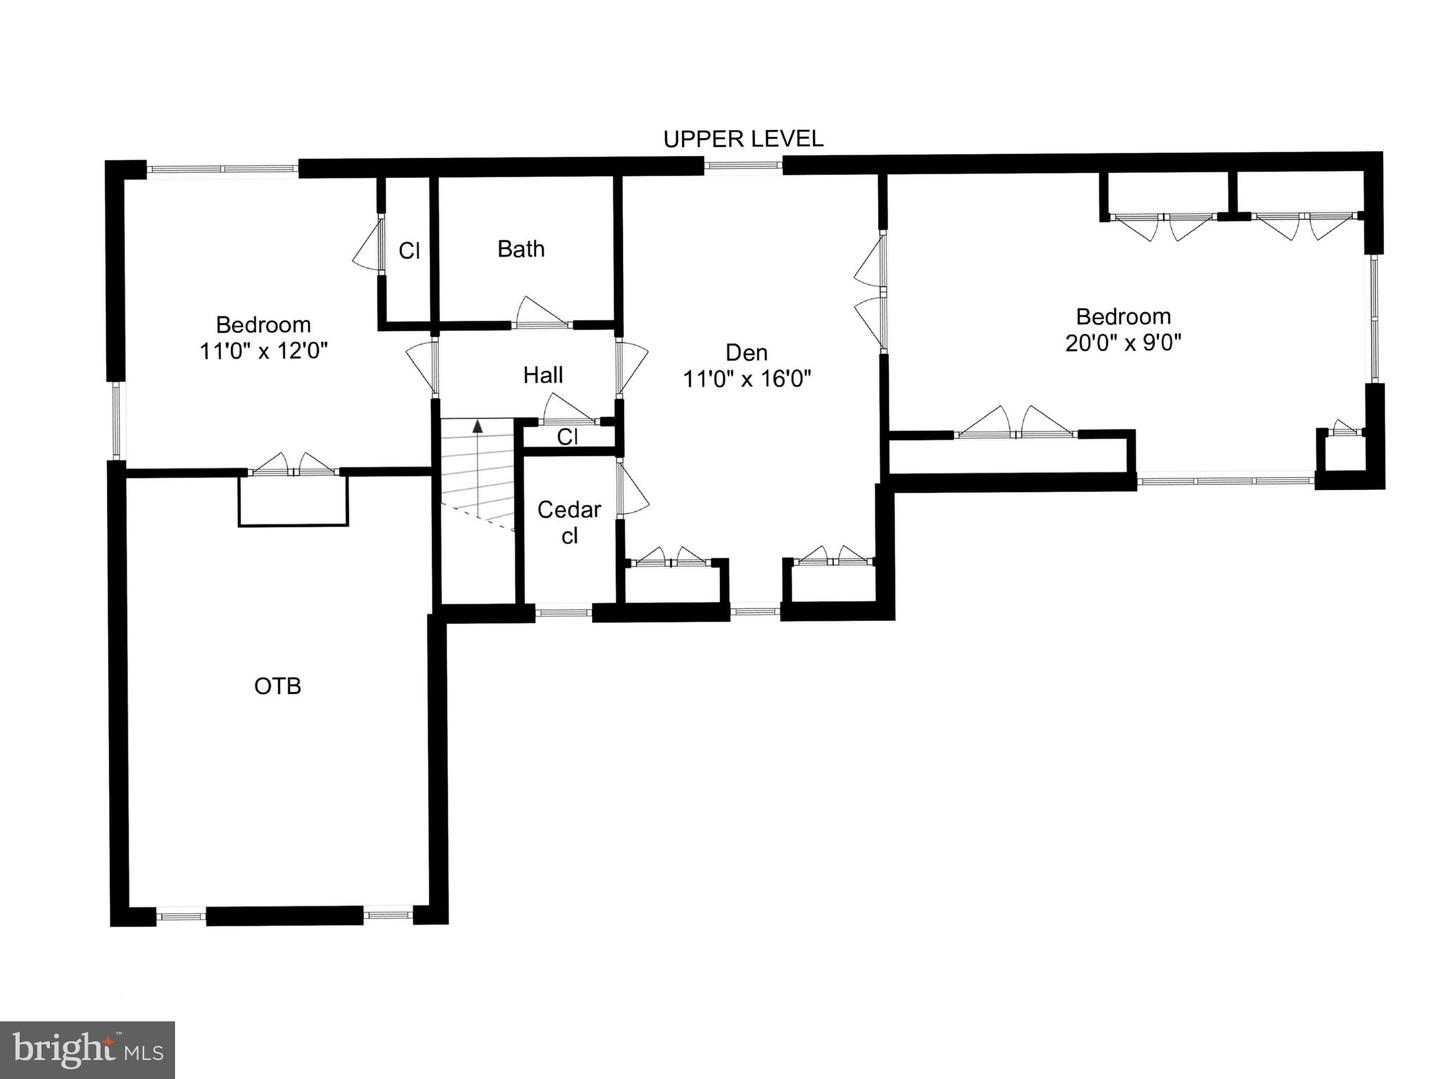
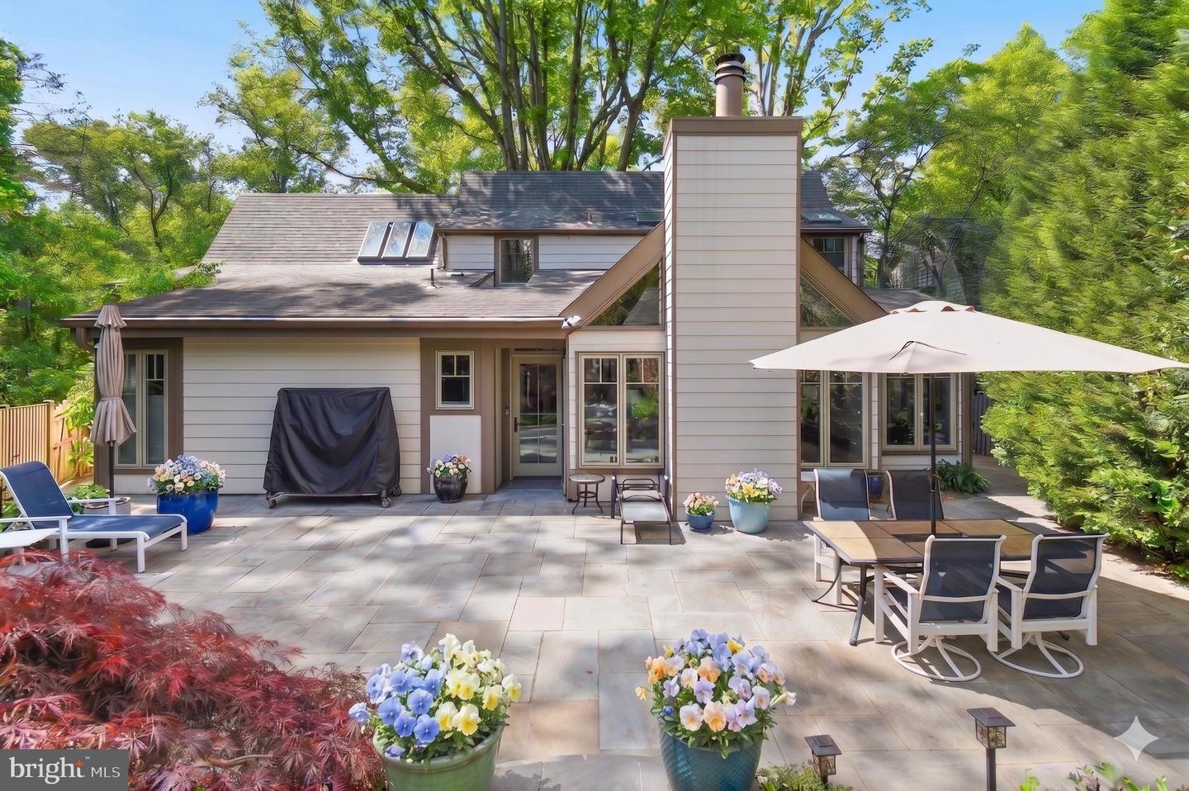
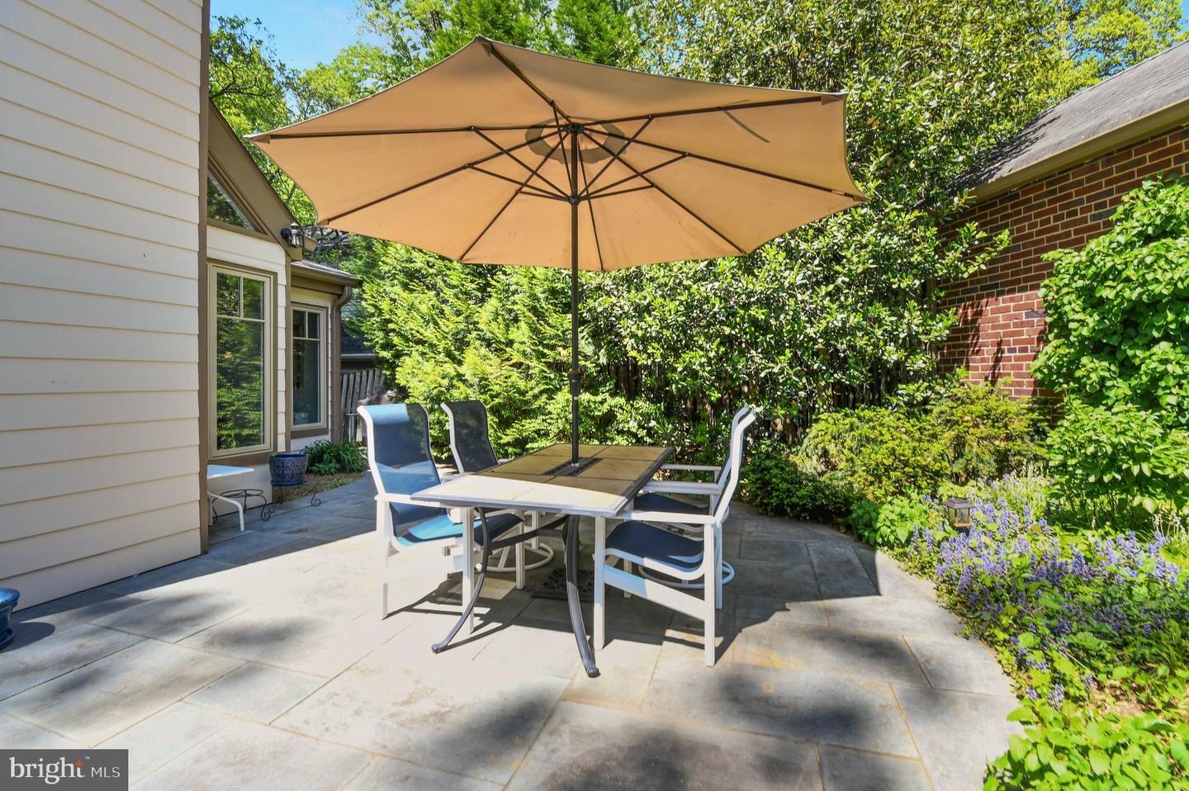
**** Newly Priced for the best pick of the Summer!***** "Conceived by candlelight, with the quiet approval of a drift of fireflies. The fireflies were right—the woods would prove an ideal setting to cultivate azaleas and other cuttings from cold frames".* Every so often, the opportunity arises to own a truly special piece of Chevy Chase history. The storied home of Carl and Fred Zimmerman—the brothers who created and gifted Zimmerman Brothers' Park**—now offers a rare chance for its next steward. Rich local history, refined luxury, and classic elegance define this exceptional residence. Meticulously renovated and perfectly sited on a picturesque plateau, the home captures sweeping views of the Zimmerman Brothers' park and the Lee Wick Dennison Garden, all within the highly sought-after Town of Chevy Chase. Offering exceptional space and multiple indoor and outdoor living areas, this dramatic home blends timeless design with modern comfort. Thoughtfully expanded and meticulously renovated, it features an inviting, open floor plan ideal for both everyday living and sophisticated entertaining. The main level showcases the original oversized dining room, elegant in scale and detail, with rich paneled walls, a cozy fireplace, a dramatic cathedral-beamed ceiling, and a hallmark Juliette balcony. Recently installed 10" wide plank flooring enhances the main-level living areas, adding warmth and a refined, modern aesthetic. The newly modernized kitchen is a true showpiece—timeless in design and outfitted with premium Thermador and Miele appliances—creating a chef’s dream workspace. The expansive family room centers around a striking fireplace with stylish design elements, complemented by soaring cathedral ceilings, a dedicated breakfast room dining area, and a stunning wall of custom Pella windows that enrich the space with natural light and frame the surrounding landscape. Three spacious main-level bedrooms, each with its own en-suite bath, offer comfort and privacy. The Owner’s suite and all secondary bathrooms feature heated floors for an added touch of everyday luxury. The sun-filled upper level provides two versatile flex rooms—ideal as guest bedrooms, offices, or creative spaces—along with a full bath. The lower level includes a laundry area, recreation/play space, and ample storage. Outdoors, the grounds are highlighted by beautifully curated landscaping, featuring an expansive and private slate patio with a tranquil water feature, multiple stone retaining walls, and a broad, welcoming front yard. A spacious parking pad with EV charger, along with a detached garage and an additional parking space abutting the driveway, allows for very easy, level entry into the home. *** The owners have provided a overview of recent improvements made in "documents" *** Conveniently located just moments from downtown Bethesda, the Metro, close to Bethesda-Chevy Chase High School and an array of upscale shopping and dining, as well as nearby parks, the Capital Crescent Trail, the Lawton Community Center, and the Farm Woman's Cooperative Market of Chevy Chase, this home offers a seamless blend of serene suburban living and effortless urban convenience—further enhanced by the exceptional amenities and services of the Town of Chevy Chase.
/u.realgeeks.media/dmvliving/Logo_1-min.png)
Additional Information
- Subdivision
- Chevy Chase Park
- Taxes
- $11548
- Interior Features
- Breakfast Area, Built-Ins, Ceiling Fan(s), Combination Kitchen/Living, Entry Level Bedroom, Exposed Beams, Family Room Off Kitchen, Recessed Lighting, Skylight(s), Wood Floors
- Amenities
- Baseball Field, Basketball Courts, Bike Trail, Club House, Community Center, Convenience Store, Day Care, Exercise Room, Fitness Center, Jog/Walk Path, Meeting Room, Party Room, Picnic Area, Recreational Center, Riding/Stables, Soccer Field, Tennis Courts, Tot Lots/Playground
- School District
- Montgomery County Public Schools
- Elementary School
- Chevy Chase
- Middle School
- Silver Creek
- High School
- Bethesda-Chevy Chase
- Fireplaces
- 2
- Flooring
- Hardwood, Heated, Ceramic Tile
- Garage
- Yes
- Garage Spaces
- 1
- Exterior Features
- Stone Retaining Walls, Water Falls, Extensive Hardscape, Exterior Lighting
- Community Amenities
- Baseball Field, Basketball Courts, Bike Trail, Club House, Community Center, Convenience Store, Day Care, Exercise Room, Fitness Center, Jog/Walk Path, Meeting Room, Party Room, Picnic Area, Recreational Center, Riding/Stables, Soccer Field, Tennis Courts, Tot Lots/Playground
- View
- Panoramic, Park/Greenbelt, Scenic Vista, Trees/Woods
- Heating
- Radiator, Forced Air
- Heating Fuel
- Natural Gas
- Cooling
- Central A/C
- Roof
- Asphalt
- Water
- Public
- Sewer
- Public Sewer
- Basement
- Yes
Mortgage Calculator
Listing courtesy of Long & Foster Real Estate, Inc.. Contact: