8308 River Falls Dr, Potomac, MD 20854
- $1,918,000
- 6
- BD
- 5
- BA
- 3,108
- SqFt




- List Price
- $1,918,000
- Days on Market
- 32
- Status
- ACTIVE
- MLS#
- MDMC2230674
- Bedrooms
- 6
- Bathrooms
- 5
- Full Baths
- 4
- Half Baths
- 1
- Living Area
- 3,108
- Lot Size (Acres)
- 0.36
- Style
- Colonial
- Year Built
- 1980
- County
- Montgomery
- School District
- Montgomery County Public Schools
Property Description
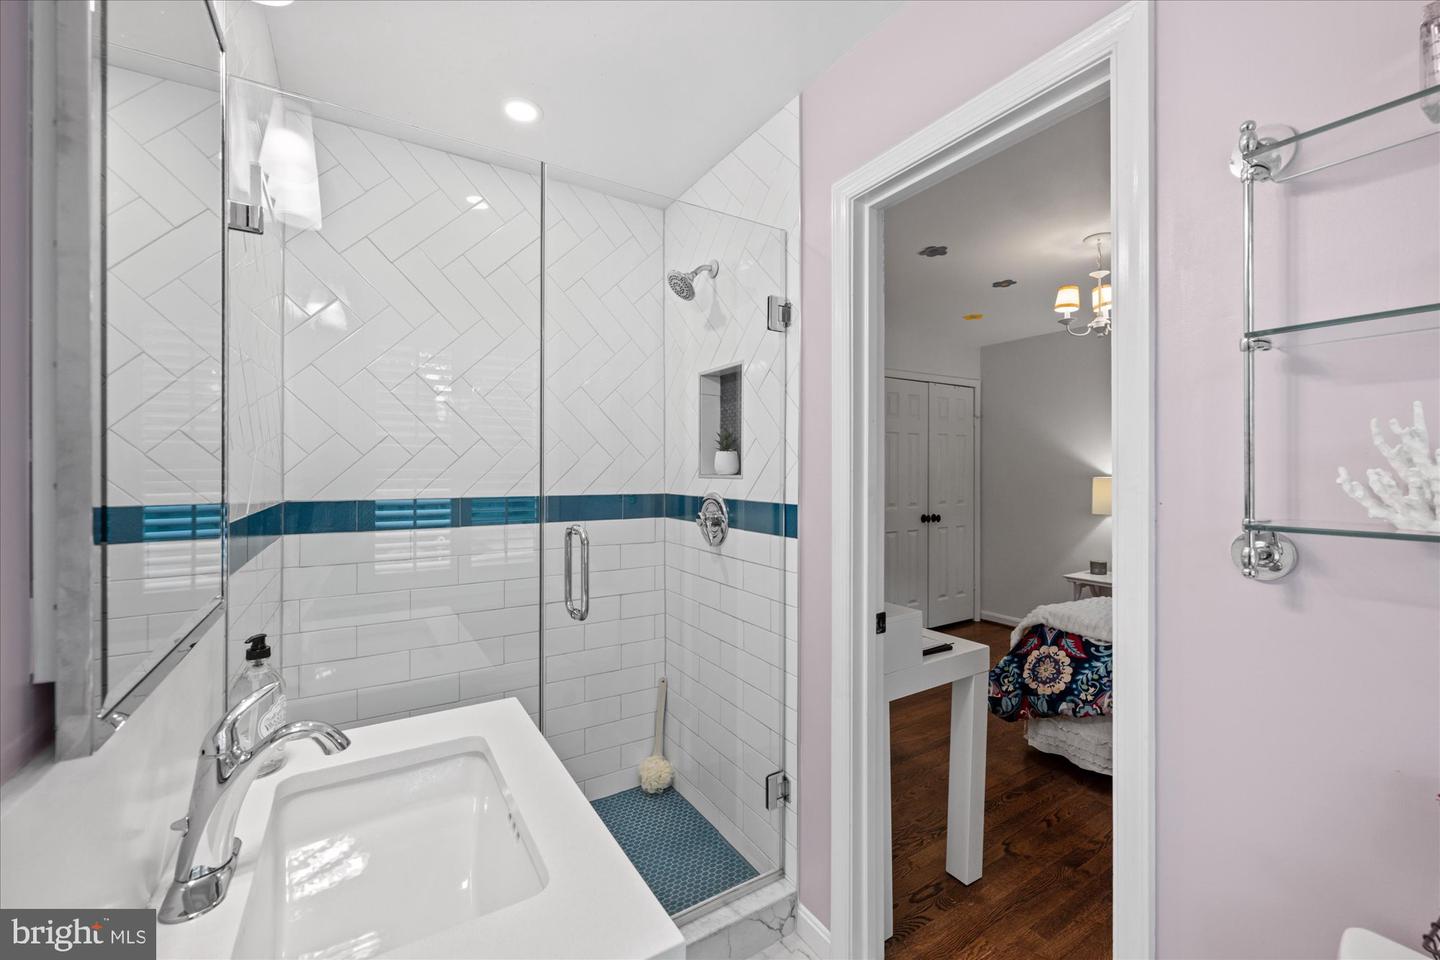
The one you have been waiting for! This one truly checks ALL the boxes! Ideally located in one of Potomac's most coveted communities, River Falls, and just two blocks from the popular neighborhood swim/tennis club, this exceptional home offers the rare combination of a flat, usable backyard and a beautifully renovated, expanded and enhanced interior. Beyond the "must-haves," this home has been thoughtfully upgraded on all three levels. At its heart is a stunning open concept Gourmet kitchen with a professional grade gas range, custom exhaust hood, ceramic tile backsplash, custom paneled oversized refrigerator, a breakfast bar plus an expanded breakfast room with loads of extra pantry storage. Flowing seamlessly into the Family Room, the space is anchored by a wood-burning fireplace and complemented by a custom wet bar with a beverage refrigerator and wine rack with sliding glass doors leading to the backyard. The Formal Living room features custom built-in cabinetry, extensive crown molding, recessed lighting and a handsome fireplace, creating a warm gathering space. Adjoining this is the formal Dining Room with double exposure. Quietly tucked away, the main level library features a full wall of custom built-ins and a large closet, making it an ideal home office or an optional main level bedroom for multi-generational living. Completing the main level is the always desirable mudroom/laundry room with custom cubbies and a stainless steel utility sink and direct entry from the 2 car garage. The private Primary Suite is a true retreat. It features an oversized custom walk-in closet with built-in organizers and a luxurious spa-inspired bath boasting a large walk-in shower with a rain shower, handheld spray, double vanities and designer tile. Four additional spacious bedrooms and two beautifully renovated baths complete the Upper Level. Wait till you see the Lower Level-- you will want to start planning the parties! Enjoy a spacious recreation room, a media room with a tray ceiling and adjacent wet bar, a dedicated exercise room with rubberized flooring and an au pair suite and renovated full bathroom. The Lower Level is a WOW!! Outside, the expansive level backyard offers endless possibilities-from soccer and lacrosse games to creating the garden of your dreams, thanks to exceptional sun exposure. The flagstone patio provides a wonderful outdoor dining and entertaining space, complete with a gas hook-up ready for a future outdoor kitchen or built-in grill. Everything in this home is upgraded with quality craftsmanship, timeless design, and meticulous attention to detail making this truly a move-in ready offering. All this plus one of the best locations close to the Clara Barton Parkway, I-495, the Beltway, Potomac Village, Tyson's Corner, Great Falls National Park and so much more. Both major area airports are within an easy drive. And--River Falls is located in the Whitman School cluster, one of the top school districts in the nation. This home is the complete package! Take advantage of this opportunity today!
/u.realgeeks.media/dmvliving/Logo_1-min.png)
Additional Information
- Subdivision
- River Falls
- Taxes
- $19253
- Interior Features
- Breakfast Area, Bar, Bathroom - Walk-In Shower, Built-Ins, Combination Kitchen/Living, Crown Moldings, Dining Area, Family Room Off Kitchen, Formal/Separate Dining Room, Kitchen - Table Space, Recessed Lighting, Walk-in Closet(s), Wet/Dry Bar, Wood Floors, Bathroom - Soaking Tub, Bathroom - Stall Shower, Bathroom - Tub Shower, Chair Railings, Floor Plan - Open, Kitchen - Country, Kitchen - Eat-In, Kitchen - Gourmet, Kitchen - Island, Pantry, Upgraded Countertops
- Amenities
- Baseball Field, Basketball Courts, Club House, Community Center, Pool - Outdoor, Pool Mem Avail, Soccer Field, Tennis Courts, Tot Lots/Playground, Swimming Pool
- School District
- Montgomery County Public Schools
- Elementary School
- Carderock Springs
- Middle School
- Pyle
- High School
- Walt Whitman
- Fireplaces
- 2
- Fireplace Description
- Mantel(s), Wood
- Flooring
- Hardwood, Vinyl, Ceramic Tile, Marble, Laminate Plank
- Garage
- Yes
- Garage Spaces
- 2
- Exterior Features
- Exterior Lighting, Flood Lights
- Community Amenities
- Baseball Field, Basketball Courts, Club House, Community Center, Pool - Outdoor, Pool Mem Avail, Soccer Field, Tennis Courts, Tot Lots/Playground, Swimming Pool
- View
- Garden/Lawn
- Heating
- Programmable Thermostat, Zoned, Heat Pump(s)
- Heating Fuel
- Electric
- Cooling
- Zoned, Heat Pump(s)
- Roof
- Architectural Shingle
- Water
- Public
- Sewer
- Public Sewer
- Room Level
- Primary Bedroom: Upper 1, Primary Bathroom: Upper 1, Bedroom 2: Upper 1, Bedroom 3: Upper 1, Bedroom 4: Upper 1, Bedroom 5: Upper 1, Bathroom 2: Upper 1, Bathroom 3: Upper 1, Foyer: Main, Living Room: Main, Dining Room: Main, Kitchen: Main, Laundry: Main, Office: Main, Mud Room: Main, Breakfast Room: Main, Family Room: Main, Half Bath: Main, Bedroom 6: Lower 1, Full Bath: Lower 1, Exercise Room: Lower 1, Recreation Room: Lower 1, Media Room: Lower 1, Other: Lower 1
- Basement
- Yes
Mortgage Calculator
Listing courtesy of Washington Fine Properties, LLC. Contact: info@wfp.com