1508 Columbia Ave, Rockville, MD 20850
- $800,000
- 5
- BD
- 3
- BA
- 2,170
- SqFt




- List Price
- $800,000
- Days on Market
- 8
- Status
- PENDING
- MLS#
- MDMC2230408
- Bedrooms
- 5
- Bathrooms
- 3
- Full Baths
- 3
- Living Area
- 2,170
- Lot Size (Acres)
- 0.21
- Style
- Split Level
- Year Built
- 1969
- County
- Montgomery
- School District
- Montgomery County Public Schools
Property Description
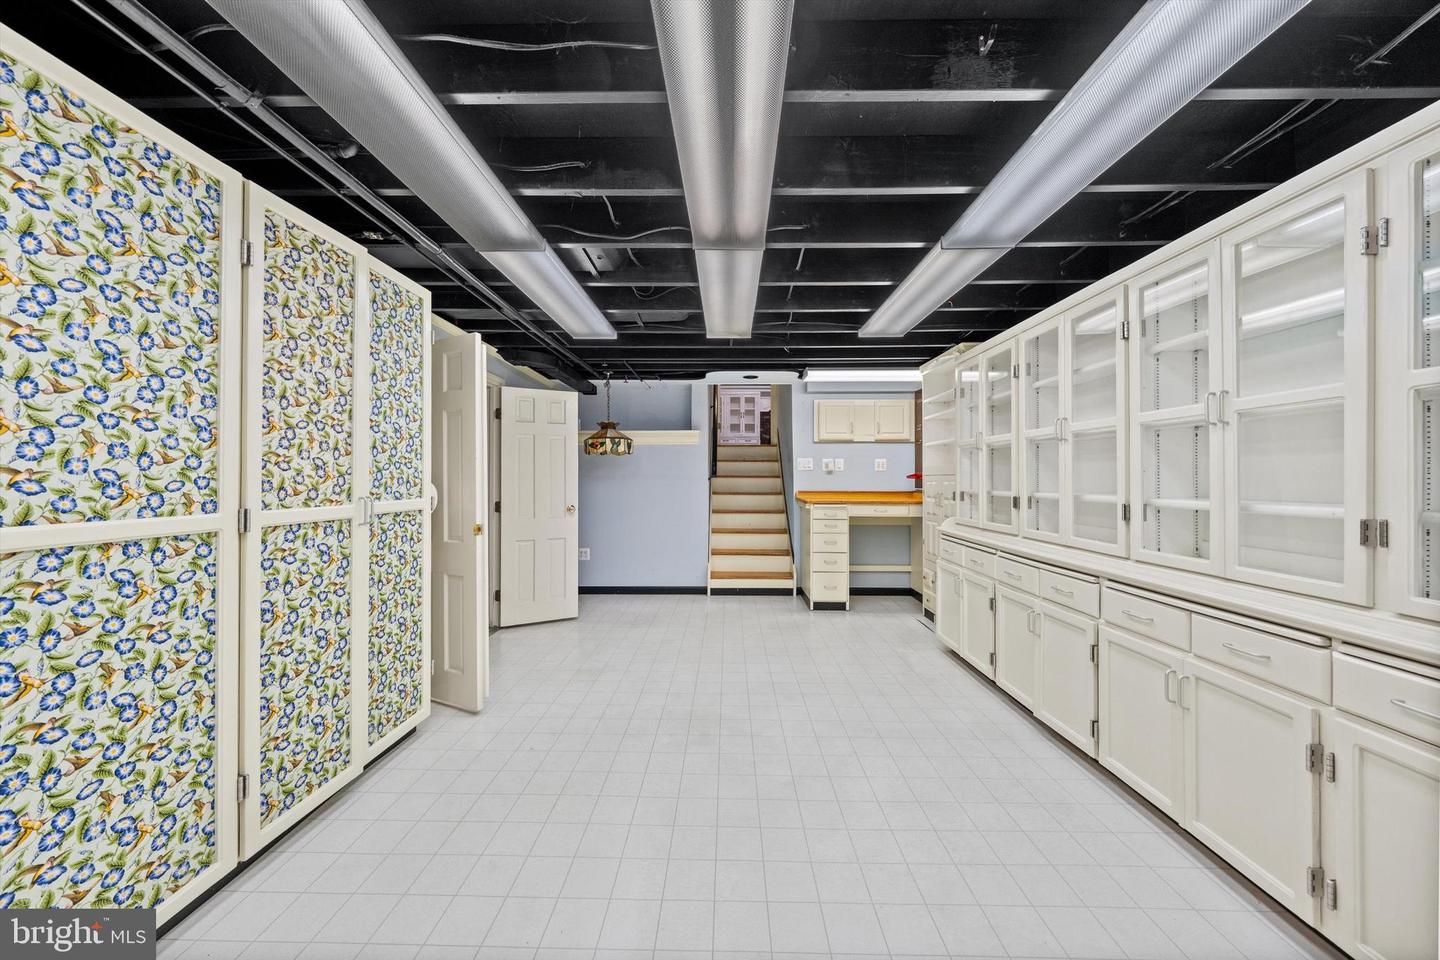
**Ask about out aggressive buyer incentives.** Welcome to this charming and versatile four-level split home offering approximately 2,282 square feet of living space, thoughtfully designed to provide flexibility, comfort, and room to grow. Situated on a spacious lot in a convenient Rockville location, this home combines functional living areas with valuable updates and unique features throughout. The main level welcomes you with a bright living room filled with natural light, creating an inviting space for everyday living and entertaining. Just off the living room, the dining area offers an ideal setting for family meals and gatherings, while the adjacent kitchen provides ample cabinet and countertop space for meal preparation. A pantry adds extra storage and convenience. Upstairs, the primary bedroom serves as a comfortable retreat complete with a private en-suite bath and walk-in closet. Three additional bedrooms and a full hall bathroom provide plenty of space for family members, guests, or a home office setup. The lower level features a spacious family room, perfect for movie nights, game days, or relaxing after a long day. This level also includes an additional bedroom, full bathroom, and dedicated laundry area, offering excellent flexibility for multi-generational living, guests, or extended stays. The top-level loft-style space presents endless possibilities. Whether you envision a recreation room, home gym, hobby area, office, studio, or additional gathering space, this expansive level can easily adapt to your needs. An adjoining utility area provides additional storage and functionality. Outdoor living is equally impressive with a large covered patio ideal for entertaining, relaxing, or enjoying outdoor meals. The property also includes a detached shed for extra storage and a covered carport offering convenient parking and protection from the elements. Additional highlights include a recently installed furnace (2026) and a cozy gas fireplace. Offering a flexible four-level layout, generous living spaces, and exceptional versatility, this home is ready to accommodate a variety of lifestyles. From the expansive family room and upper-level bonus space to the covered patio, carport, and detached shed, every area has been thoughtfully designed to maximize comfort and functionality. Don't miss out—schedule your showing today!
/u.realgeeks.media/dmvliving/Logo_1-min.png)
Additional Information
- Subdivision
- College Gardens
- Taxes
- $9471
- School District
- Montgomery County Public Schools
- Elementary School
- College Gardens
- Middle School
- Julius West
- High School
- Richard Montgomery
- Fireplaces
- 1
- Fireplace Description
- Wood
- Flooring
- Other
- Heating
- Forced Air, Central
- Heating Fuel
- Natural Gas
- Cooling
- Central A/C
- Roof
- Shingle, Composite
- Water
- Public
- Sewer
- Public Sewer
- Basement
- Yes
Mortgage Calculator
Listing courtesy of Keller Williams Capital Properties. Contact: