12400 Triple Crown Rd, Gaithersburg, MD 20878
- $860,000
- 4
- BD
- 4
- BA
- 2,145
- SqFt








- List Price
- $860,000
- Days on Market
- 18
- Status
- ACTIVE UNDER CONTRACT
- MLS#
- MDMC2230362
- Bedrooms
- 4
- Bathrooms
- 4
- Full Baths
- 3
- Half Baths
- 1
- Living Area
- 2,145
- Lot Size (Acres)
- 0.26
- Style
- Colonial
- Year Built
- 1984
- County
- Montgomery
- School District
- Montgomery County Public Schools
Property Description
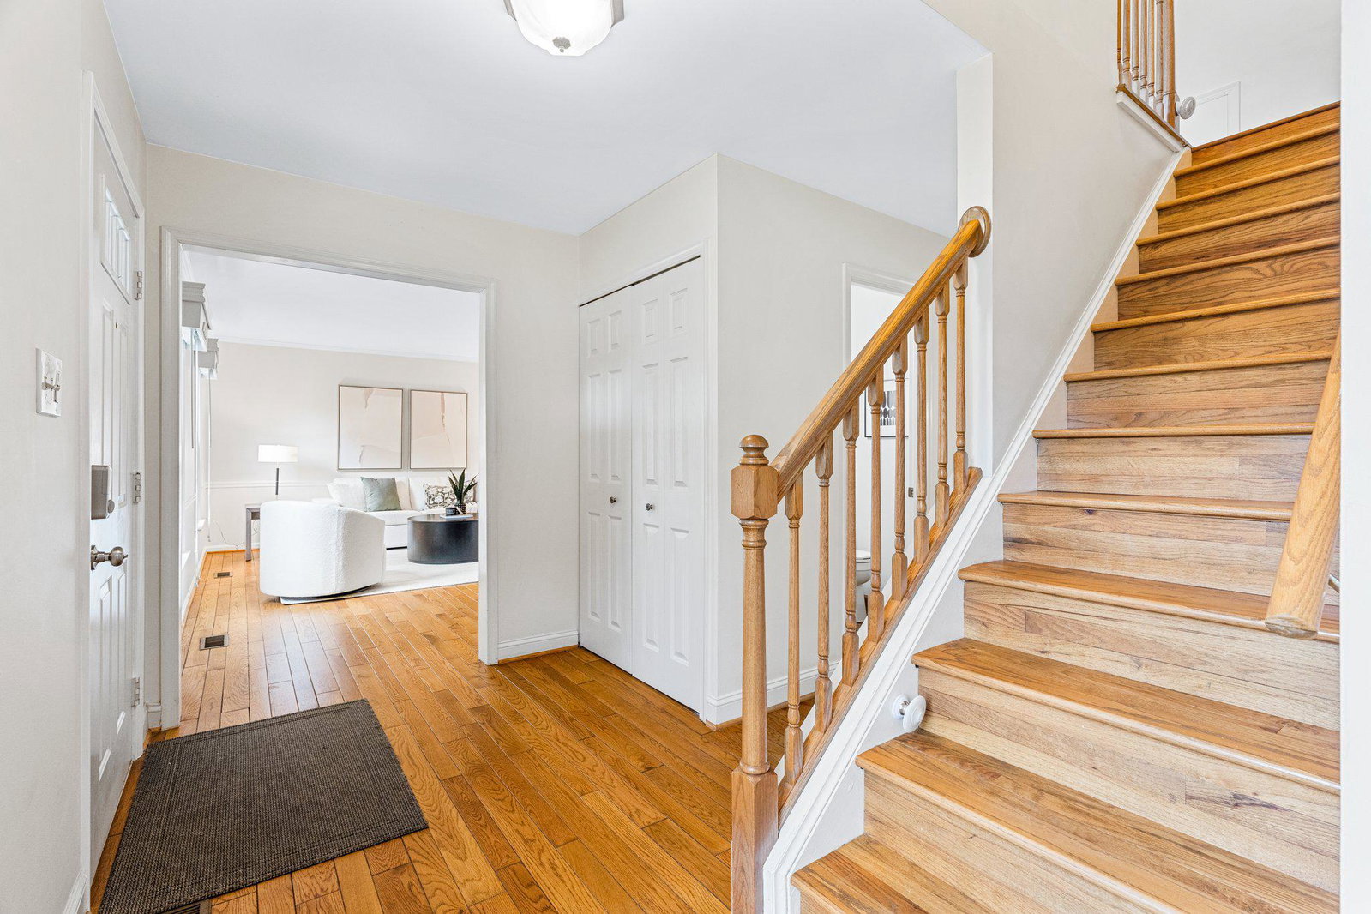
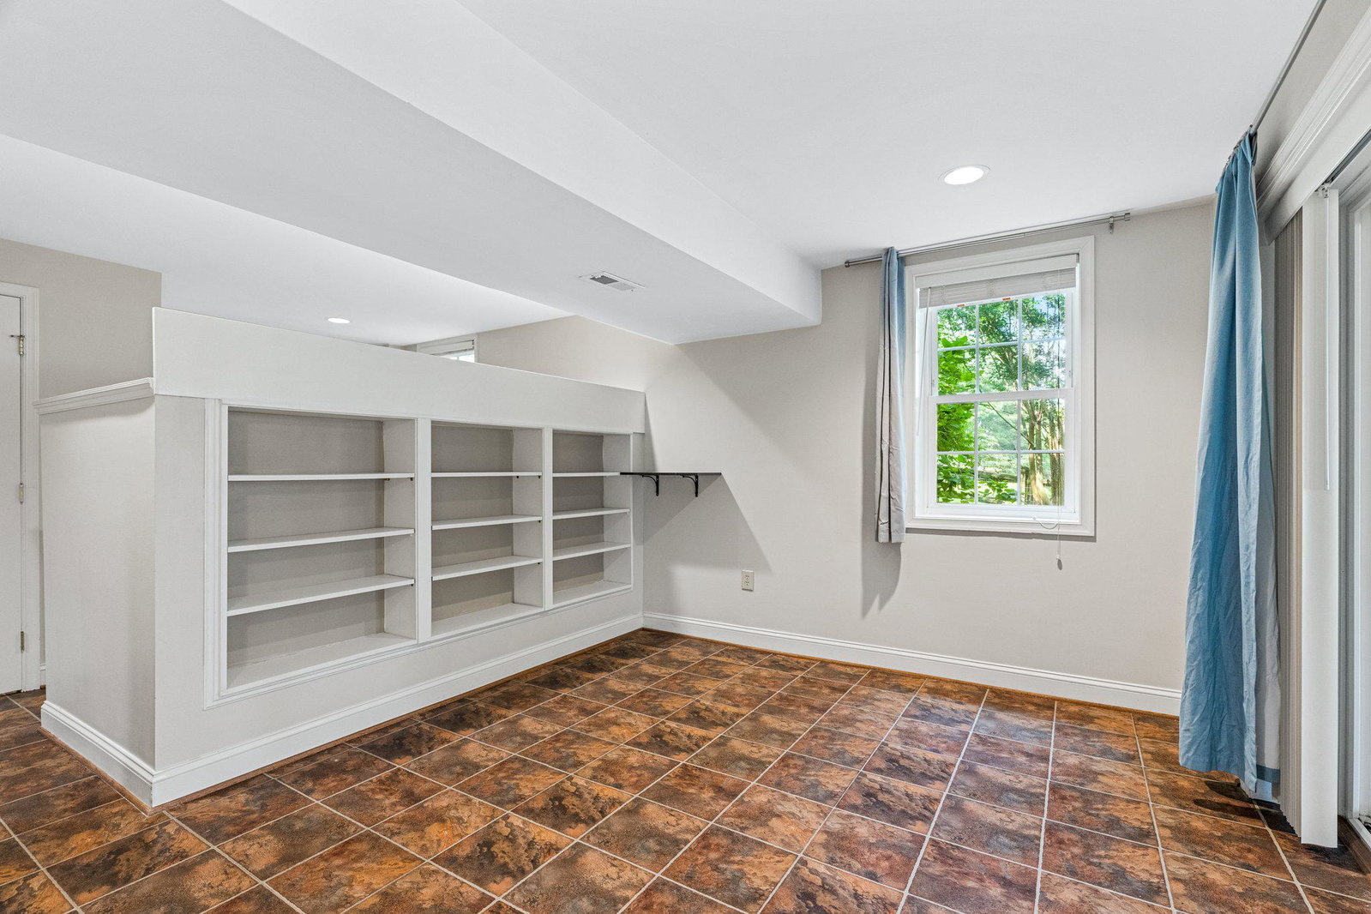
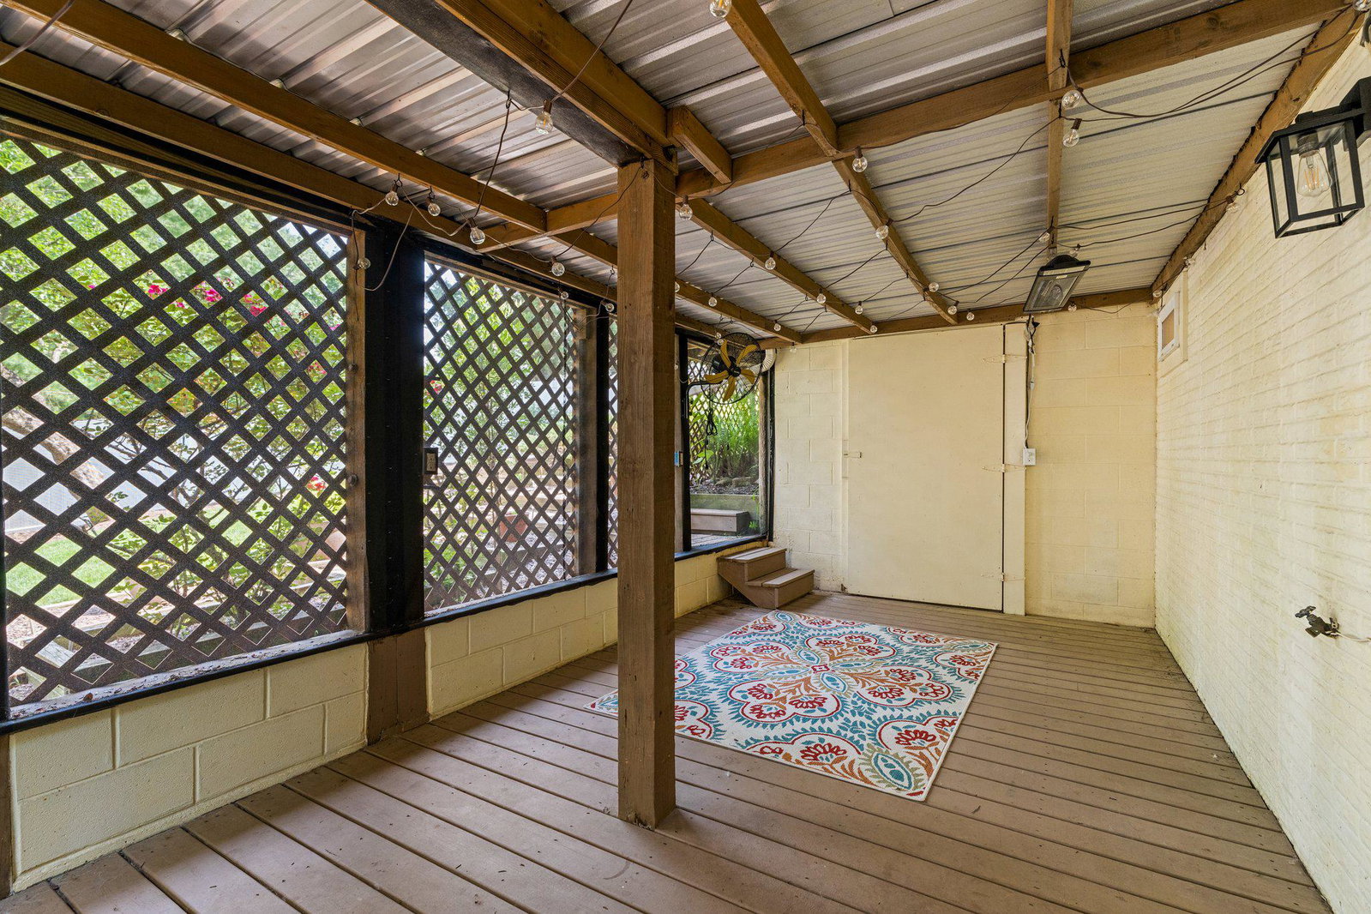
Welcome to this stunning colonial on one of North Potomac's most beautiful lots, where expansive landscaping, lush outdoor entertaining areas, and timeless curb appeal set the stage for exceptional living! The main level impresses from the moment you enter, with gleaming hardwood floors flowing from the formal living and dining rooms at the front of the home into a warm and inviting eat-in kitchen that opens seamlessly to an additional living area anchored by a cozy fireplace, with a convenient half bath rounding out the floor. Step outside to a covered deck overlooking a gorgeous outdoor garden, an entertainer's dream and a peaceful everyday retreat. Main level laundry adds an extra layer of everyday convenience. Upstairs, the primary suite offers a serene escape with a private ensuite bath, joined by three additional bedrooms and a full bath. The finished lower level is a true bonus, ready for a full kitchen setup with an additional refrigerator, sink, and laundry. This is perfectly suited for multigenerational living, extended guest accommodations, or short-term rental opportunities - with a full bath and a walkout to a deck and backyard. Additional peace of mind comes with a roof replaced just four years ago and a brand-new water heater. Situated just steps from Aberdeen Local Park on Triple Crown Road, with the scenic 9-mile Muddy Branch Greenway Trail and Seneca Creek State Park just minutes away for hiking, biking, and outdoor adventure. Commuters will love the easy access to I-270, the ICC/MD-200, and the Shady Grove or Rockville Metro Stations, placing Washington D.C. and major employment corridors well within reach. This one is a rare find, don't miss it!
/u.realgeeks.media/dmvliving/Logo_1-min.png)
Additional Information
- Subdivision
- Mills Farm
- Taxes
- $7392
- Interior Features
- Breakfast Area, Kitchen - Country, Dining Area, Window Treatments, Primary Bath(s), Wood Floors, Stove - Wood, Floor Plan - Traditional
- School District
- Montgomery County Public Schools
- Elementary School
- Jones Lane
- Middle School
- Ridgeview
- High School
- Quince Orchard
- Fireplaces
- 1
- Fireplace Description
- Wood
- Flooring
- Hardwood, Ceramic Tile
- Garage
- Yes
- Garage Spaces
- 2
- Exterior Features
- Sidewalks
- Heating
- Forced Air, Heat Pump(s)
- Heating Fuel
- Electric
- Cooling
- Central A/C
- Roof
- Architectural Shingle
- Water
- Public
- Sewer
- Public Sewer
- Room Level
- Living Room: Main, Dining Room: Main, Living Room: Main, Kitchen: Main, Primary Bedroom: Upper 1, Bathroom 2: Upper 1, Bathroom 3: Upper 1, Bedroom 4: Upper 1, Laundry: Main, Living Room: Lower 1, Laundry: Lower 1, Bedroom 2: Upper 1, Bedroom 3: Upper 1, Primary Bathroom: Upper 1, Bathroom 1: Upper 1, Full Bath: Lower 1, Storage Room: Lower 1, Utility Room: Lower 1
- Basement
- Yes
Mortgage Calculator
Listing courtesy of Keller Williams Realty Centre. Contact: