3 Alden Ln, Chevy Chase, MD 20815
- $1,998,000
- 6
- BD
- 7
- BA
- 3,482
- SqFt




- List Price
- $1,998,000
- Days on Market
- 54
- Status
- ACTIVE UNDER CONTRACT
- MLS#
- MDMC2229032
- Bedrooms
- 6
- Bathrooms
- 7
- Full Baths
- 6
- Half Baths
- 1
- Living Area
- 3,482
- Lot Size (Acres)
- 0.13
- Style
- Craftsman
- Year Built
- 2025
- County
- Montgomery
- School District
- Montgomery County Public Schools
Property Description
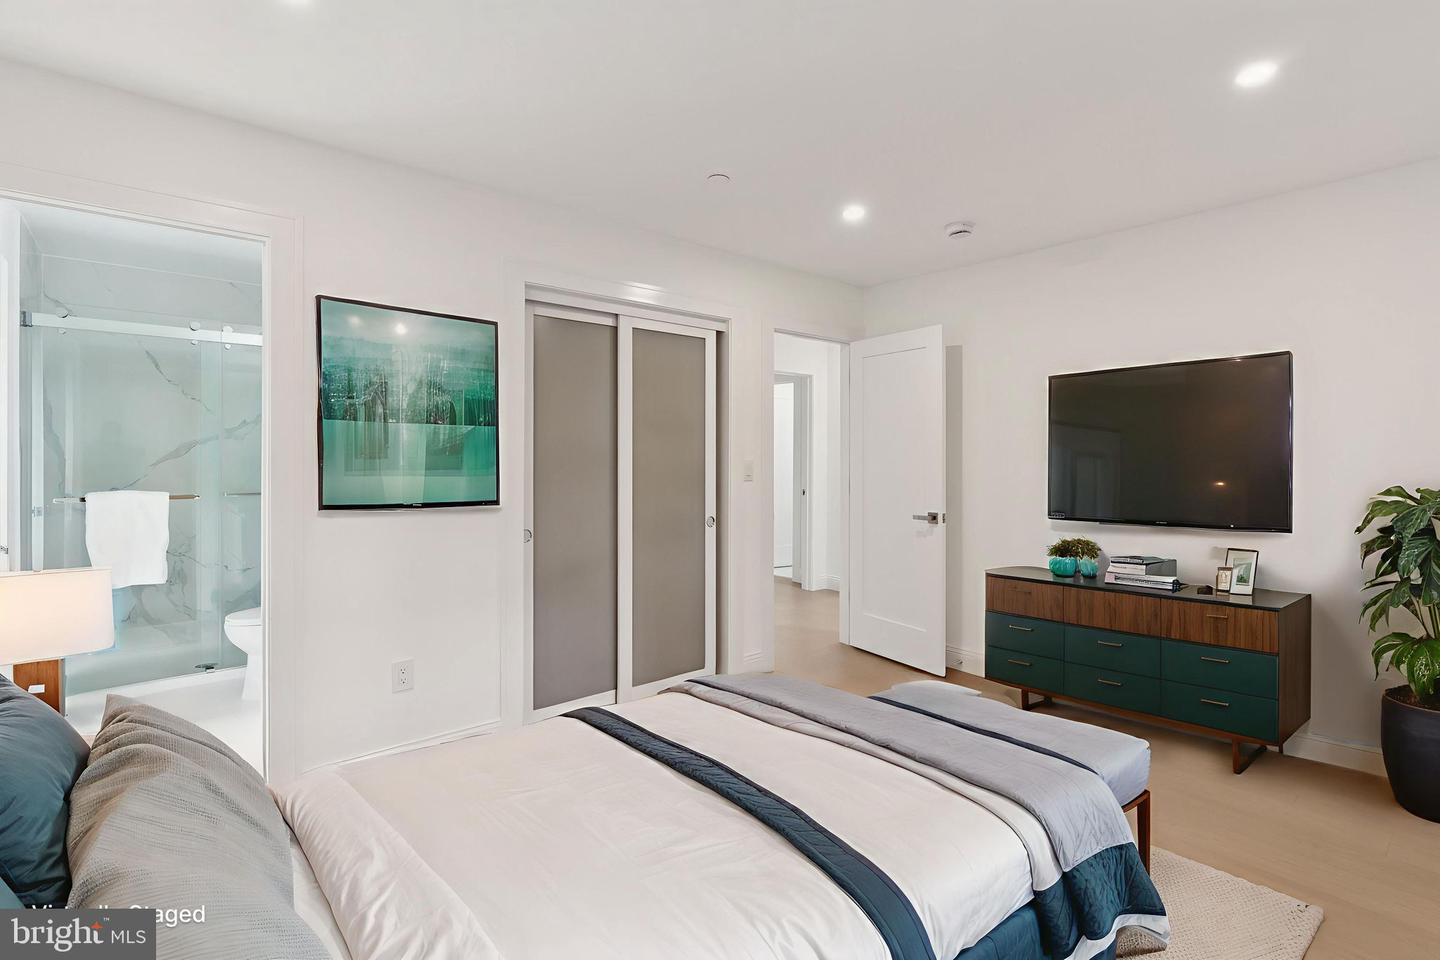
Where Timeless Elegance Meets Modern Living! This exceptional Chevy Chase residence has been completely reimagined and renovated down to the studs, delivering a stunning, thoughtfully designed home that blends classic sophistication with contemporary comfort. From the moment you step inside, you’ll appreciate the seamless, open floor plan and beautifully integrated indoor-outdoor living spaces that create a truly magical atmosphere. Every detail has been carefully considered – no element has been overlooked. At the heart of the home is a gourmet chef’s kitchen, featuring top-of-the-line appliances, quartz countertops and backsplash, soft-close cabinetry, and a spacious walk-in pantry. A cozy breakfast nook provides the perfect spot for morning coffee, while the large island offers additional seating and serves as a natural gathering place. The kitchen flows effortlessly into the dining and living areas, creating a light, airy environment ideal for entertaining or everyday living. Tucked behind decorative accent walls, a private home office and a first-floor bedroom with en-suite bath offer convenience, comfort, and flexibility for modern lifestyles. Upstairs, the luxurious primary suite is a true retreat, complete with a gas fireplace, expansive walk-in closets, and a spa-inspired bath designed for relaxation. Three additional en-suite bedrooms and a well-appointed laundry room complete the upper level. The fully finished lower level offers the perfect space for movies, games, or quiet downtime. An additional bedroom and full bath round out this level, making it ideal for guests or extended family. This is more than just a home – it’s a lifestyle. Come experience the elegance and comfort of 3 Alden Lane for yourself.
/u.realgeeks.media/dmvliving/Logo_1-min.png)
Additional Information
- Subdivision
- Chevy Chase Village
- Taxes
- $10791
- Interior Features
- Bathroom - Soaking Tub, Bathroom - Walk-In Shower, Entry Level Bedroom
- School District
- Montgomery County Public Schools
- Elementary School
- Rosemary Hills
- Middle School
- Silver Creek
- High School
- Bethesda-Chevy Chase
- Fireplaces
- 2
- Fireplace Description
- Gas/Propane
- Flooring
- Engineered Wood
- Exterior Features
- Exterior Lighting, Sidewalks, Stone Retaining Walls
- Heating
- Heat Pump - Gas BackUp, Programmable Thermostat
- Heating Fuel
- Natural Gas
- Cooling
- Central A/C
- Roof
- Shingle
- Water
- Public
- Sewer
- Public Sewer
- Room Level
- Primary Bedroom: Main, Primary Bedroom: Upper 1, Primary Bathroom: Upper 1, Bedroom 2: Upper 1, Bathroom 2: Upper 1, Bedroom 3: Upper 1, Bathroom 3: Upper 1, Bedroom 4: Upper 1, Full Bath: Upper 1, Kitchen: Main, Dining Room: Main, Breakfast Room: Main, Office: Main, Great Room: Main, Recreation Room: Lower 1
- Basement
- Yes
Mortgage Calculator
Listing courtesy of Compass. Contact: (301) 298-1001