1102 Bettstrail Way, Rockville, MD 20854
- $1,034,000
- 4
- BD
- 4
- BA
- 2,409
- SqFt








- List Price
- $1,034,000
- Price Change
- ▼ $15,000 1781052159
- Days on Market
- 97
- Status
- ACTIVE
- MLS#
- MDMC2228624
- Bedrooms
- 4
- Bathrooms
- 4
- Full Baths
- 3
- Half Baths
- 1
- Living Area
- 2,409
- Lot Size (Acres)
- 0.52
- Style
- Colonial
- Year Built
- 1981
- County
- Montgomery
- School District
- Montgomery County Public Schools
Property Description
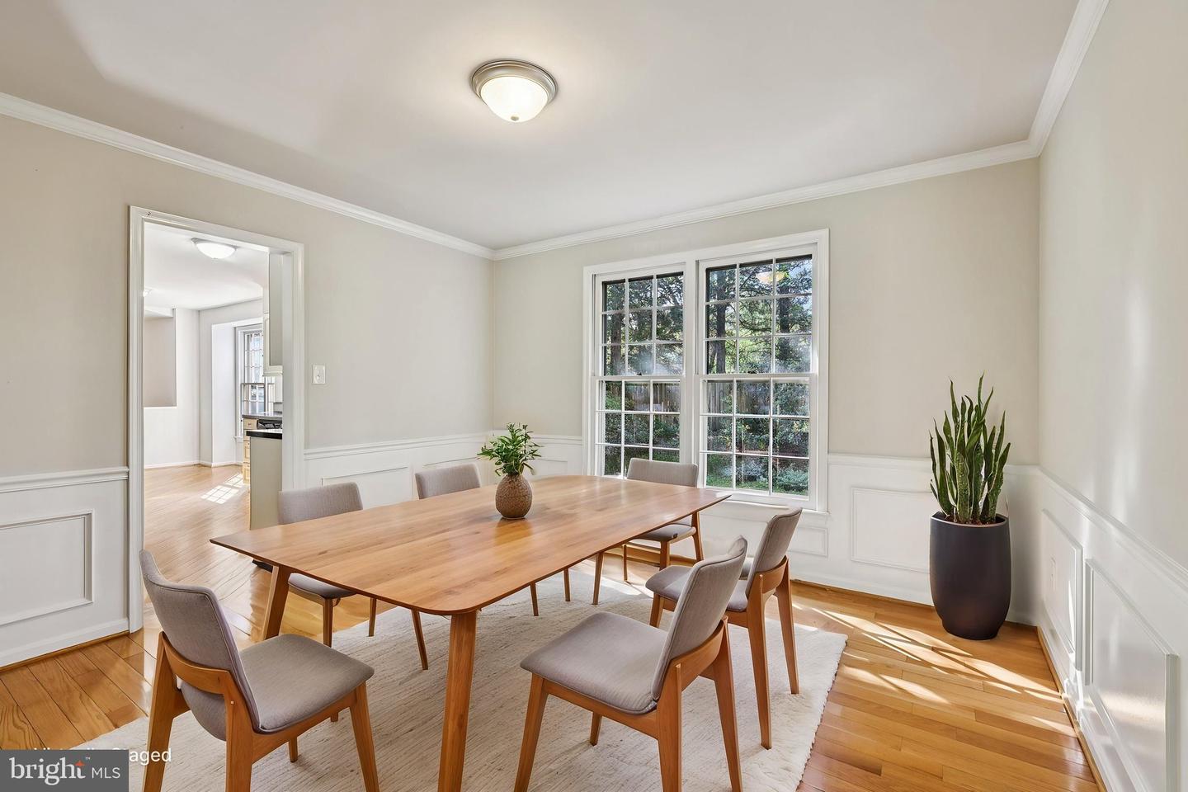
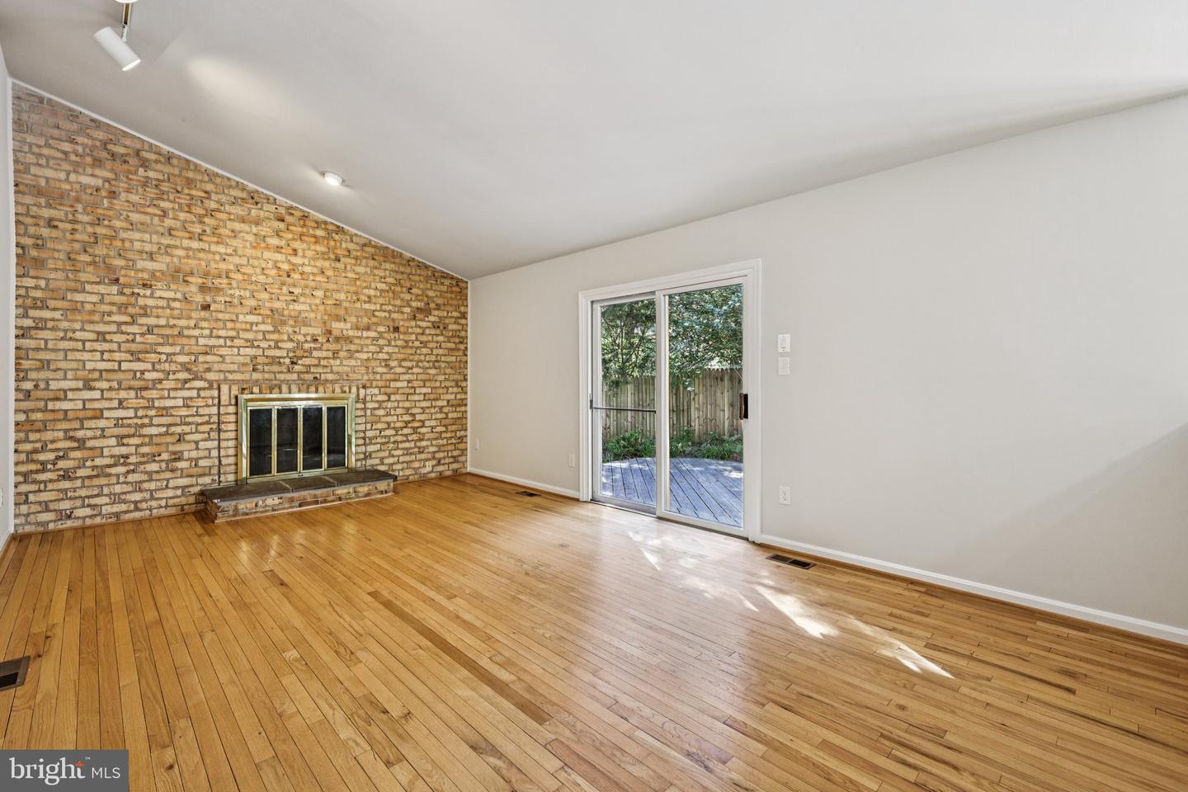
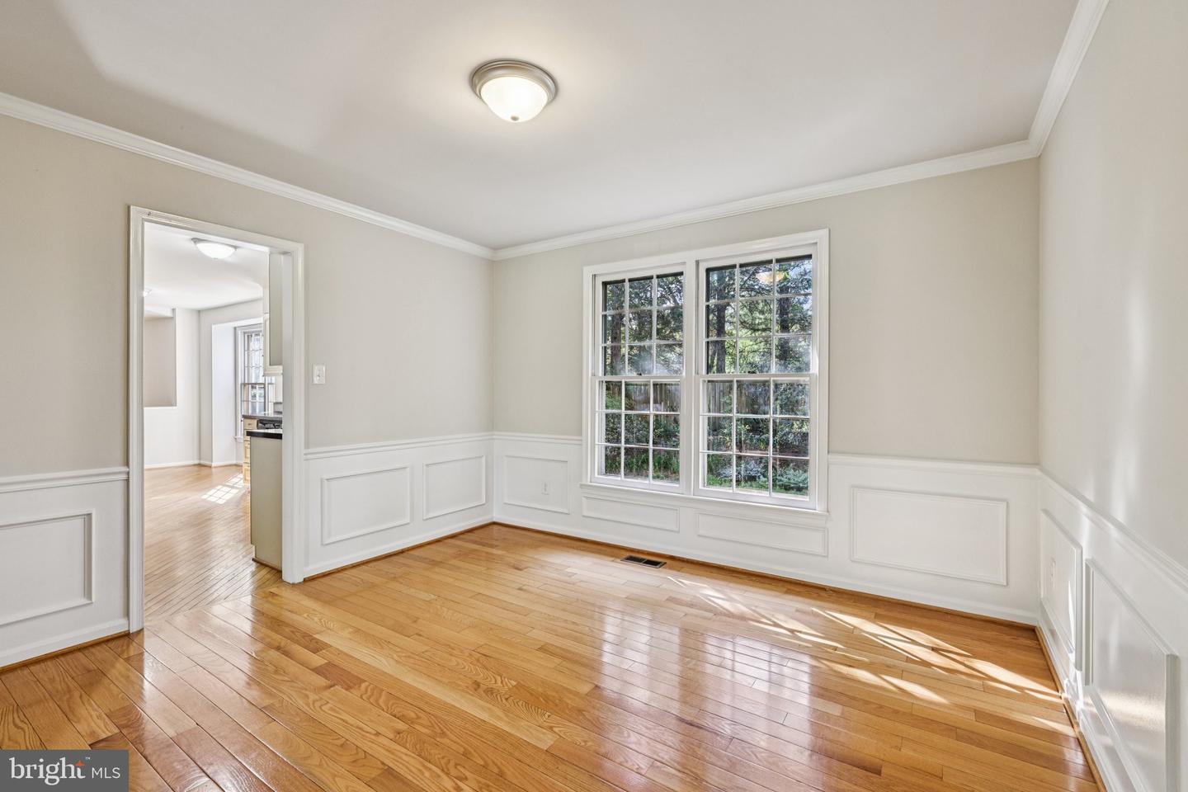
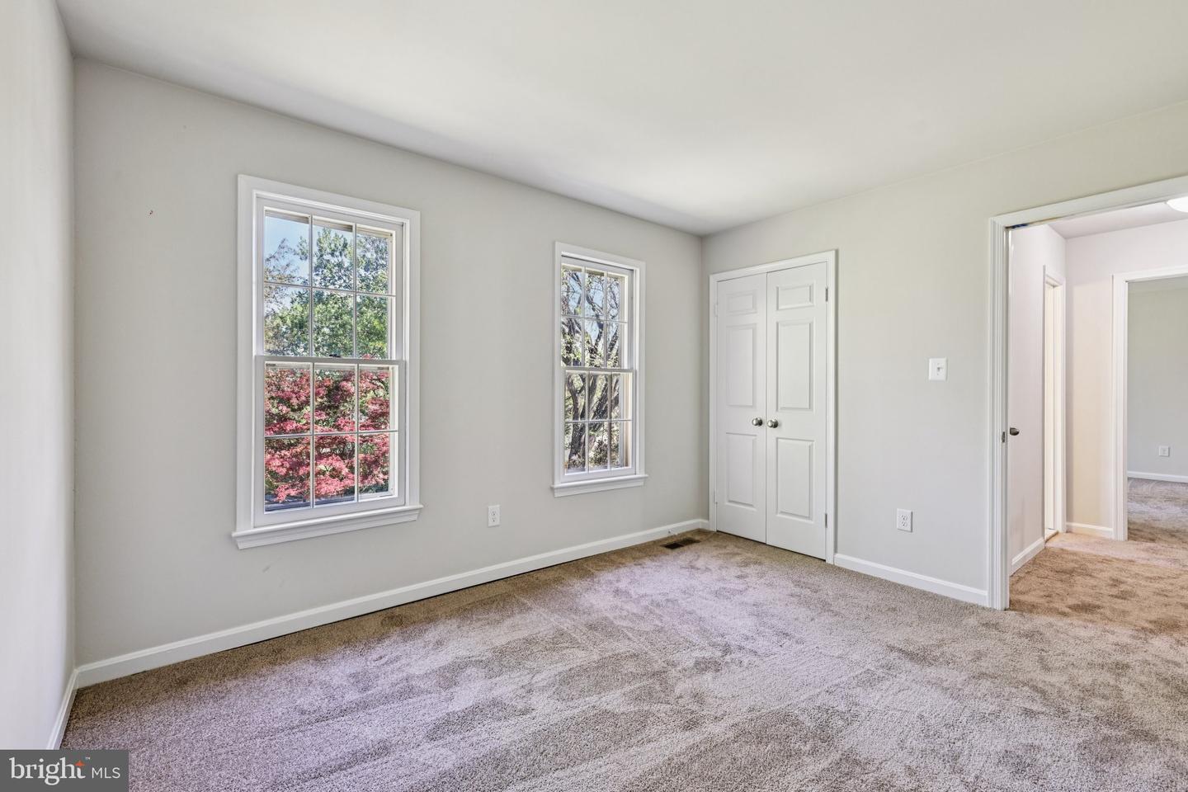
1102 Bettstrail is a large brick colonial on large, private, premium lot and was the original Burger-Berman model home. The home is on a set back private lot and offers hardwood flooring on main level and newer carpet in office and stairs, a great layout that includes full dining/living and family room. Upstairs you will find four spacious bedrooms, and 3.5 bathrooms. The primary bedroom features double closets and a renovated ensuite bathroom. The fully-fenced and level backyard is ideal for any outdoor activities with large deck and a retractable awning. The finished basement has a full bath and plenty of storage. Within walking distance is an 18-acre neighborhood park with a pond, creek, walking trails, playground, and 270/Rockville.
/u.realgeeks.media/dmvliving/Logo_1-min.png)
Additional Information
- Subdivision
- Falls Bend
- Taxes
- $12970
- HOA Fee
- $170
- HOA Frequency
- Annually
- Interior Features
- Bathroom - Stall Shower, Bathroom - Tub Shower, Bathroom - Walk-In Shower, Breakfast Area, Carpet, Family Room Off Kitchen, Formal/Separate Dining Room, Kitchen - Eat-In, Kitchen - Table Space, Primary Bath(s), Wood Floors
- School District
- Montgomery County Public Schools
- Fireplaces
- 1
- Fireplace Description
- Brick, Fireplace - Glass Doors, Wood
- Flooring
- Carpet, Hardwood
- Garage
- Yes
- Garage Spaces
- 2
- Exterior Features
- Sidewalks
- View
- Garden/Lawn, Trees/Woods
- Heating
- Forced Air
- Heating Fuel
- Natural Gas
- Cooling
- Central A/C, Ceiling Fan(s)
- Water
- Public
- Sewer
- Public Sewer
- Room Level
- Recreation Room: Lower 1, Den: Lower 1, Full Bath: Lower 1, Storage Room: Lower 1, Family Room: Main, Kitchen: Main, Living Room: Main, Dining Room: Main, Office: Main, Primary Bedroom: Upper 1, Bedroom 2: Upper 1, Bedroom 3: Upper 1, Bedroom 4: Upper 1, Full Bath: Upper 1, Primary Bathroom: Upper 1
- Basement
- Yes
Mortgage Calculator
Listing courtesy of Jason Mitchell Group. Contact: 4105335486