4300 Pinetree Rd, Rockville, MD 20853
- $1,149,000
- 4
- BD
- 4
- BA
- 2,961
- SqFt




- List Price
- $1,149,000
- Price Change
- ▼ $46,000 1781816837
- Days on Market
- 87
- Status
- ACTIVE
- MLS#
- MDMC2228456
- Bedrooms
- 4
- Bathrooms
- 4
- Full Baths
- 4
- Living Area
- 2,961
- Lot Size (Acres)
- 1.16
- Style
- Ranch/Rambler
- Year Built
- 2001
- County
- Montgomery
- School District
- Montgomery County Public Schools
Property Description
This newly renovated home in Rockville is as close to move-in ready as it gets. Freshly paint interior, a professionally power-washed exterior, and beautifully crafted gate out front make for a great first impression. The work has been done, so you can just move in. The home is also thoughtfully designed with accessibility in mind. A dedicated handicap ramp and numerous accessibility features throughout make it a comfortable and welcoming space for everyone. The location is one of the highlights. You are just minutes from the I-200 with easy access to major commuter routes. From here, Rockville Town Center, the Metro, Pike & Rose, and Downtown Bethesda are all a short drive away, keeping everyday conveniences well within reach. Move-in ready, centrally located, and a home that's ready for you from day one. This one is absolutely worth seeing in person.
/u.realgeeks.media/dmvliving/Logo_1-min.png)
Additional Information
- Subdivision
- Sycamore Acres
- Taxes
- $13084
- Interior Features
- Breakfast Area, Family Room Off Kitchen, Kitchen - Country, Dining Area, Entry Level Bedroom, Primary Bath(s), Wood Floors, WhirlPool/HotTub, Floor Plan - Open, Attic, Bathroom - Tub Shower, Bathroom - Stall Shower, Bathroom - Walk-In Shower, Ceiling Fan(s), Kitchen - Island, Pantry, Recessed Lighting, Walk-in Closet(s)
- School District
- Montgomery County Public Schools
- Fireplaces
- 1
- Fireplace Description
- Fireplace - Glass Doors, Gas/Propane
- Flooring
- Solid Hardwood, Luxury Vinyl Plank
- Garage
- Yes
- Garage Spaces
- 2
- Heating
- Heat Pump(s), Zoned
- Heating Fuel
- Electric
- Cooling
- Central A/C
- Utilities
- Electric Available
- Water
- Well
- Sewer
- Private Septic Tank
- Room Level
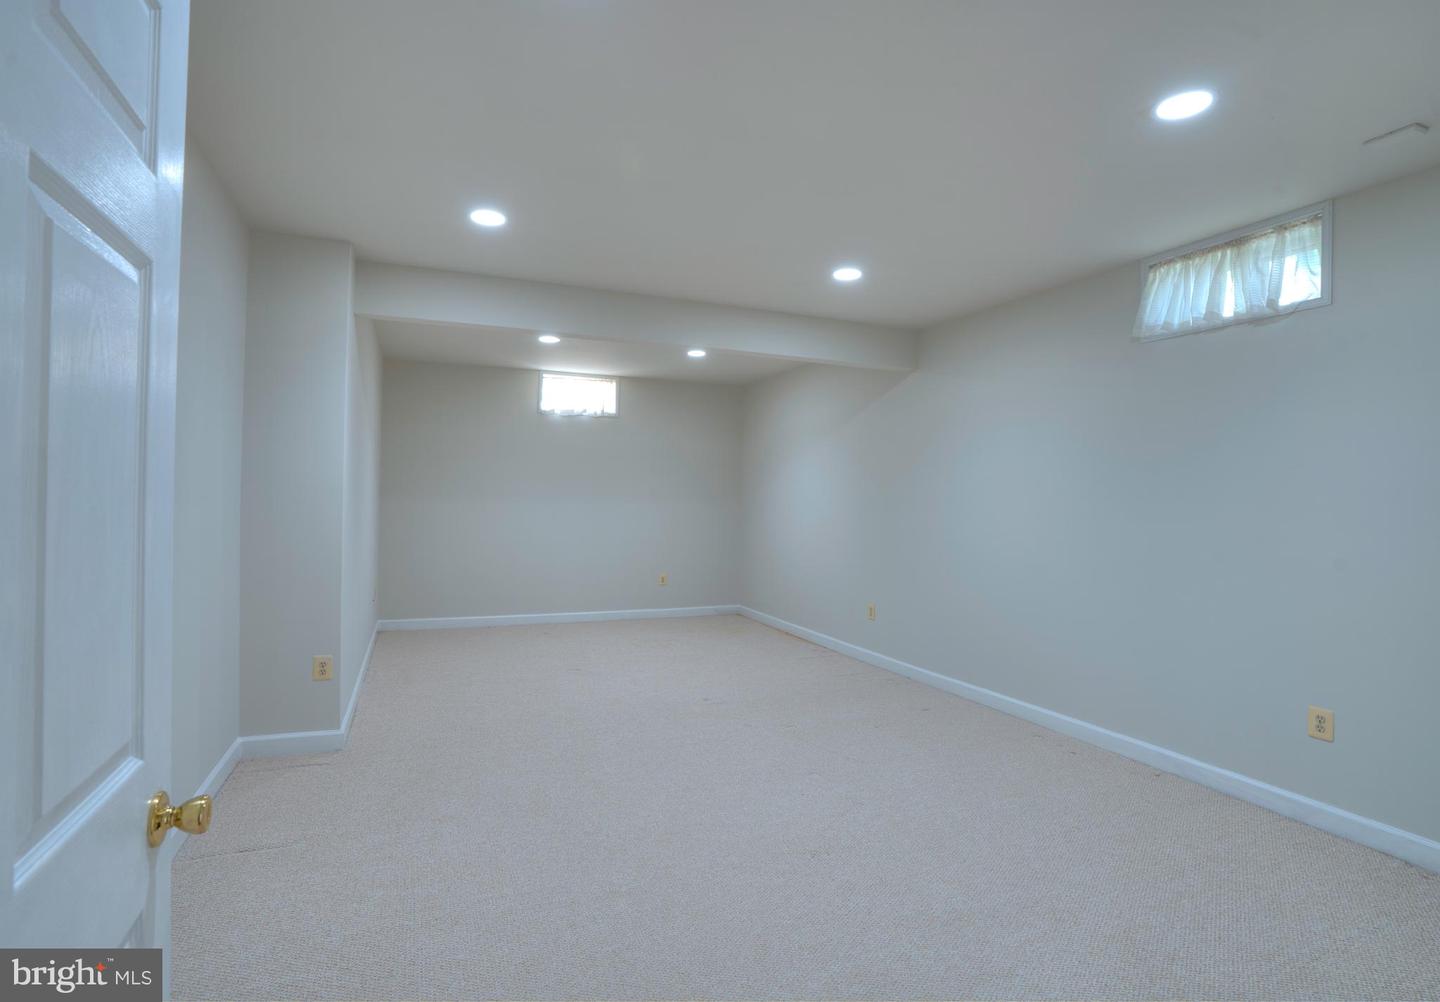
- Living Room: Main, Dining Room: Main, Primary Bedroom: Main, Bedroom 1: Main, Bedroom 2: Main, Bedroom 3: Main, Bathroom 1: Main, Bathroom 2: Main, Breakfast Room: Main, Primary Bathroom: Main, Bonus Room: Lower 1, Bonus Room: Lower 1, Basement: Lower 1, Storage Room: Lower 1, Foyer: Main, Laundry: Main
- Basement
- Yes
Mortgage Calculator
Listing courtesy of Keller Williams Capital Properties. Contact: