3301 Woodland Phlox St, Rockville, MD 20852
- $1,195,000
- 4
- BD
- 5
- BA
- 2,290
- SqFt




- List Price
- $1,195,000
- Price Change
- ▼ $54,000 1778903518
- Days on Market
- 90
- Status
- ACTIVE
- MLS#
- MDMC2228298
- Bedrooms
- 4
- Bathrooms
- 5
- Full Baths
- 3
- Half Baths
- 2
- Living Area
- 2,290
- Lot Size (Acres)
- 0.03
- Style
- Contemporary
- Year Built
- 2022
- County
- Montgomery
- School District
- Montgomery County Public Schools
Property Description
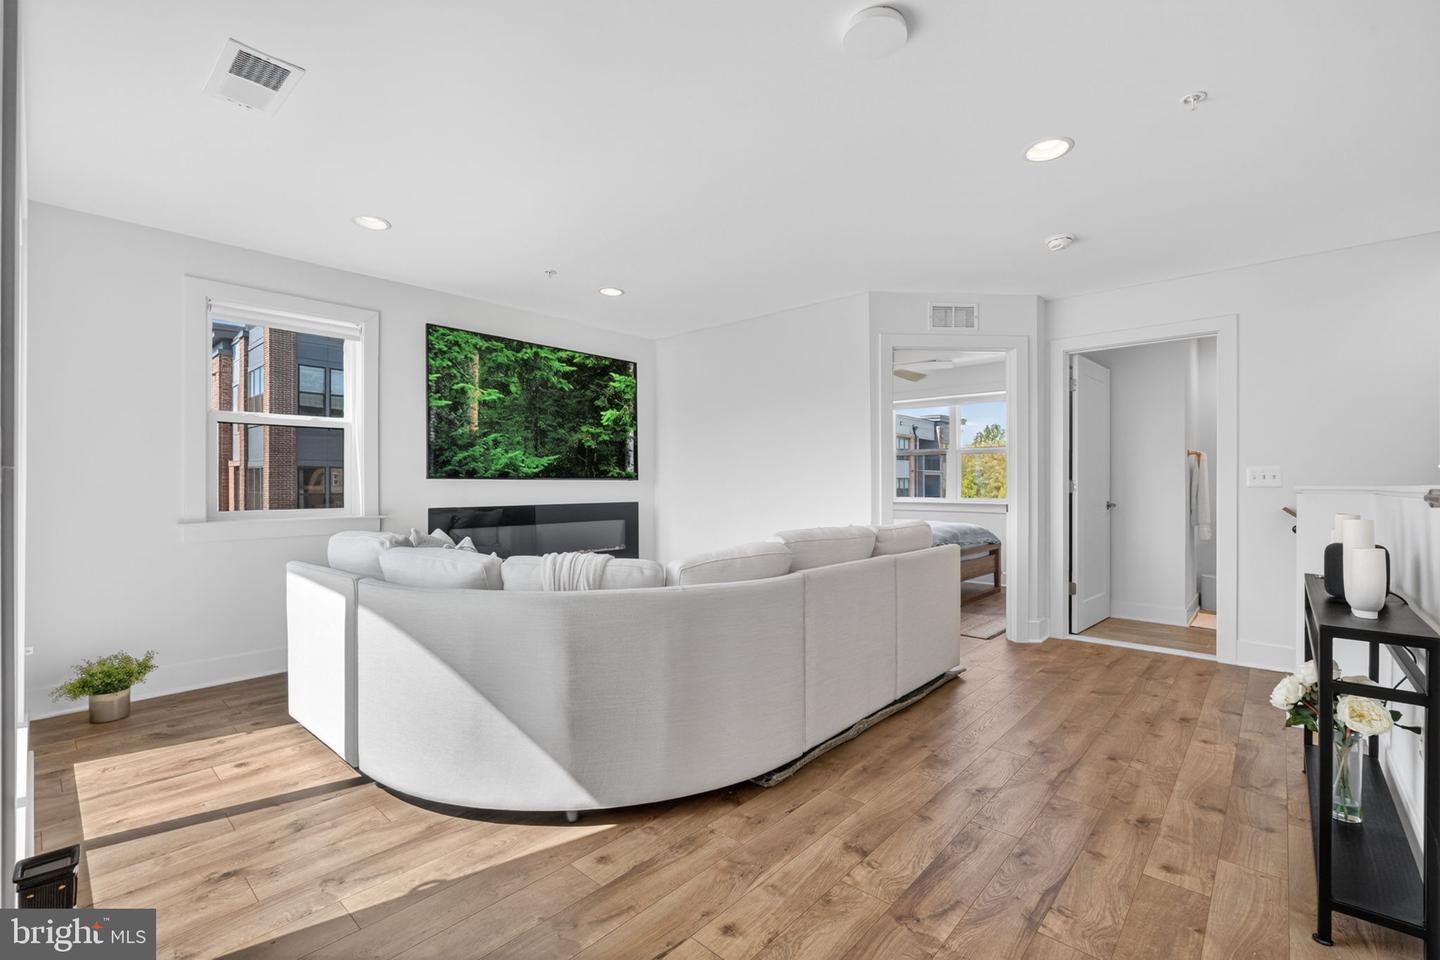
Stunning and immaculate 4-bedroom, 5-bath nearly-new EYA corner townhouse with a private elevator servicing all four levels, ideally located in the highly sought-after Tower Oaks community. With over $251,000 in premium upgrades and designer enhancements, this sun-filled residence offers refined style, modern comfort, and exceptional functionality throughout. The entry level offers a versatile bedroom, private home office, or fitness space with an adjacent powder room and direct access to the spacious two-car garage—perfect for today’s flexible lifestyle. The main level impresses with soaring 9.5-foot ceilings and a show-stopping gourmet chef’s kitchen appointed with top-tier cabinetry and appliances, including a paneled Bosch refrigerator, a top of the line Wolf multi-use double oven, Bosch dishwasher, and Thermador cooktop. Quartz countertops, an expansive waterfall island with abundant storage, upgraded tile backsplash, under-cabinet lighting, water filtration system, and designer pendant lighting complete this exceptional space. A spacious pantry, dedicated bar area, and seamless access to the private deck make entertaining effortless. The sunlit living room features a gas fireplace, while a stylish powder room completes the level. The third level offers a luxurious primary suite with a bump-out extension, two walk-in closets, and a spa-inspired en-suite bath with dual vanities and a walk-in shower. A generously sized second bedroom—large enough for a queen bed—includes its own en-suite bath and walk-in closet. A conveniently located laundry room with full-size Electrolux washer and dryer adds everyday ease. The top level is designed for elevated living and entertaining, offering an additional 4th bedroom with a full en-suite bath, a spacious media room with an electric fireplace, and access to a private rooftop terrace through double sliding doors with private treetop views. Ample storage is found throughout the home. Additional highlights include luxury vinyl plank flooring, solid oak hardwood stairs, a modern steel rail system, recessed LED lighting, and smart home window treatments. Major systems include a two-zoned HVAC and water heater (2023), offering peace of mind. All three upper-level bedrooms are equipped with Hunter Douglas smart blackout shades (2023). The oversized two-car garage provides additional storage. Residents enjoy access to exceptional amenities at The CORE, including a state-of-the-art fitness center, yoga studio, café and lounge, club rooms, outdoor pool, fire pits, grills, tot lot, green spaces, sports courts, pickleball courts, and an on-site property manager—all for a low monthly HOA fee of $249. Ideally situated across from Clyde’s and just minutes to Park Potomac and Pike & Rose, this coveted EYA Bailey model offers convenient access to top-rated dining, shopping, parks, and major commuter routes including I-270, as well as nearby Twinbrook, North Bethesda, and Grosvenor Metro stations—delivering luxury living with unmatched convenience. A rare opportunity to own one of EYA’s nearly-new elevator townhouses. Truly a must see!
/u.realgeeks.media/dmvliving/Logo_1-min.png)
Additional Information
- Subdivision
- Tower Oaks
- Taxes
- $14699
- HOA Fee
- $249
- HOA Frequency
- Monthly
- Interior Features
- Bar, Bathroom - Stall Shower, Bathroom - Tub Shower, Bathroom - Walk-In Shower, Breakfast Area, Butlers Pantry, Ceiling Fan(s), Combination Kitchen/Dining, Combination Dining/Living, Dining Area, Elevator, Floor Plan - Open, Kitchen - Eat-In, Kitchen - Gourmet, Kitchen - Island, Pantry, Primary Bath(s), Recessed Lighting, Sound System, Sprinkler System, Upgraded Countertops, Walk-in Closet(s), Window Treatments, Wood Floors
- Amenities
- Basketball Courts, Club House, Common Grounds, Community Center, Dog Park, Exercise Room, Fitness Center, Jog/Walk Path, Party Room, Pickleball Courts, Pool - Outdoor, Recreational Center, Swimming Pool, Tot Lots/Playground
- School District
- Montgomery County Public Schools
- Elementary School
- Bayard Rustin
- Middle School
- Julius West
- High School
- Richard Montgomery
- Fireplaces
- 2
- Fireplace Description
- Electric, Gas/Propane
- Flooring
- Luxury Vinyl Plank, Solid Hardwood
- Garage
- Yes
- Garage Spaces
- 2
- Exterior Features
- Bump-outs, Exterior Lighting, Roof Deck
- Community Amenities
- Basketball Courts, Club House, Common Grounds, Community Center, Dog Park, Exercise Room, Fitness Center, Jog/Walk Path, Party Room, Pickleball Courts, Pool - Outdoor, Recreational Center, Swimming Pool, Tot Lots/Playground
- View
- Trees/Woods
- Heating
- Central
- Heating Fuel
- Natural Gas, Electric
- Cooling
- Other
- Water
- Public
- Sewer
- Public Sewer
Mortgage Calculator
Listing courtesy of Compass. Contact: (240) 219-2422