9709 Connecticut Ave, Kensington, MD 20895
- $1,320,000
- 6
- BD
- 5
- BA
- 2,372
- SqFt




- List Price
- $1,320,000
- Price Change
- ▼ $75,000 1780336989
- Days on Market
- 101
- Status
- ACTIVE UNDER CONTRACT
- MLS#
- MDMC2228100
- Bedrooms
- 6
- Bathrooms
- 5
- Full Baths
- 4
- Half Baths
- 1
- Living Area
- 2,372
- Lot Size (Acres)
- 0.48
- Style
- Colonial
- Year Built
- 1946
- County
- Montgomery
- School District
- Montgomery County Public Schools
Property Description
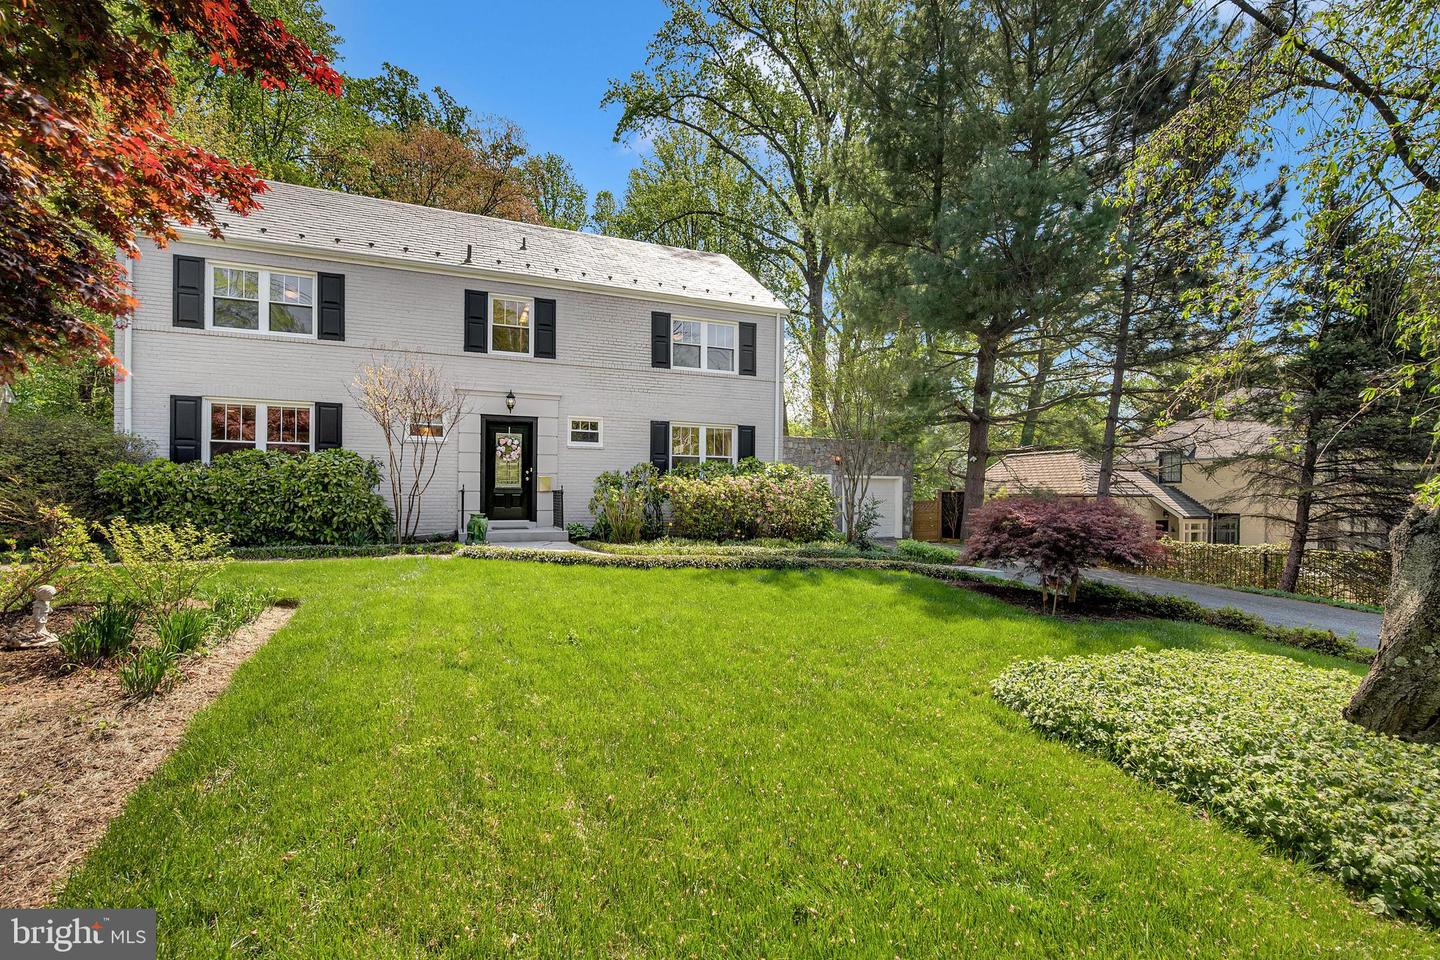
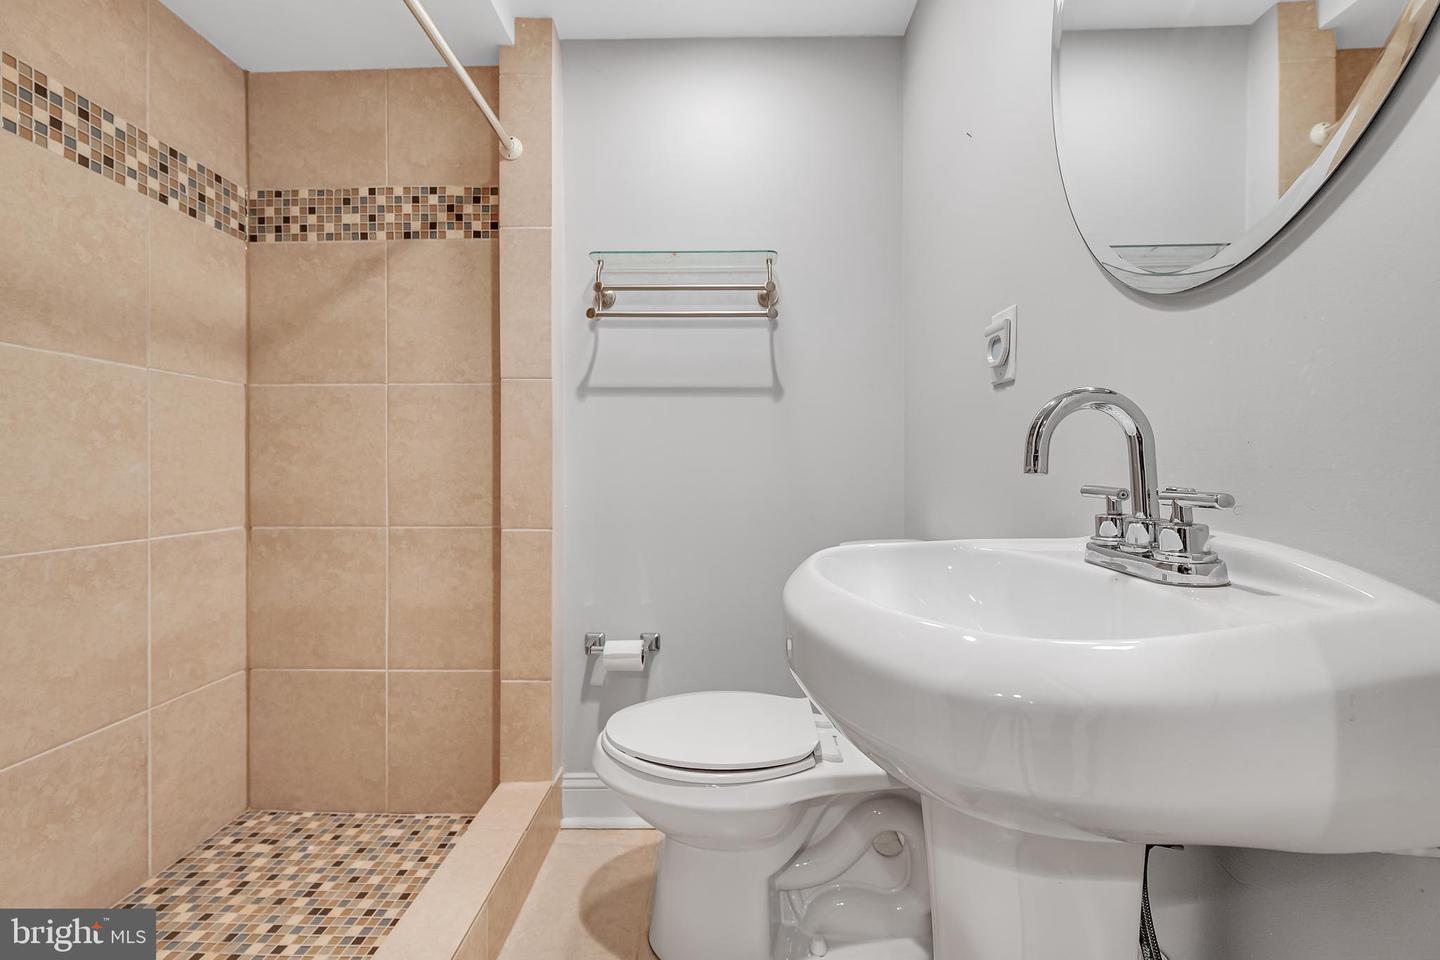
Welcome to 9709 Connecticut Ave, a rare opportunity to get 4,000 square feet of finished living space in Kensington. This home sits on a magnificent flat half-acre lot with extensive professional landscaping and hardscaping. The driveway is very long and the house is set back on a deep lot behind decorative trees making views of Connecticut Ave limited. The grounds are anchored by an outdoor gazebo perfect for hosting large events. The property underwent a substantial renovation in 2015 with many improvements since then like a brand-new 100 Year Slate roof installed in 2024. The open floor plan features six spacious bedrooms and four modern bathrooms. Recently refinished hardwood flooring leads you from the sun-drenched living areas to the fully finished basement and attic, which offer versatile space for a media room, gym, or guest suite. There is also a two-car garage on the main level. The location offers effortless access to D.C via Connecticut Ave, I-495, and nearby Kensington MARC station and Medical Center Metro. Beyond the commute, you are minutes away from the vibrant energy of Downtown Bethesda and the charming boutique retail and local dining scene of historic Kensington. Beech Drive, with it's numerous hiking trails, is only .5 miles away.
/u.realgeeks.media/dmvliving/Logo_1-min.png)
Additional Information
- Subdivision
- Larchmont Knolls
- Taxes
- $17034
- Interior Features
- Breakfast Area, Built-Ins, Crown Moldings, Dining Area, Family Room Off Kitchen, Floor Plan - Traditional, Kitchen - Eat-In, Kitchen - Gourmet, Kitchen - Island, Primary Bath(s), Upgraded Countertops, Wood Floors
- School District
- Montgomery County Public Schools
- Middle School
- Silver Creek
- High School
- Bethesda-Chevy Chase
- Fireplaces
- 2
- Flooring
- Solid Hardwood, Luxury Vinyl Plank
- Garage
- Yes
- Garage Spaces
- 2
- Heating
- Forced Air
- Heating Fuel
- Natural Gas
- Cooling
- Other
- Roof
- Slate
- Water
- Public
- Sewer
- Public Sewer
- Basement
- Yes
Mortgage Calculator
Listing courtesy of Compass. Contact: (301) 304-8444