713 Brandon Green Dr, Silver Spring, MD 20904
- $875,000
- 4
- BD
- 4
- BA
- 3,226
- SqFt




- List Price
- $875,000
- Price Change
- ▼ $14,999 1780029206
- Days on Market
- 38
- Status
- PENDING
- MLS#
- MDMC2228028
- Bedrooms
- 4
- Bathrooms
- 4
- Full Baths
- 3
- Half Baths
- 1
- Living Area
- 3,226
- Lot Size (Acres)
- 0.28
- Style
- Colonial
- Year Built
- 1989
- County
- Montgomery
- School District
- Montgomery County Public Schools
Property Description
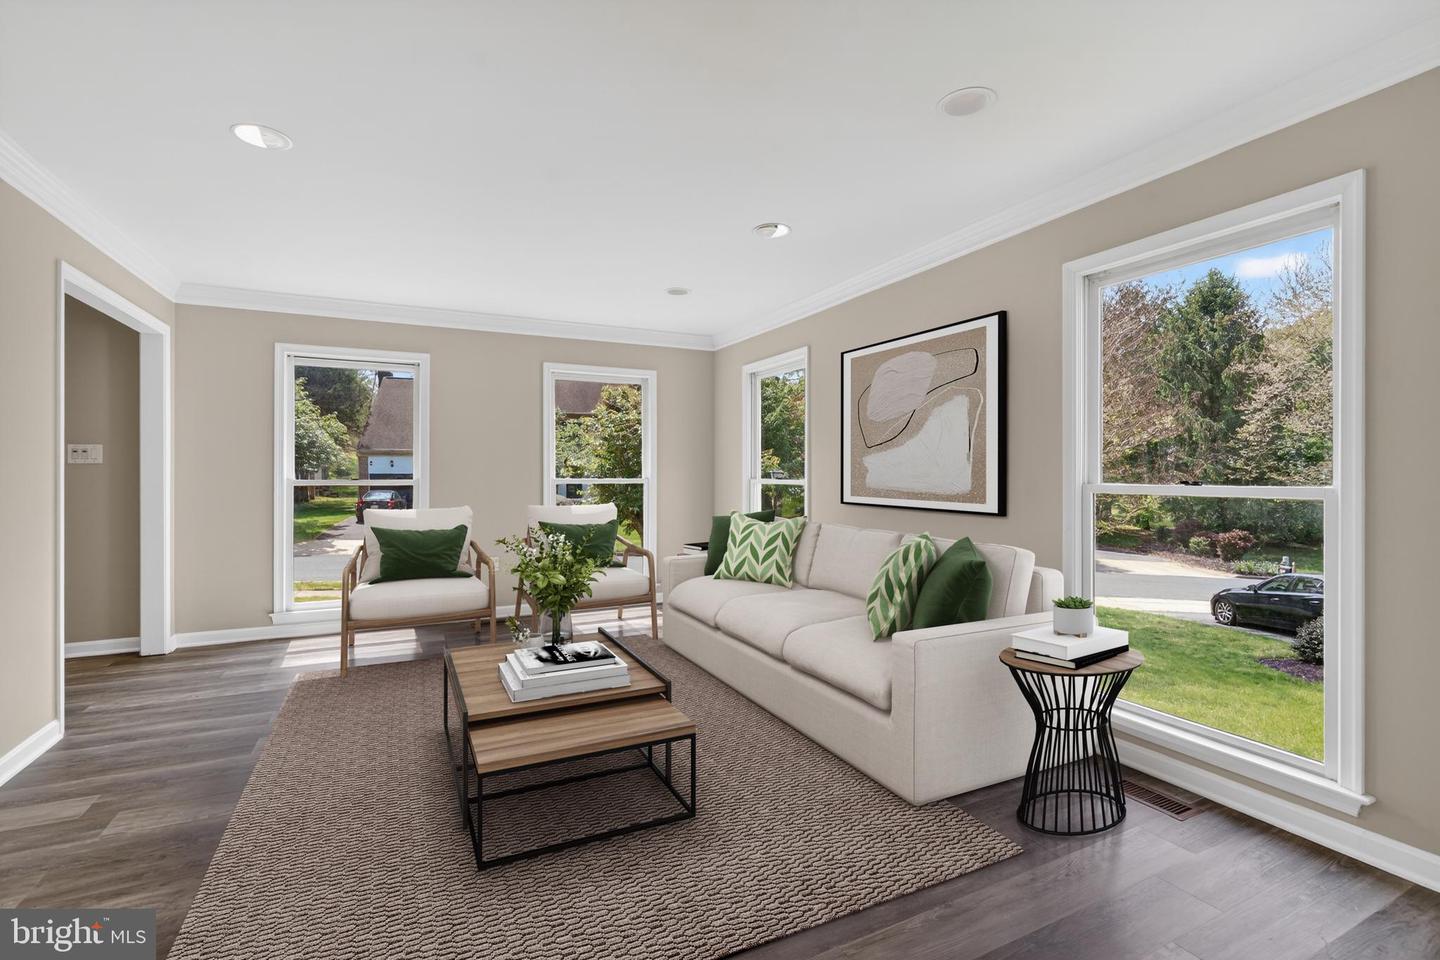
Welcome to this beautiful 4-bedroom, 3.5-bath single-family colonial in the highly sought-after Sherwood Forest Manor, offering over 4,800 square feet of thoughtfully designed living space on a peaceful 0.28-acre lot. Fresh paint and updated flooring flow throughout the main level, where two front living areas are bathed in abundant natural light from large windows overlooking the front lawn. At the heart of the home, the gourmet kitchen is a chef’s delight, featuring granite countertops, white cabinetry, a tiled backsplash, stainless steel appliances, and a large center island with extra storage and gas cooking. The bright eat-in breakfast area, highlighted by an updated light fixture, overlooks the wooded rear yard and offers the perfect spot for casual meals. Just off the kitchen, the inviting family room showcases hardwood floors, recessed lighting, and a cozy wood stove, creating a warm and welcoming space for movie nights or gathering. Designed with entertaining in mind, this home also features a separate formal dining room ideal for hosting memorable dinner parties. Step outside to the expansive deck, where serene views provide the perfect backdrop for al fresco dining and outdoor enjoyment. With generous living spaces throughout, this level is perfectly suited for both everyday living and entertaining, complete with a conveniently located powder room. Enter the upper level owner’s retreat through French doors that open to a versatile bonus room, ideal as a sitting area, nursery, or cozy reading nook, which seamlessly flows into the spacious bedroom complete with two large closets with custom built-ins and a spa-inspired en-suite bath featuring a dual-sink vanity, soaking tub, and separate walk-in shower. Three additional generously sized bedrooms share a well-appointed bath featuring a dual-sink vanity, storage closet, and tub/shower combo. The finished lower level adds over 1,000 square feet of additional living space, offering exceptional versatility for a variety of lifestyles. This expansive level features a large recreation room, a bonus room ideal for a home office or gym, a dry bar with a built-in microwave, and a full bathroom, making it perfectly suited for long-term guests, an in-law suite, or potential rental income. An additional recreation area with walk-up stairs to the rear yard provides even more flexible space for a potential 5th bedroom with ample closet space. Outdoor living is just as impressive with a large deck and patio to entertain or enjoy a night cap under the stars with no rear neighbors and serene tree-lined views. Recent updates include newer HVAC (2023), water heater (2024), and roof (2021). A two-car garage and private driveway provide off-street parking for up to four vehicles, while installed solar panels offer year-round energy savings. Enjoy easy access to Randolph Rd, Georgia Ave, Glenmont Metro (red line), and the award-winning 50-acre Brookside Gardens. Don’t miss the opportunity to own a home that truly has everything you’ve imagined and more!
/u.realgeeks.media/dmvliving/Logo_1-min.png)
Additional Information
- Subdivision
- Sherwood Forest Manor
- Taxes
- $8556
- HOA Fee
- $42
- HOA Frequency
- Monthly
- Interior Features
- Bathroom - Soaking Tub, Bathroom - Walk-In Shower, Breakfast Area, Carpet, Ceiling Fan(s), Chair Railings, Dining Area, Family Room Off Kitchen, Floor Plan - Traditional, Kitchen - Gourmet, Kitchen - Island, Primary Bath(s), Recessed Lighting, Stove - Wood, Wood Floors, Upgraded Countertops, Crown Moldings, Walk-in Closet(s), Wet/Dry Bar, Window Treatments
- School District
- Montgomery County Public Schools
- Elementary School
- Glenallan
- Middle School
- Odessa Shannon
- High School
- John F. Kennedy
- Fireplaces
- 1
- Fireplace Description
- Wood
- Garage
- Yes
- Garage Spaces
- 2
- Heating
- Central
- Heating Fuel
- Natural Gas
- Cooling
- Central A/C
- Water
- Public
- Sewer
- Public Sewer
- Basement
- Yes
Mortgage Calculator
Listing courtesy of Keller Williams Capital Properties. Contact: