10201 Grosvenor Pl Unit #1206, Rockville, MD 20852
- $189,900
- 1
- BD
- 1
- BA
- 781
- SqFt






- List Price
- $189,900
- Price Change
- ▼ $10,000 1780684627
- Days on Market
- 91
- Status
- ACTIVE UNDER CONTRACT
- MLS#
- MDMC2227876
- Bedrooms
- 1
- Bathrooms
- 1
- Full Baths
- 1
- Living Area
- 781
- Style
- Unit/Flat
- Year Built
- 1964
- County
- Montgomery
- School District
- Montgomery County Public Schools
Property Description
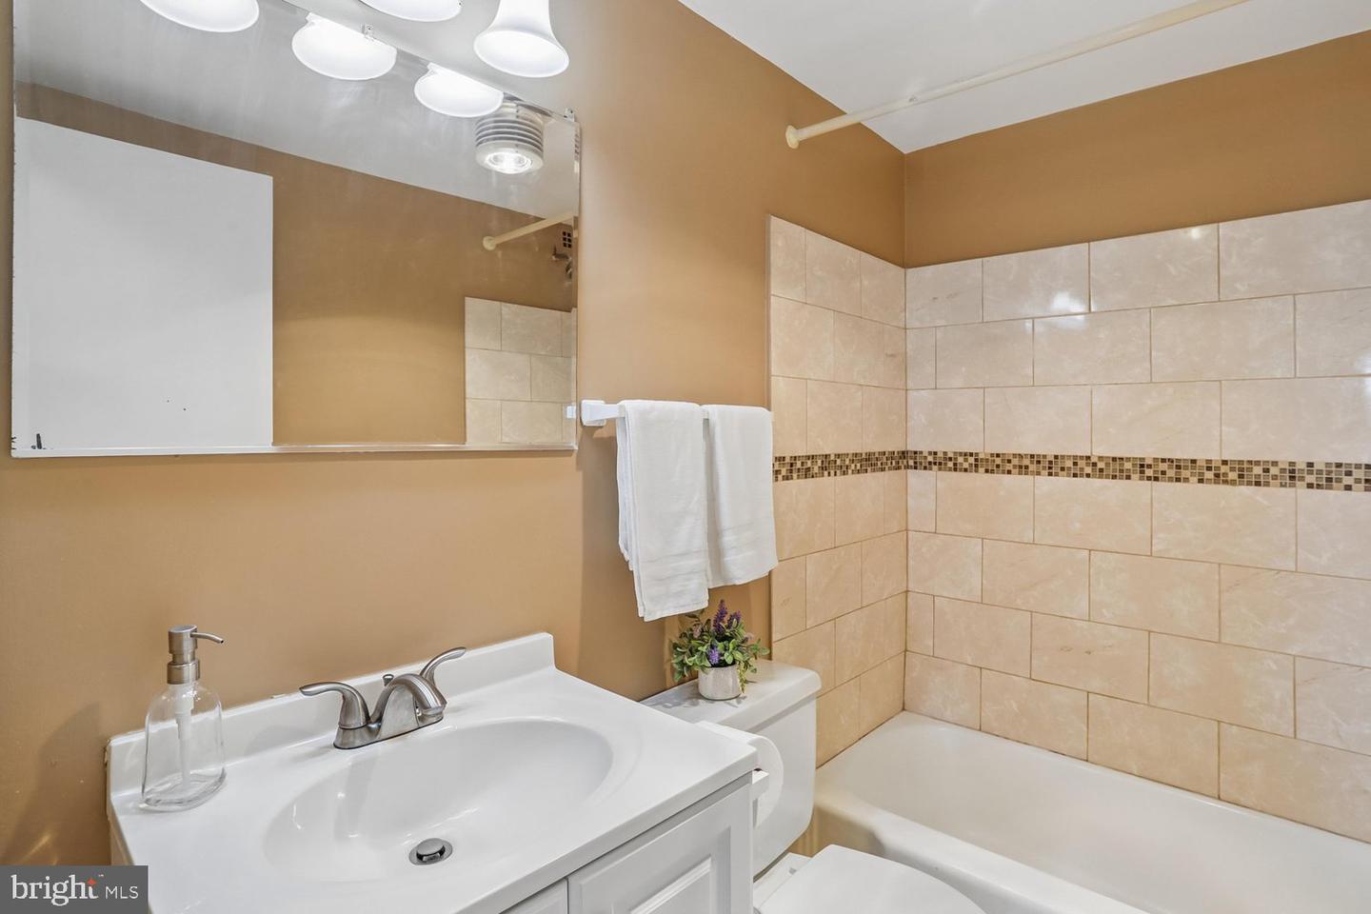
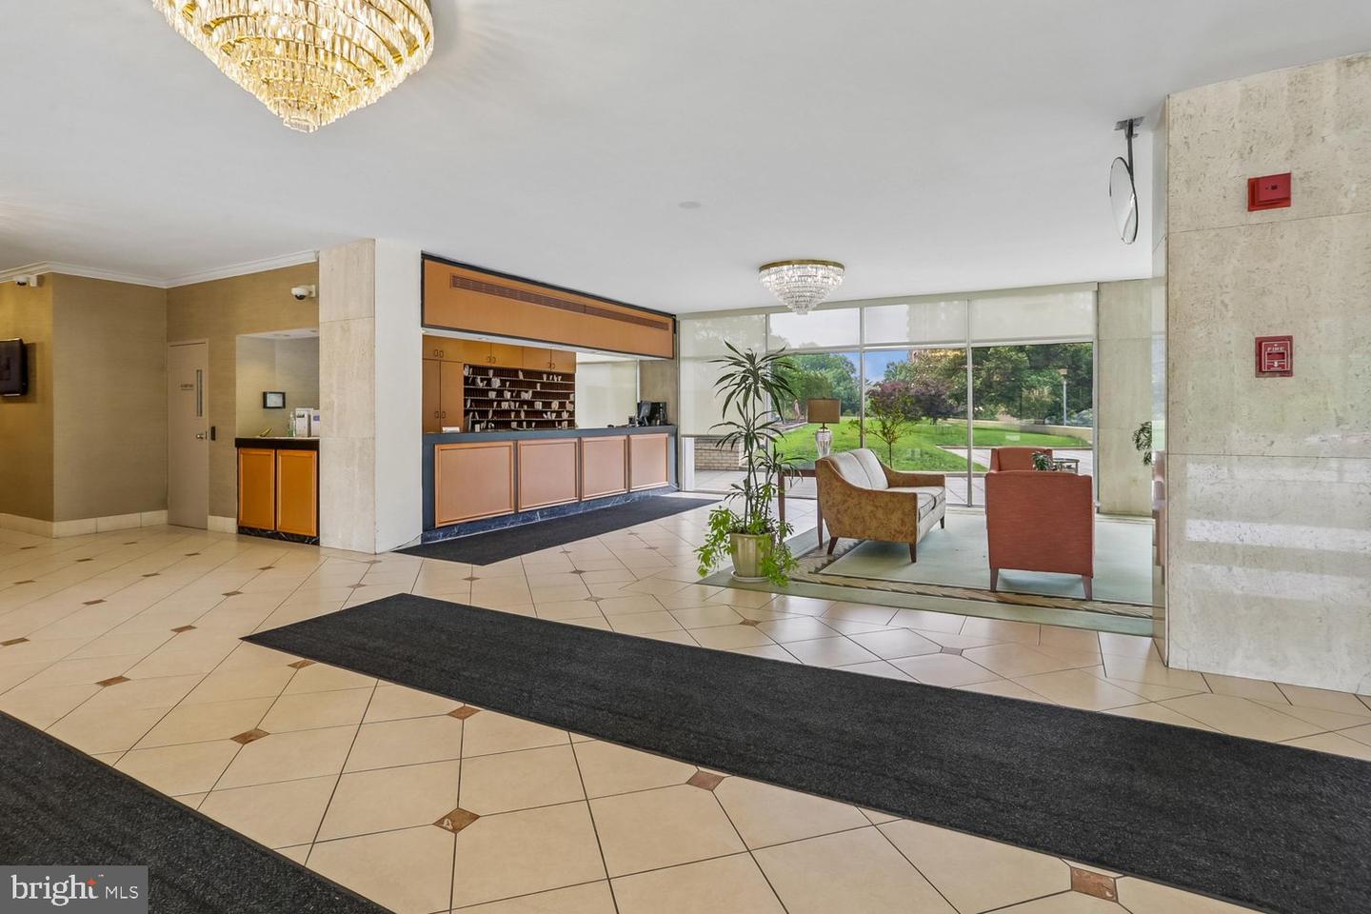
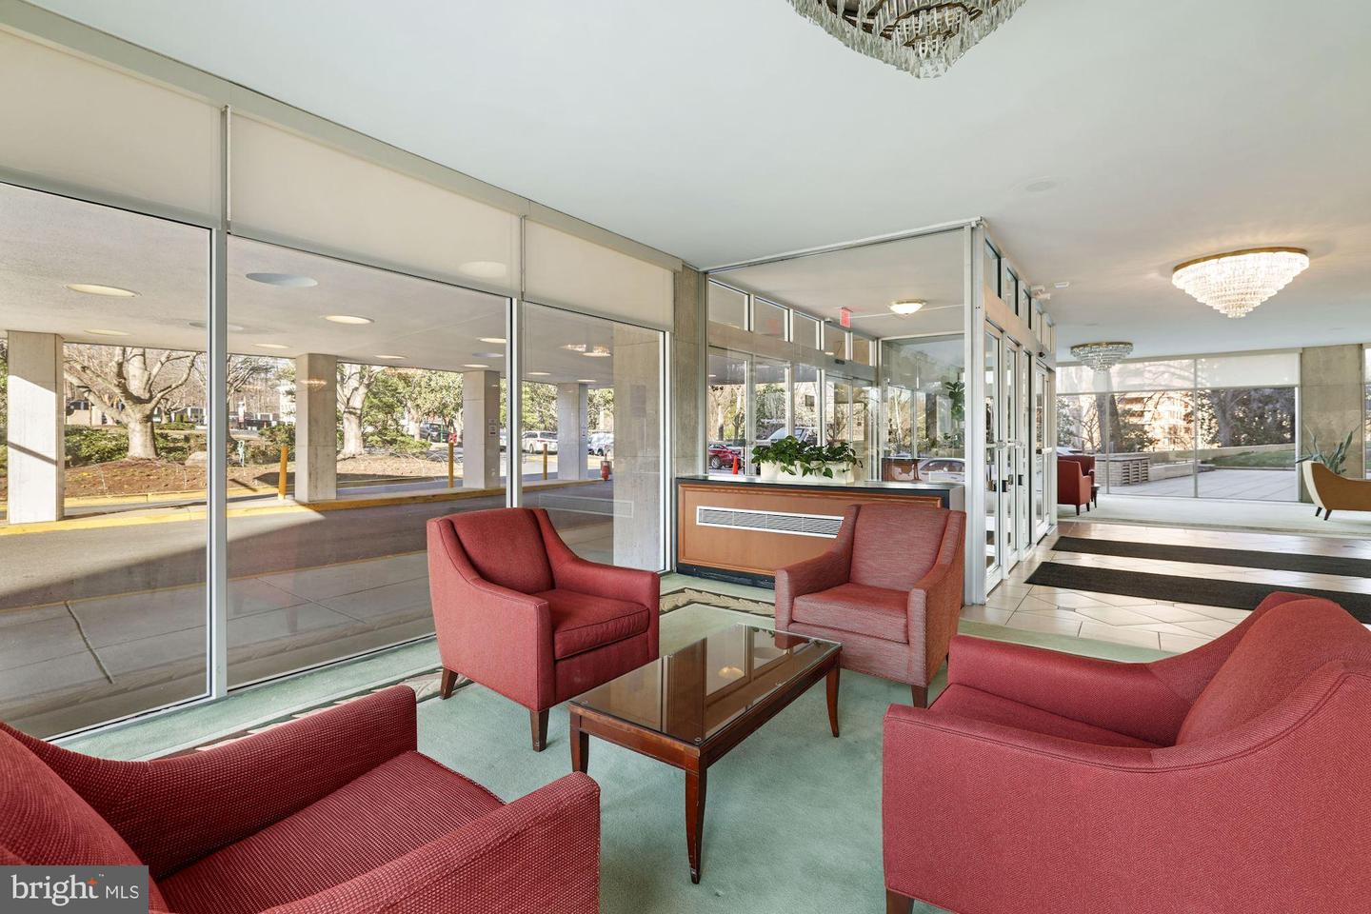
SELLER OFFERING A 3-MONTH CONDO FEE CREDIT TO THE PURCHASER AT SETTLEMENT! Incredible value at just $189,900—this is one of the best opportunities in the area! Don't miss this beautifully updated one-bedroom condo in an unbeatable location with ALL UTILITIES INCLUDED in the condo fee. Just minutes from the Grosvenor Metro, with easy access to NIH, downtown Bethesda, and Washington, DC, this sun-filled home features gleaming wood floors, oversized windows, and abundant natural afternoon light. The renovated kitchen offers white cabinetry, granite countertops, stainless steel appliances, a gas range, built-in microwave, dishwasher, and refrigerator. The updated bath adds to the move-in-ready appeal. The spacious living and dining area provides an open, comfortable layout, while the generously sized bedroom features a ceiling fan and excellent closet space. Storage is exceptional, with a large walk-in closet plus an additional closet. Residents enjoy outstanding amenities including a 24-hour front desk, outdoor pool, fitness center, rooftop terrace, party room, walking paths, on-site grocery store, ample parking, and professional on-site management. Cat-friendly building! Whether you're a first-time buyer, downsizing, or seeking a smart investment, this home offers exceptional value, convenience, and lifestyle. With a newly improved price of $189,900 plus a 3-month condo fee credit at settlement, this is an opportunity you won't want to miss. Schedule your showing today!
/u.realgeeks.media/dmvliving/Logo_1-min.png)
Additional Information
- Subdivision
- Grosvenor Park
- Taxes
- $2344
- Condo Fee
- $812
- Interior Features
- Combination Dining/Living, Ceiling Fan(s), Carpet, Floor Plan - Open, Walk-in Closet(s), Window Treatments, Wood Floors
- Amenities
- Elevator, Exercise Room, Jog/Walk Path, Laundry Facilities, Picnic Area, Security, Swimming Pool
- School District
- Montgomery County Public Schools
- Flooring
- Carpet, Wood
- Community Amenities
- Elevator, Exercise Room, Jog/Walk Path, Laundry Facilities, Picnic Area, Security, Swimming Pool
- Heating
- Forced Air, Central
- Heating Fuel
- Natural Gas
- Cooling
- Central A/C
- Water
- Public
- Sewer
- Public Sewer
- Room Level
- Foyer: Main, Living Room: Main, Dining Room: Main, Kitchen: Main, Bedroom 1: Main, Bathroom 1: Main
Mortgage Calculator
Listing courtesy of Long & Foster Real Estate, Inc.. Contact: