12909 Summer Hill Dr, Silver Spring, MD 20904
- $590,000
- 4
- BD
- 3
- BA
- 1,364
- SqFt








- List Price
- $590,000
- Price Change
- ▼ $10,000 1780465249
- Days on Market
- 98
- Status
- ACTIVE UNDER CONTRACT
- MLS#
- MDMC2227080
- Bedrooms
- 4
- Bathrooms
- 3
- Full Baths
- 3
- Living Area
- 1,364
- Lot Size (Acres)
- 0.32
- Style
- Split Foyer
- Year Built
- 1985
- County
- Montgomery
- School District
- Montgomery County Public Schools
Property Description
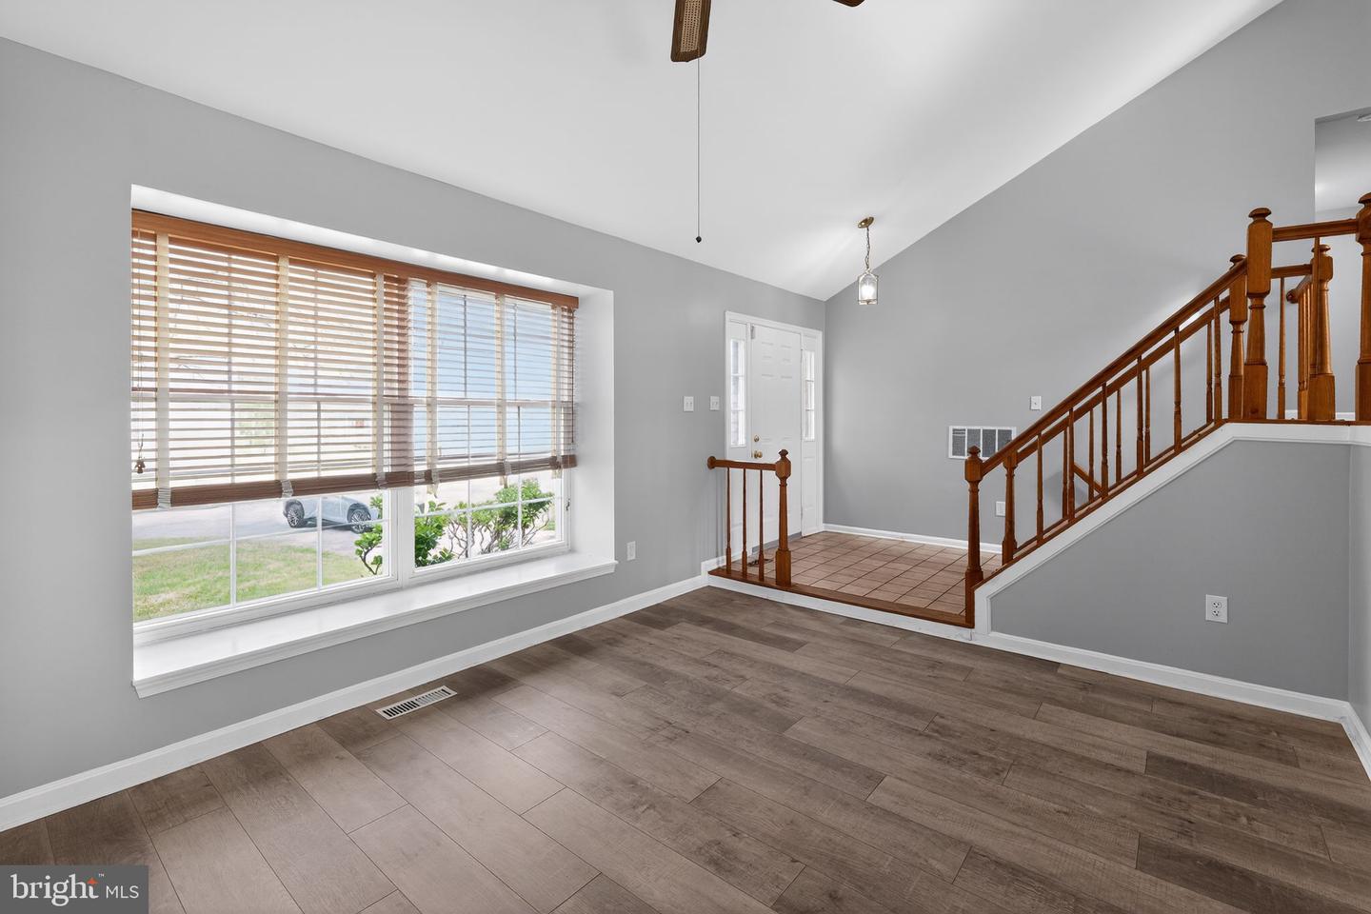
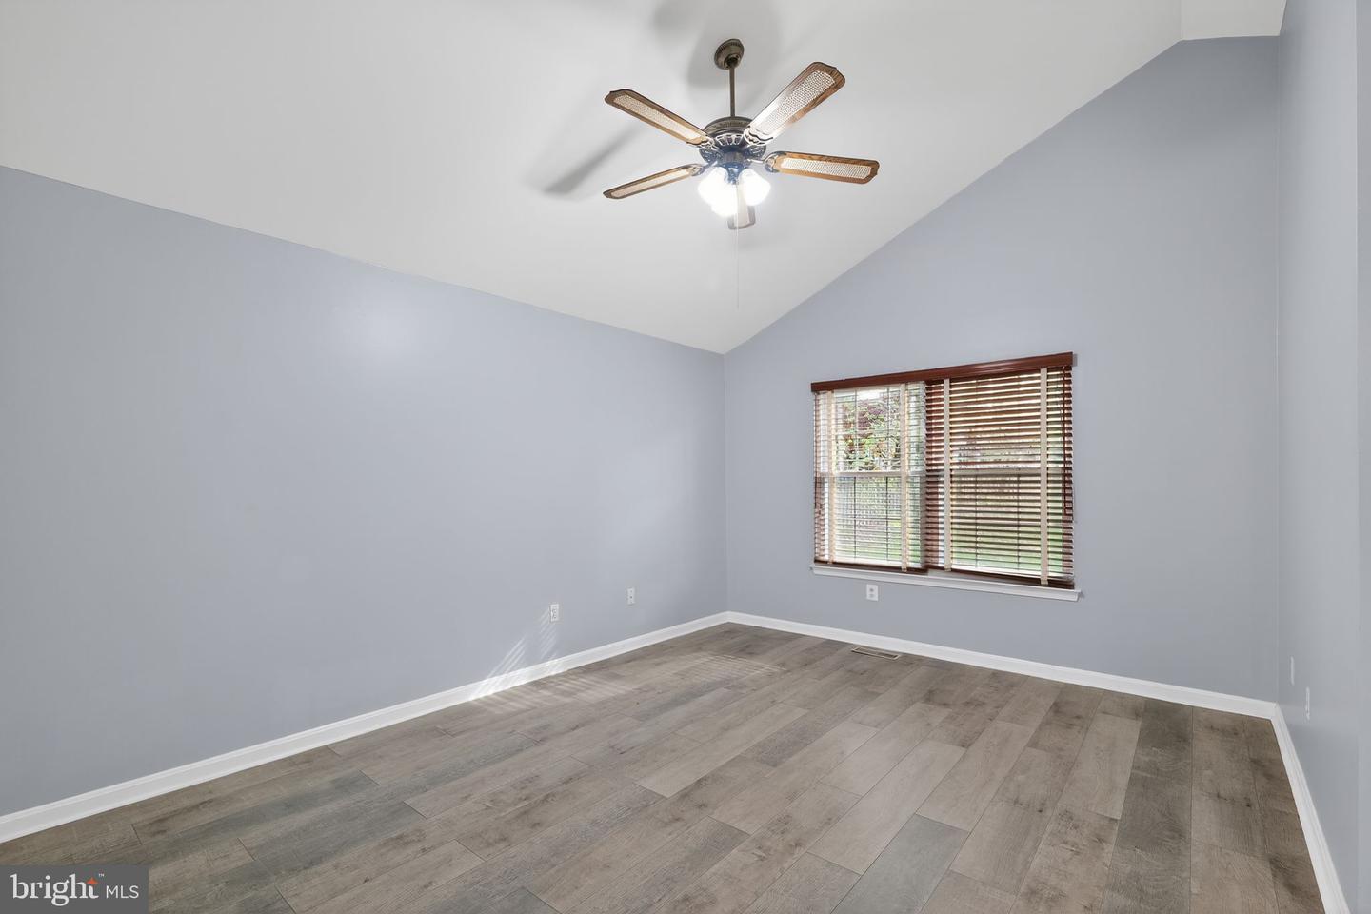
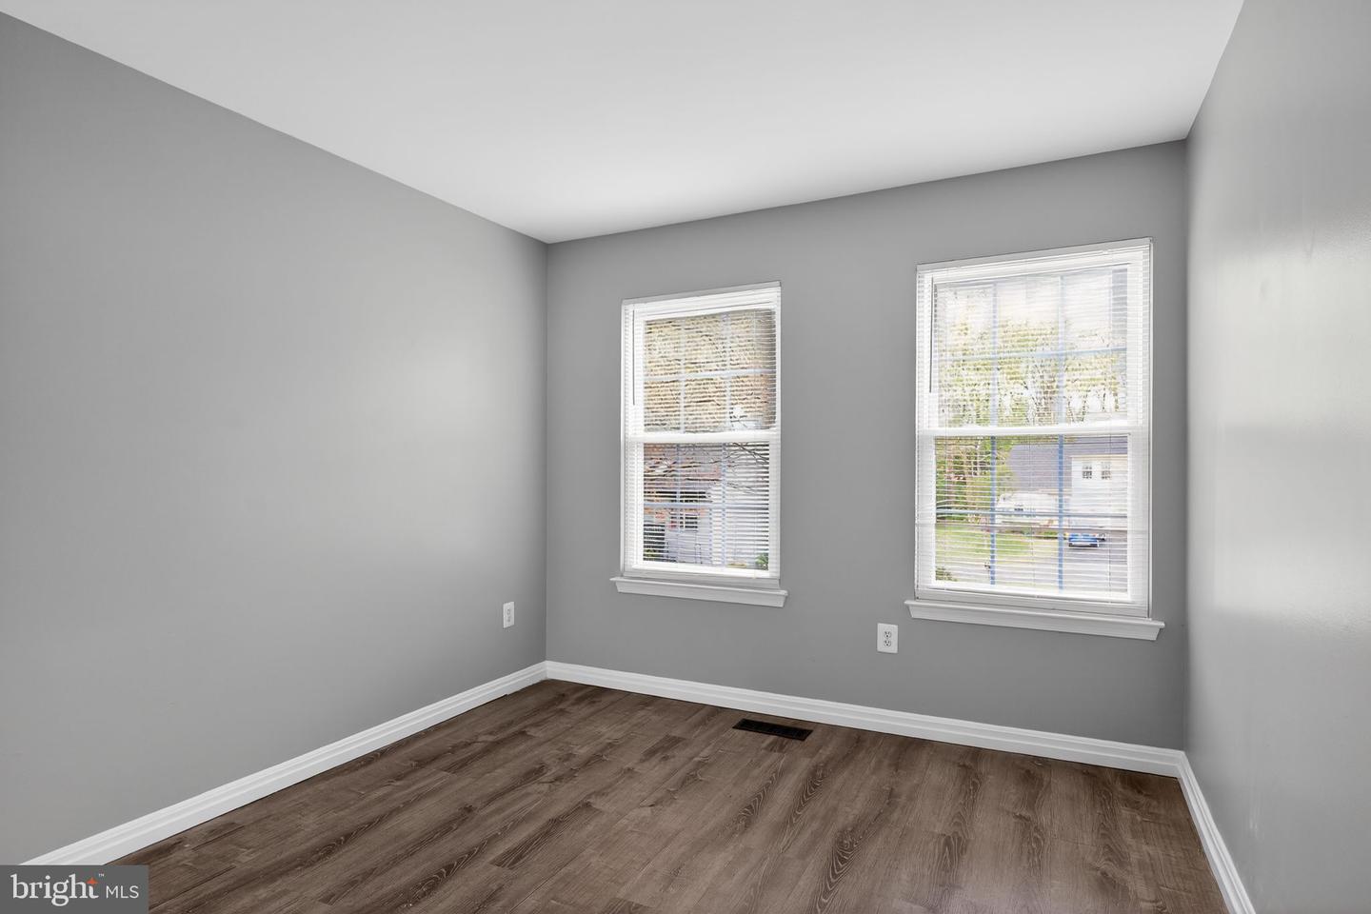
Welcome to this charming split-level home nestled on a quiet cul-de-sac in Silver Spring’s desired Deer Park community. The open floor plan boasts high vaulted ceilings with an overlook, creating a spacious and airy ambiance throughout. Recent updates, including fresh paint,flooring, new refrigerator,kitchen countertops,new patio, garbage disposal and more enhance the home's appeal, along with a new hybrid water heater and HVAC installed in 2022. The entry-level living room features a high vaulted ceiling and overlook from above, adding architectural interest. Ascend the stairs to the dining area and the bright and airy kitchen offering abundant natural light from the skylights and high vaulted ceiling, where you’ll love preparing your favorite meals with a new sliding door to the backyard, making it ideal for outdoor entertaining. Continue to the primary bedroom, also under a vaulted ceiling, that includes a vanity dressing area and an attached full bath. Two additional bedrooms and a hall bath complete the main level. The lower level offers a cozy family room with a wood-burning fireplace, a fourth bedroom, another full bath, providing ample living space, and a large storage room. Outside, the landscaped yard features a ground deck and mature shade trees, creating a tranquil outdoor retreat.
/u.realgeeks.media/dmvliving/Logo_1-min.png)
Additional Information
- Subdivision
- Deer Park
- Taxes
- $5879
- HOA Fee
- $174
- HOA Frequency
- Quarterly
- Interior Features
- Carpet, Ceiling Fan(s), Dining Area, Floor Plan - Open, Primary Bath(s)
- School District
- Montgomery County Public Schools
- Elementary School
- Galway
- Middle School
- Briggs Chaney
- High School
- Paint Branch
- Fireplaces
- 1
- Fireplace Description
- Fireplace - Glass Doors, Mantel(s), Wood
- Flooring
- Carpet, Luxury Vinyl Plank, Ceramic Tile
- Garage
- Yes
- Garage Spaces
- 2
- Exterior Features
- Exterior Lighting
- View
- Garden/Lawn, Trees/Woods
- Heating
- Heat Pump(s)
- Heating Fuel
- Electric
- Cooling
- Central A/C, Ceiling Fan(s)
- Water
- Public
- Sewer
- Public Sewer
- Room Level
- Living Room: Main, Family Room: Lower 1, Bedroom 4: Lower 1, Laundry: Lower 1, Storage Room: Lower 1, Bathroom 3: Main, Bedroom 1: Main, Bedroom 2: Main, Bathroom 1: Main, Bathroom 1: Lower 1, Bedroom 3: Main
- Basement
- Yes
Mortgage Calculator
Listing courtesy of ExecuHome Realty. Contact: 4436323000