8908 Mohawk Ln, Bethesda, MD 20817
- $2,199,000
- 6
- BD
- 5
- BA
- 4,188
- SqFt








- List Price
- $2,199,000
- Price Change
- ▼ $100,000 1780181645
- Days on Market
- 108
- Status
- ACTIVE
- MLS#
- MDMC2226718
- Bedrooms
- 6
- Bathrooms
- 5
- Full Baths
- 5
- Living Area
- 4,188
- Lot Size (Acres)
- 0.26
- Style
- Colonial, Contemporary
- Year Built
- 1936
- County
- Montgomery
- School District
- Montgomery County Public Schools
Property Description
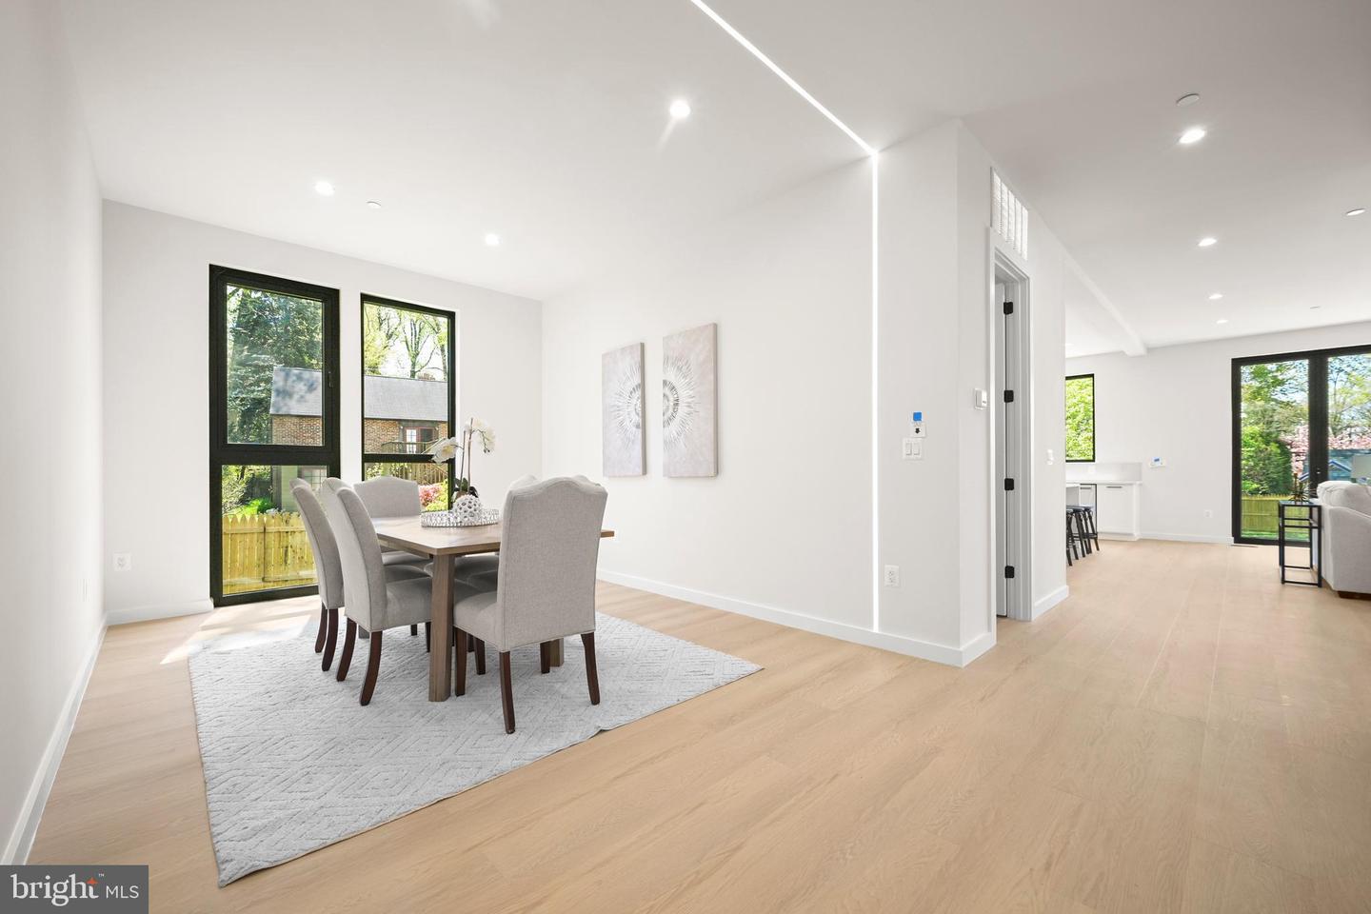
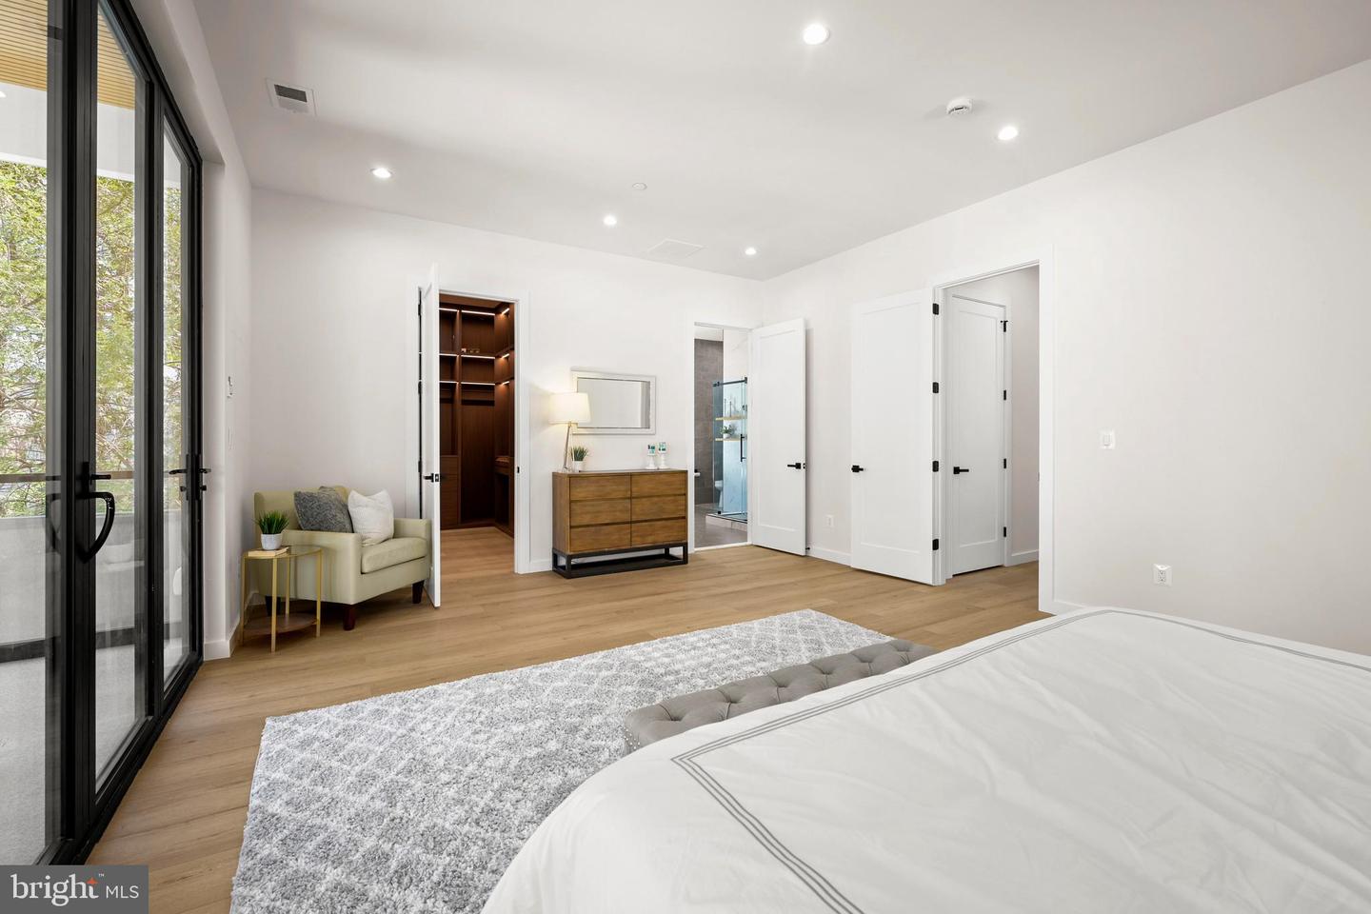
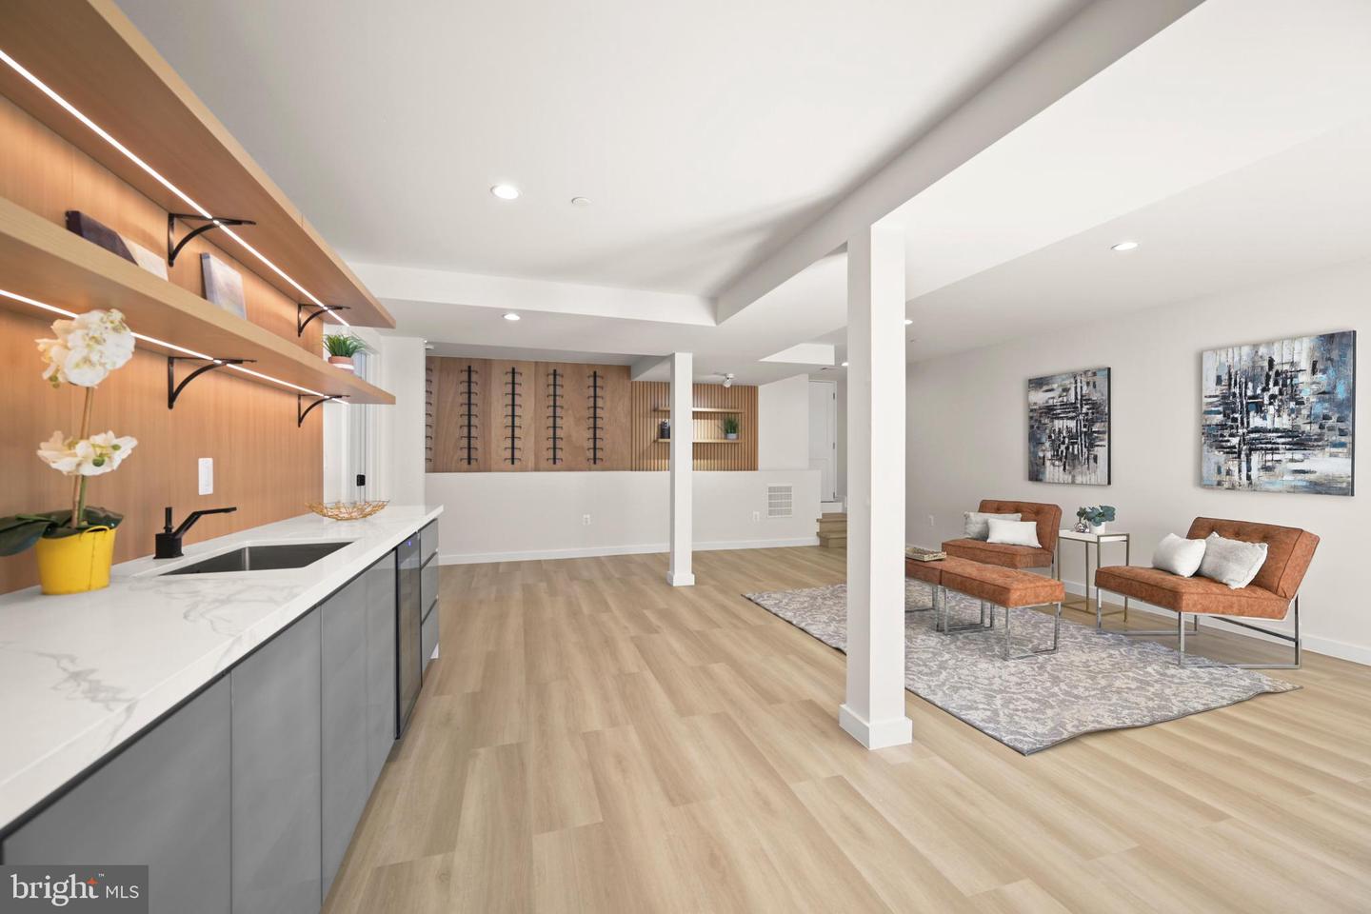
COMPLETELY REMODELED-2025!! Experience the pinnacle of modern luxury in this completely rebuilt, 6-bedroom, 5-bathroom residence offering approximately 5,800 square feet of thoughtfully designed living space. Showcasing a seamless open floor plan, this exceptional home is filled with natural light and elevated by refined finishes throughout. The heart of the home is an extraordinary chef’s kitchen, featuring a spacious and highly functional layout, an expansive window over the sink, and a custom-designed pantry with tailored shelving perfectly blending beauty and practicality. The main level is designed for both everyday living and elegant entertaining with a sophisticated family room with a fireplace and bifold doors that open effortlessly to the patio and backyard, highlighted by a sunlit dining room, and a charming private office/bedroom with a full bath provides ideal flexibility for guests or multigenerational living, while a sleek mudroom offers convenient access from the two-car garage. Upstairs, the luxurious primary suite is a true retreat, featuring bifold doors that lead to a private balcony above the garage, a custom-designed walk-in closet with exquisite lighting, and a spa-inspired bathroom complete with a freestanding soaking tub, walk-in shower, and dual vanities. Three additional spacious bedrooms, a well-appointed hall bath, a Jack-and-Jill bath, and a conveniently located laundry room complete the upper level. The fully finished lower level is designed for recreation and relaxation, offering a large game room, a stylish wet bar with a statement wall wine rack, a sixth bedroom with a full bath, and generous storage and utility space. The lower-level game room features walk-out glass French doors, effortlessly extending the living space while inviting abundant natural light and easy access to the outdoor setting. This extraordinary home delivers the perfect balance of modern sophistication, comfort, and functionality. Nestled in the highly sought-after Sonoma neighborhood of Bethesda, this exceptional residence offers not only refined living, but an unparalleled lifestyle defined by location and convenience. Known for its tree-lined streets, established character, and thoughtfully spaced homes, Sonoma provides a quiet residential atmosphere just moments from the National Institutes of Health (NIH). The location offers easy access to downtown Bethesda’s premier dining, boutique shopping, and entertainment, along with nearby parks, major commuter routes, and public transportation for seamless connectivity to Washington, D.C. All this combining comfort, accessibility, and an ideal setting, this home presents an outstanding opportunity for those seeking refined living in a highly desirable Bethesda location.
/u.realgeeks.media/dmvliving/Logo_1-min.png)
Additional Information
- Subdivision
- Sonoma
- Taxes
- $10146
- Interior Features
- Bathroom - Soaking Tub, Bathroom - Walk-In Shower, Bathroom - Tub Shower, Combination Dining/Living, Entry Level Bedroom, Family Room Off Kitchen, Floor Plan - Open, Kitchen - Gourmet, Kitchen - Island, Pantry, Primary Bath(s), Recessed Lighting, Upgraded Countertops, Walk-in Closet(s), Wet/Dry Bar
- School District
- Montgomery County Public Schools
- Elementary School
- Wyngate
- Middle School
- North Bethesda
- High School
- Walter Johnson
- Fireplaces
- 1
- Fireplace Description
- Fireplace - Glass Doors
- Garage
- Yes
- Garage Spaces
- 2
- Heating
- Central
- Heating Fuel
- Natural Gas, Electric
- Cooling
- Central A/C
- Water
- Public
- Sewer
- Public Sewer
- Room Level
- Living Room: Main, Kitchen: Main, Family Room: Main, Bedroom 5: Main, Full Bath: Main, Primary Bedroom: Upper 1, Bedroom 2: Upper 1, Bedroom 3: Upper 1, Bedroom 4: Upper 1, Game Room: Lower 1, Bedroom 6: Lower 1, Full Bath: Lower 1, Bathroom 2: Upper 1, Bathroom 3: Upper 1, Storage Room: Lower 1, Office: Main, Primary Bathroom: Upper 1
- Basement
- Yes
Mortgage Calculator
Listing courtesy of Long & Foster Real Estate, Inc.. Contact: