10712 Lockland Rd, Potomac, MD 20854
- $1,650,000
- 5
- BD
- 5
- BA
- 2,626
- SqFt




- List Price
- $1,650,000
- Days on Market
- 3
- Status
- PENDING
- MLS#
- MDMC2226032
- Bedrooms
- 5
- Bathrooms
- 5
- Full Baths
- 5
- Living Area
- 2,626
- Lot Size (Acres)
- 1.67
- Style
- Split Level
- Year Built
- 1963
- County
- Montgomery
- School District
- Montgomery County Public Schools
Property Description
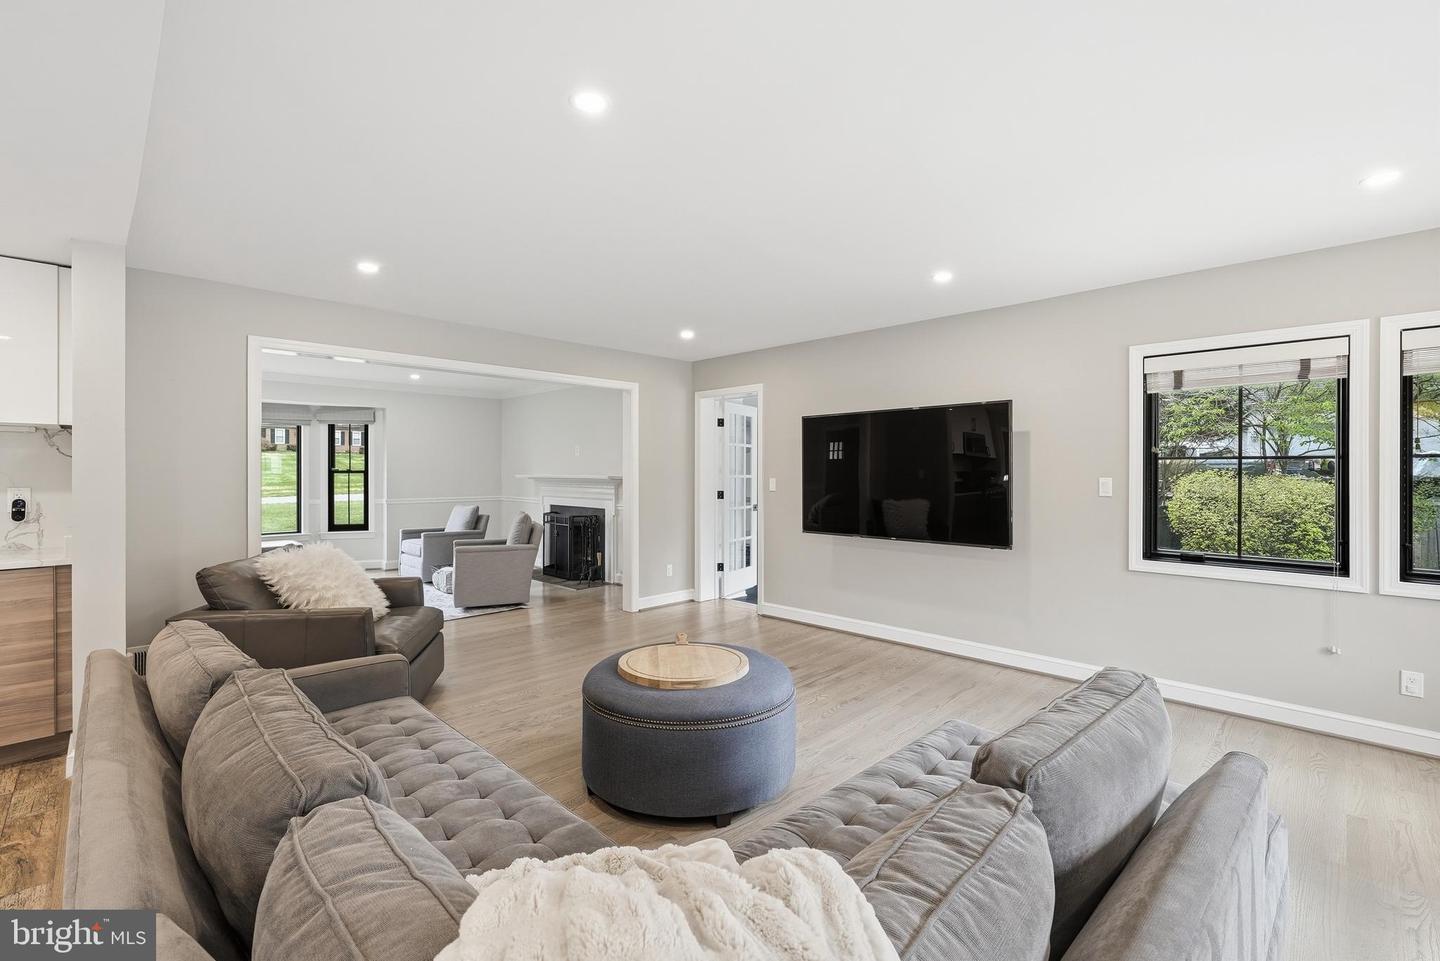
At 10712 Lockland Road, everyday life feels a little more like a retreat. Set on a breathtaking 1.5-acre lot in Potomac, this expanded and thoughtfully updated mid-century split-level offers the kind of indoor-outdoor lifestyle that’s hard to find—complete with a renovated pool, an all-season pool house, and multiple spaces designed for gathering, unwinding, and enjoying the outdoors in every season. From the moment you arrive, the setting feels private and peaceful, with room to spread out, entertain, and truly exhale. Inside, the home strikes a rare balance between classic design and modern function. The formal living room is anchored by a wood-burning fireplace and framed by picture windows that bring in beautiful natural light. The heart of the home is the expansive family room—enhanced by a custom renovation—with sweeping views of the pool and backyard that make it feel connected to the outdoors year-round. The kitchen is open, sleek, and highly functional, with modern cabinetry, stainless steel appliances, a central island, and an expanded layout that works just as well for busy weekday mornings as it does for hosting friends. A sunny breakfast area opens directly to the newly built deck—complete with a dedicated natural gas line for grilling—creating an easy flow for al fresco dinners and weekend entertaining. A formal dining room adds classic hosting space, while a versatile gym/sunroom or home office with direct yard access makes it easy to tailor the home to your lifestyle. Upstairs, the fully reimagined second level delivers comfort, flexibility, and modern finishes throughout. Two separate primary suites offer the luxury of choice—each with renovated bathrooms and walk-in closets—while two additional bedrooms and a renovated hall bath provide space for family or guests. A fifth bedroom with its own en-suite bath and adjacent storage room adds even more versatility, perfect for a guest suite, au pair space, or a quiet retreat. The lower levels expand the possibilities even further, with a recreation room, private home office, laundry room, and a renovated full bath with convenient pool access—ideal for seamless summer days. The oversized two-car garage has been fully renovated as well, featuring premium finished flooring, integrated overhead storage, and dual EV charging capability (one in each bay), making day-to-day living as effortless as it is polished. And then there’s the outdoor experience—truly the showpiece of this property. The in-ground heated, covered pool has been fully renovated with all-new, state-of-the-art equipment for efficiency, surrounded by brand new decking and upgraded with premium SynLawn turf and new fencing for a low-maintenance, resort-style feel. The newly constructed pool house is a destination in itself, featuring a fireplace, radiant heated floors, built-in entertainment center, and high-end transparent enclosure panels that create an all-season indoor-outdoor living space—perfect for poolside gatherings, game days, or cozy evenings by the fire. Add in the ample parking court, expansive fenced yard, and wide-open space for play, gardening, or quiet relaxation, and you have a property that lives like a private getaway. Since 2020, the home has been further elevated with top-to-bottom improvements including Pella windows throughout, a brand new roof, a newly replaced chimney, and professionally refinished flooring that ties everything together with a cohesive, refreshed finish. Ideally located in Potomac, you’ll enjoy easy access to everyday essentials like Giant, Safeway, Walgreens, Starbucks, and more, plus you’re less than 10 minutes to Cabin John Village for shopping, dining, and community favorites. With Montgomery Parks trails and parkland nearby and convenient access to major commuter routes connecting to Bethesda, DC, and Northern Virginia,
/u.realgeeks.media/dmvliving/Logo_1-min.png)
Additional Information
- Subdivision
- Potomac Outside
- Taxes
- $15857
- Interior Features
- Breakfast Area, Formal/Separate Dining Room, Kitchen - Island, Kitchen - Table Space, Primary Bath(s), Recessed Lighting, Wood Floors, Bathroom - Soaking Tub, Ceiling Fan(s), Upgraded Countertops, Walk-in Closet(s), Wine Storage
- School District
- Montgomery County Public Schools
- Elementary School
- Potomac
- Middle School
- Herbert Hoover
- High School
- Winston Churchill
- Fireplaces
- 3
- Flooring
- Hardwood
- Garage
- Yes
- Garage Spaces
- 2
- Pool Description
- In Ground, Fenced
- Heating
- Central
- Heating Fuel
- Oil
- Cooling
- Central A/C
- Roof
- Architectural Shingle
- Water
- Public
- Sewer
- Public Sewer
- Basement
- Yes
Mortgage Calculator
Listing courtesy of Corcoran McEnearney. Contact: 2025525600