5344 Merriam St, Bethesda, MD 20814
- $1,410,000
- 3
- BD
- 4
- BA
- 3,411
- SqFt










- List Price
- $1,410,000
- Days on Market
- 63
- Status
- PENDING
- MLS#
- MDMC2224962
- Bedrooms
- 3
- Bathrooms
- 4
- Full Baths
- 3
- Half Baths
- 1
- Living Area
- 3,411
- Lot Size (Acres)
- 0.05
- Style
- Contemporary
- Year Built
- 2018
- County
- Montgomery
- School District
- Montgomery County Public Schools
Property Description
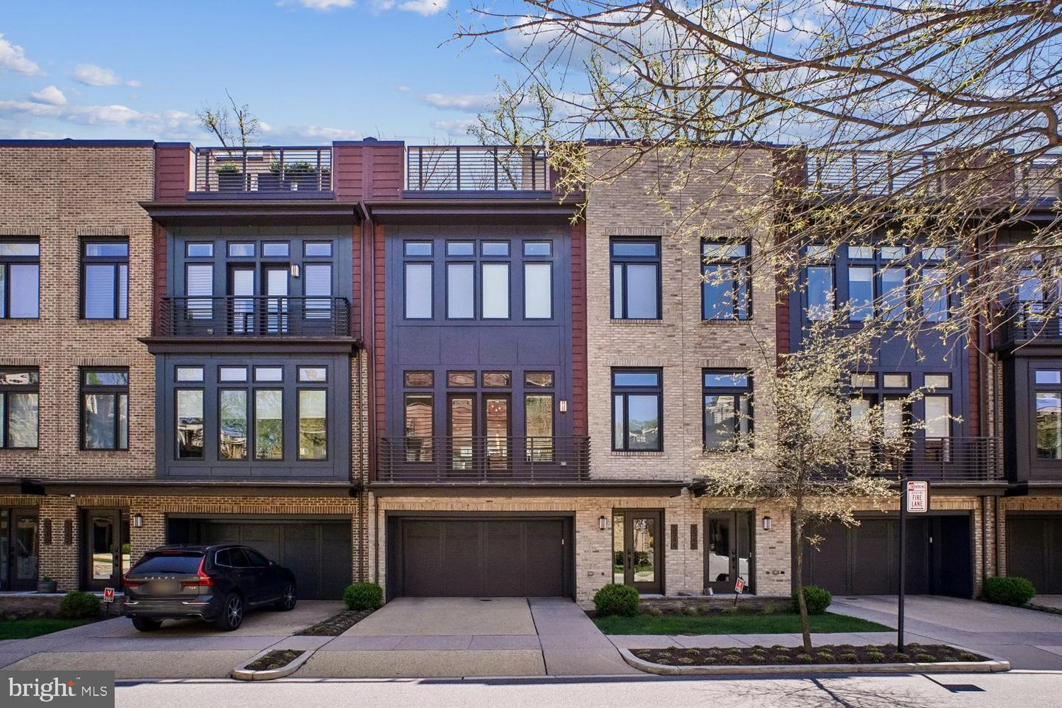
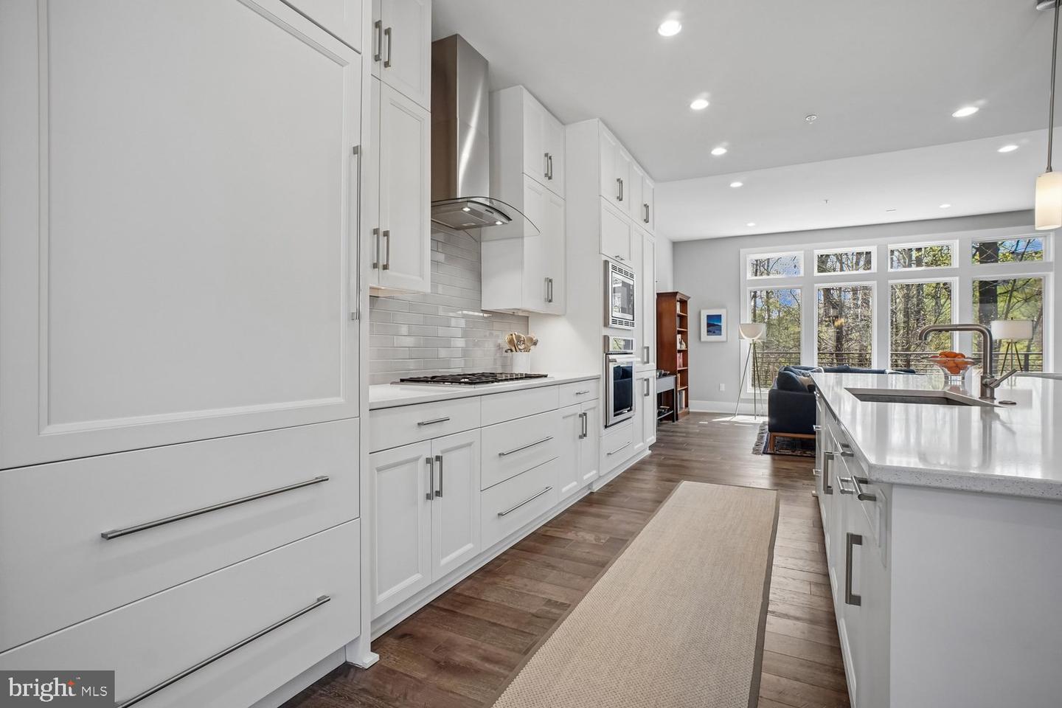
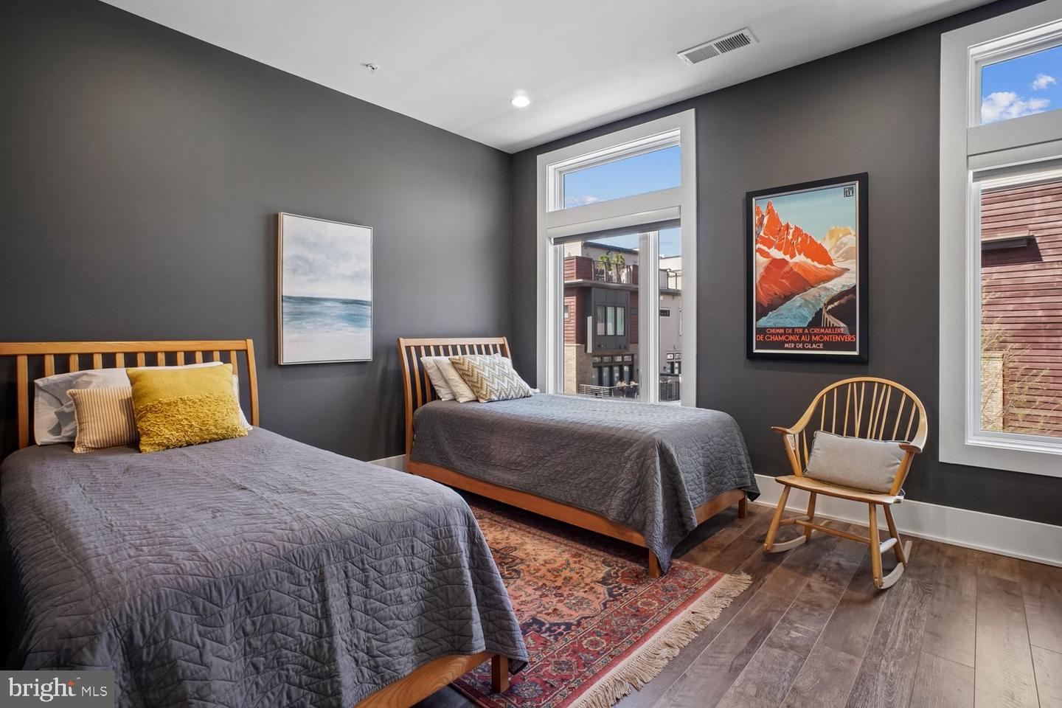
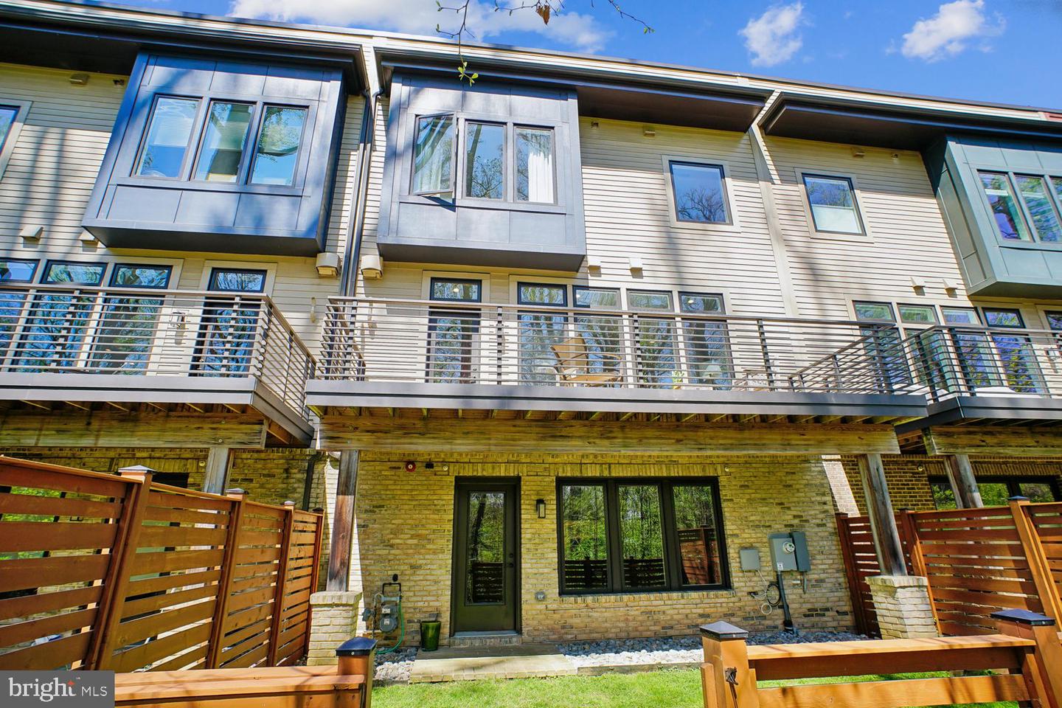
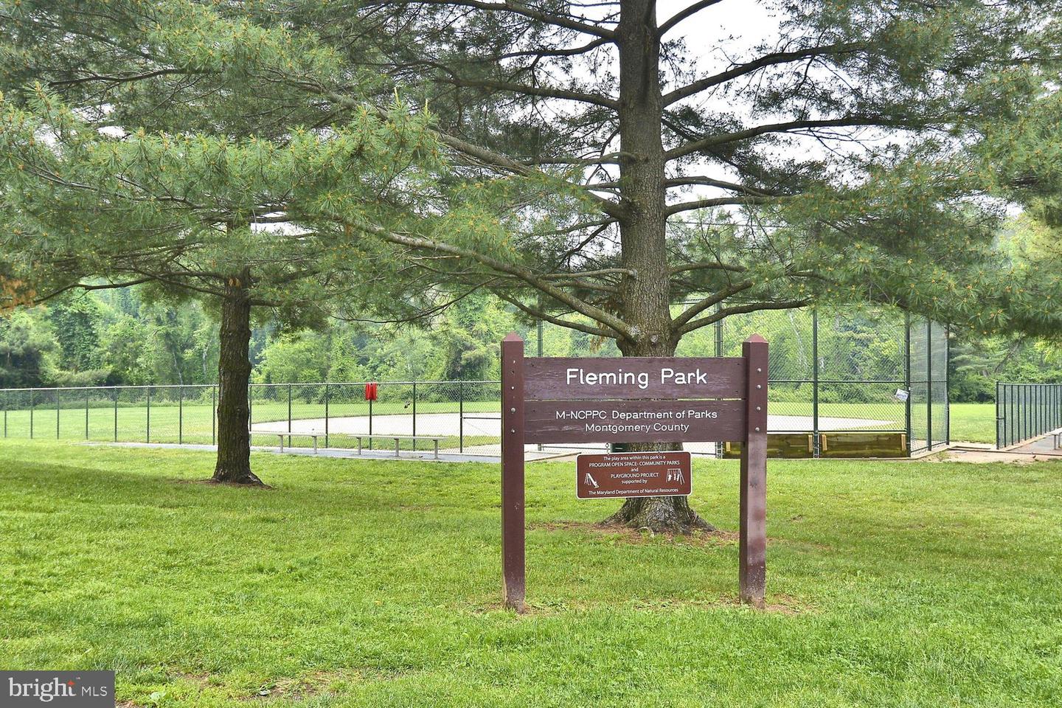
Experience refined townhome living in coveted Grosvenor Heights. This exceptional EYA Harrison model offers three features distinguishing it from other models in the neighborhood: a full driveway providing 2 parking spaces in addition to the EV equipped 2-car garage, a fully fenced rear yard for privacy, and beautiful treed views from every level and the rooftop deck. Offering approximately 3,400 sq. ft. of finished space, with an elevator-served layout designed for comfort and convenience. The sunlit main level showcases dramatic 10-foot floor-to-ceiling windows and is ideal for entertaining, with a gourmet kitchen, oversized island, spacious dining area, and a great room with a fireplace. The entry level includes versatile living options with a full bath—perfect flex space for a home office, guest suite, additional family room, art studio...the possibilities are endless. Upstairs, 9-foot ceilings accentuate the airy feel, with a privately situated primary suite on one side and two additional bedrooms with a full bath on the other—an ideal layout for everyday living or guests. Thoughtful finishes throughout reflect EYA’s award-winning craftsmanship. Enjoy low HOA fees and exceptional convenience—less than a mile to Grosvenor Metro, the Bethesda Trolley Trail, Fleming Park, Wildwood Shopping Center, Grosvenor Market, Strathmore Hall, and major routes including I-495 and I-270. Sophisticated but comfortable, sunlit, and superbly located—this is a rare offering in Grosvenor Heights.
/u.realgeeks.media/dmvliving/Logo_1-min.png)
Additional Information
- Subdivision
- Grosvenor Heights
- Taxes
- $16934
- HOA Fee
- $211
- HOA Frequency
- Monthly
- Interior Features
- Bathroom - Stall Shower, Bathroom - Tub Shower, Dining Area, Floor Plan - Open, Pantry, Walk-in Closet(s), Window Treatments, Wood Floors
- School District
- Montgomery County Public Schools
- Fireplaces
- 1
- Garage
- Yes
- Garage Spaces
- 2
- View
- Trees/Woods
- Heating
- Forced Air, Heat Pump(s)
- Heating Fuel
- Natural Gas
- Cooling
- Other
- Water
- Public
- Sewer
- Public Sewer
Mortgage Calculator
Listing courtesy of Compass. Contact: (240) 219-2422