12228 Tildenwood Dr, Rockville, MD 20852
- $799,000
- 3
- BD
- 4
- BA
- 1,914
- SqFt







- List Price
- $799,000
- Price Change
- ▼ $20,900 1783790370
- Days on Market
- 116
- Status
- ACTIVE
- MLS#
- MDMC2224560
- Bedrooms
- 3
- Bathrooms
- 4
- Full Baths
- 3
- Half Baths
- 1
- Living Area
- 1,914
- Lot Size (Acres)
- 0.08
- Style
- Colonial
- Year Built
- 1984
- County
- Montgomery
- School District
- Montgomery County Public Schools
Property Description
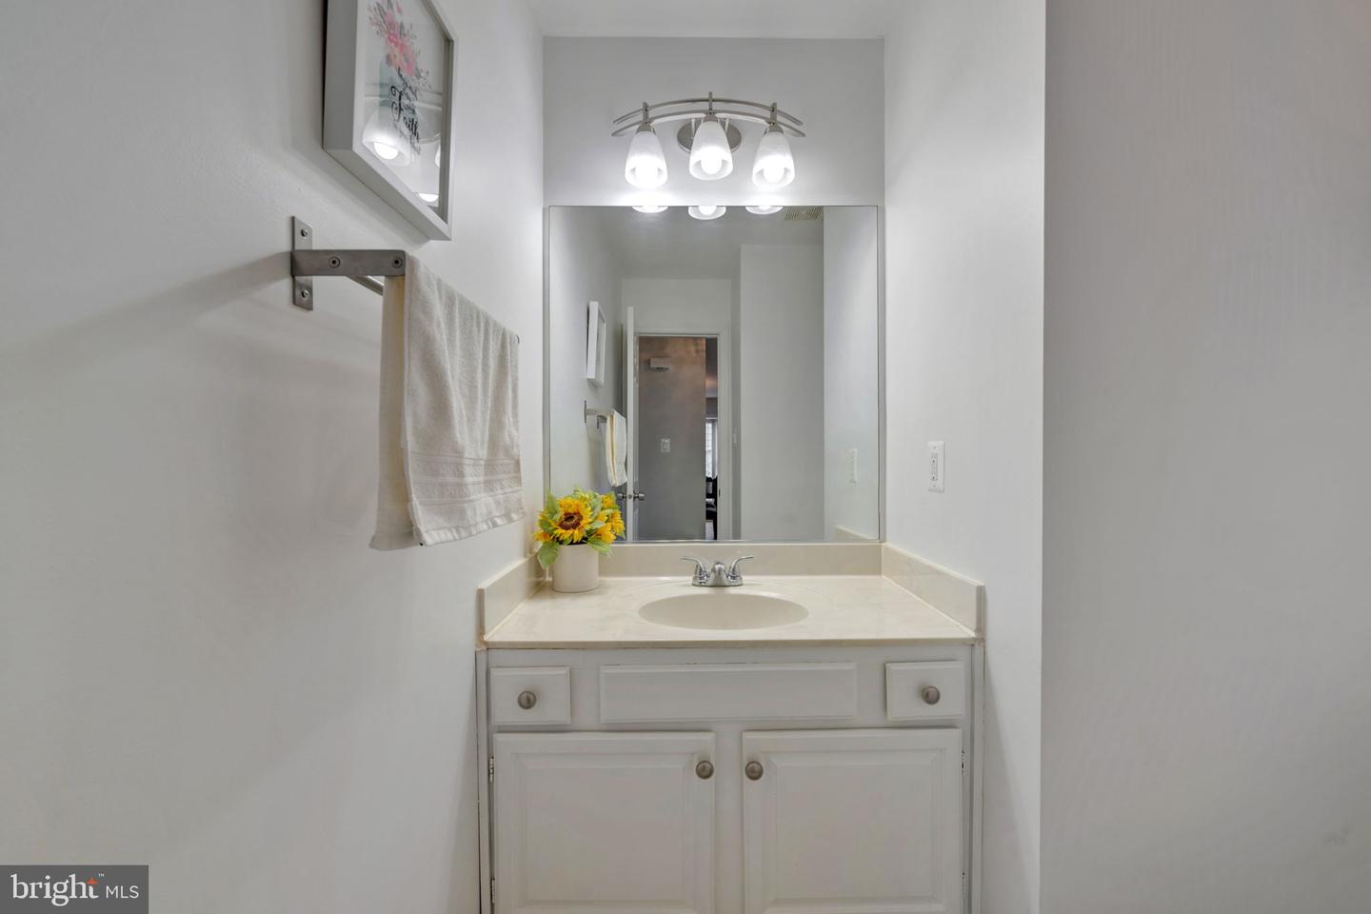
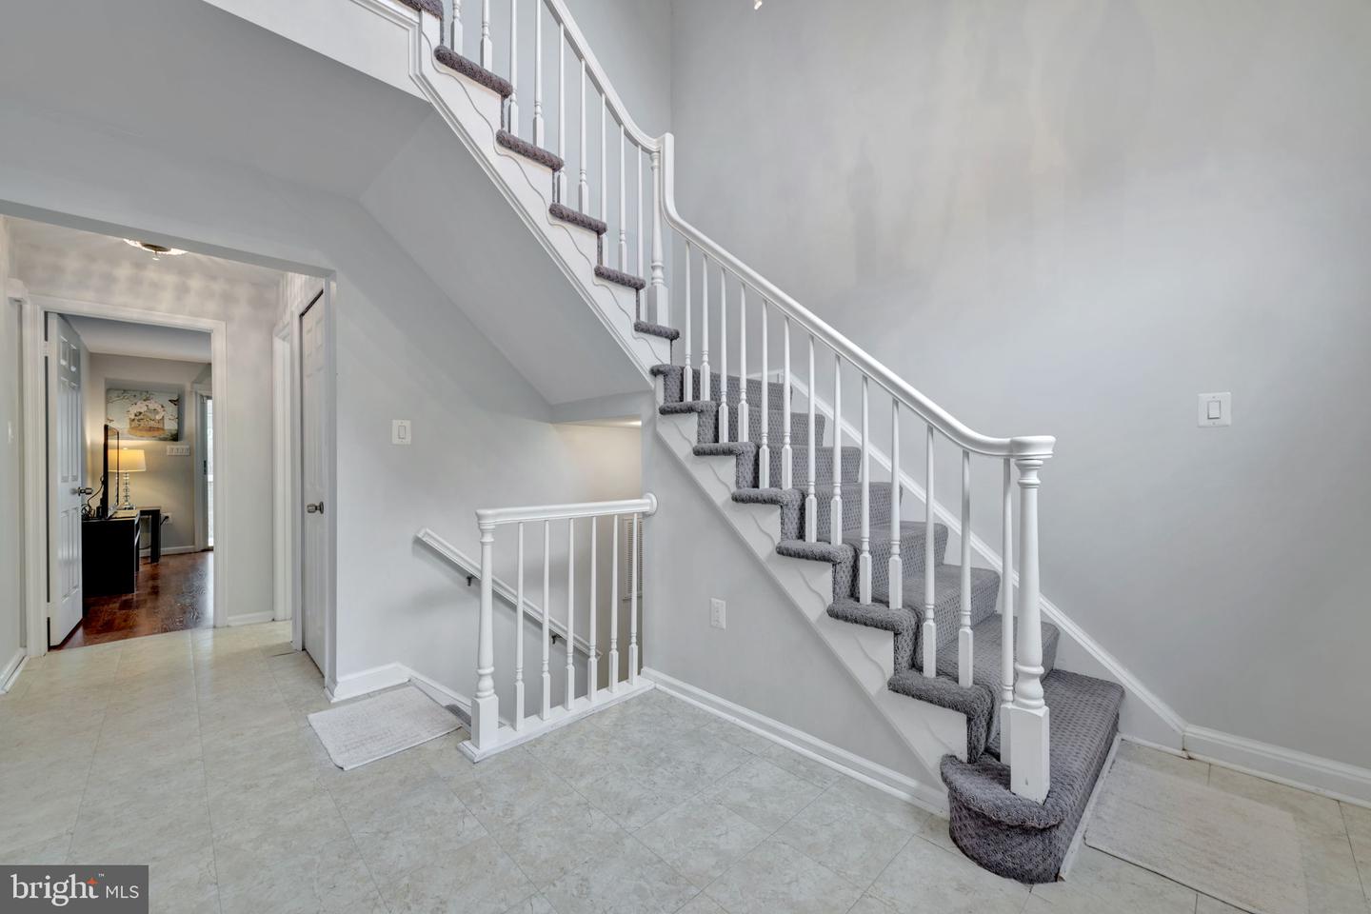
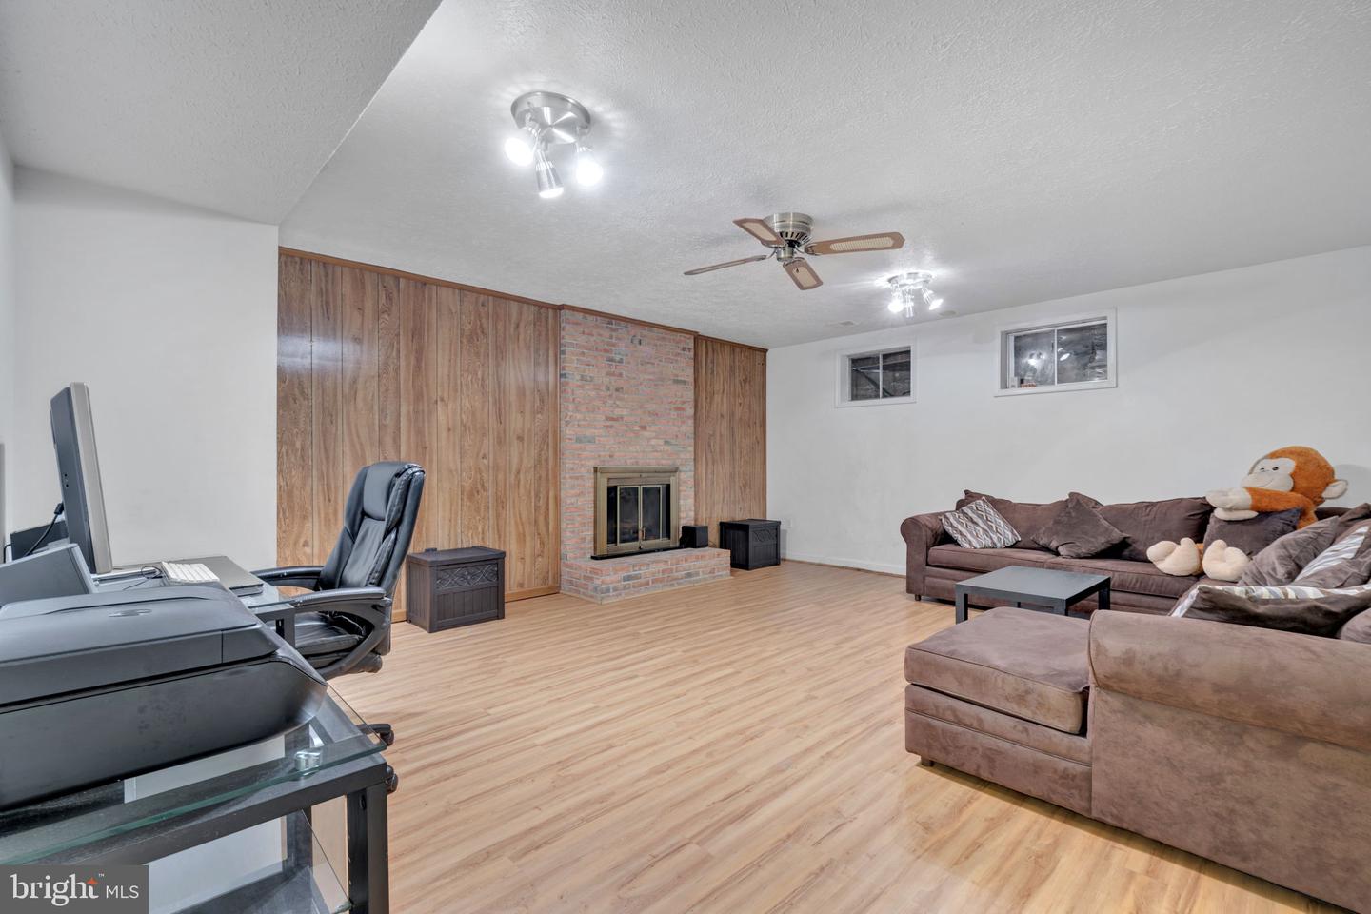
FABULOUS OPPORTUNITY! END-UNIT AND LARGEST MODEL! SHOWS BEAUTIFULLY AND WELL MAINTAINED ! SPACIOUS ROOMS WITH OVERSIZED WINDOWS! LIGHT AND BRIGHT! PLENTY OF PARKING IN PARKING LOT! TUCKED AWAY BUT CLOSE TO SHOPS, RESTAURANTS . 2 STORY FOYER, AND FIRST FLOOR POWDER ROOM. LIVING ROOM WITH BRICK FIREPLACE, FORMAL DINING ROOM AND TABLE SPACE KITCHEN. SOLARIUM OPENS TO DECK AND BACK YARD. SERENE WOODED VIEW. PROPERTY BACKING TO GOLF COURSE, POND. UPSTAIRS SPACIOUS PRIMARY BEDROOM WITH CATHEDRAL CEILINGS, LARGE WALK IN CLOSET. PRIMARY BATHROOM HAS A SKYLIGHT, TWO ADDITIONAL BEDROOMS. FINISHED LOWER LEVEL WITH DEN, RECREATION ROOM HAS SECOND FIREPLACE AND FULL BATH. RECENTLY PAINTED, NEW ROOF 2025, NEW HOT WATER HEATER 2025. A REAL FIND! SECLUDED PEACEFUL LOCATION! PLEASE USE GCAAR CONTRACTS. SELLER SELECTS AESTAR SETTLEMENTS FOR CLOSING. SELLER MAY NEED RENT BACK.
/u.realgeeks.media/dmvliving/Logo_1-min.png)
Additional Information
- Subdivision
- Montrose
- Taxes
- $9954
- HOA Fee
- $2,013
- HOA Frequency
- Annually
- Interior Features
- Bathroom - Tub Shower, Carpet, Kitchen - Eat-In, Kitchen - Table Space, Skylight(s), Ceiling Fan(s), Primary Bath(s), Window Treatments, Wood Floors
- School District
- Montgomery County Public Schools
- Elementary School
- Farmland
- Middle School
- Tilden
- High School
- Walter Johnson
- Fireplaces
- 2
- Fireplace Description
- Wood
- Flooring
- Bamboo, Carpet, Ceramic Tile, Hardwood, Tile/Brick
- View
- Golf Course, Trees/Woods, Pond
- Heating
- Forced Air
- Heating Fuel
- Natural Gas
- Cooling
- Central A/C
- Roof
- Architectural Shingle
- Water
- Public
- Sewer
- Public Sewer
- Room Level
- Foyer: Main, Half Bath: Main, Living Room: Main, Dining Room: Main, Kitchen: Main, Den: Main, Solarium: Main, Primary Bedroom: Upper 1, Primary Bathroom: Upper 1, Bedroom 2: Upper 1, Bathroom 3: Upper 1, Full Bath: Upper 1, Office: Lower 1, Recreation Room: Lower 1, Full Bath: Lower 1, Laundry: Lower 1
- Basement
- Yes
Mortgage Calculator
Listing courtesy of RE/MAX Excellence Realty. Contact: 301-445-5900