17720 Millcrest Dr, Rockville, MD 20855
- $650,000
- 5
- BD
- 3
- BA
- 1,982
- SqFt








- List Price
- $650,000
- Days on Market
- 101
- Status
- ACTIVE
- MLS#
- MDMC2223372
- Bedrooms
- 5
- Bathrooms
- 3
- Full Baths
- 2
- Half Baths
- 1
- Living Area
- 1,982
- Lot Size (Acres)
- 0.19
- Style
- Colonial
- Year Built
- 1971
- County
- Montgomery
- School District
- Montgomery County Public Schools
Property Description
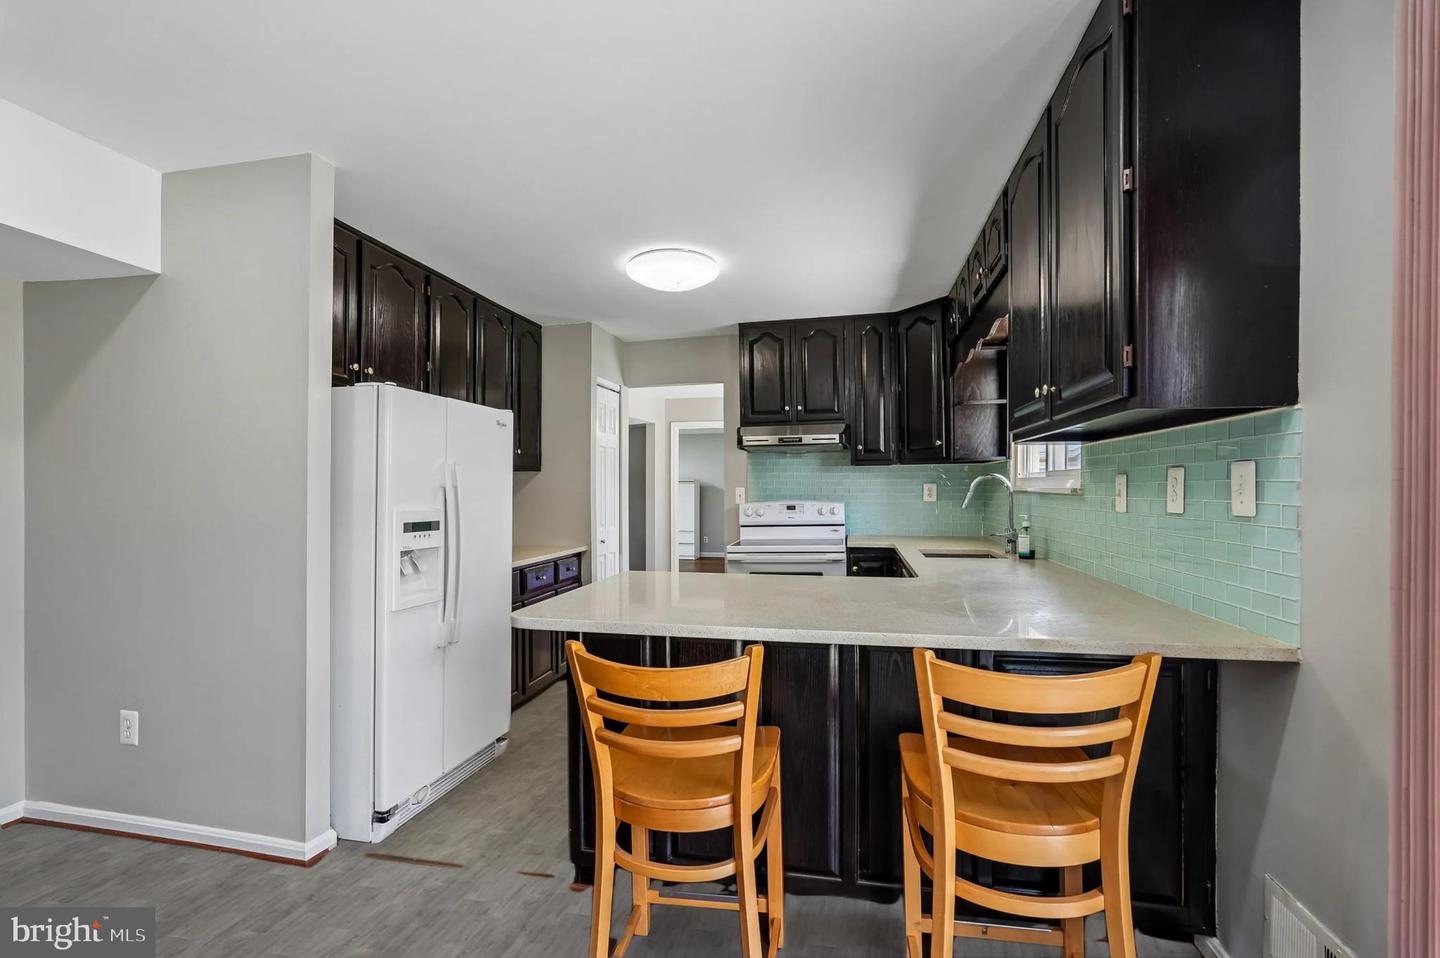
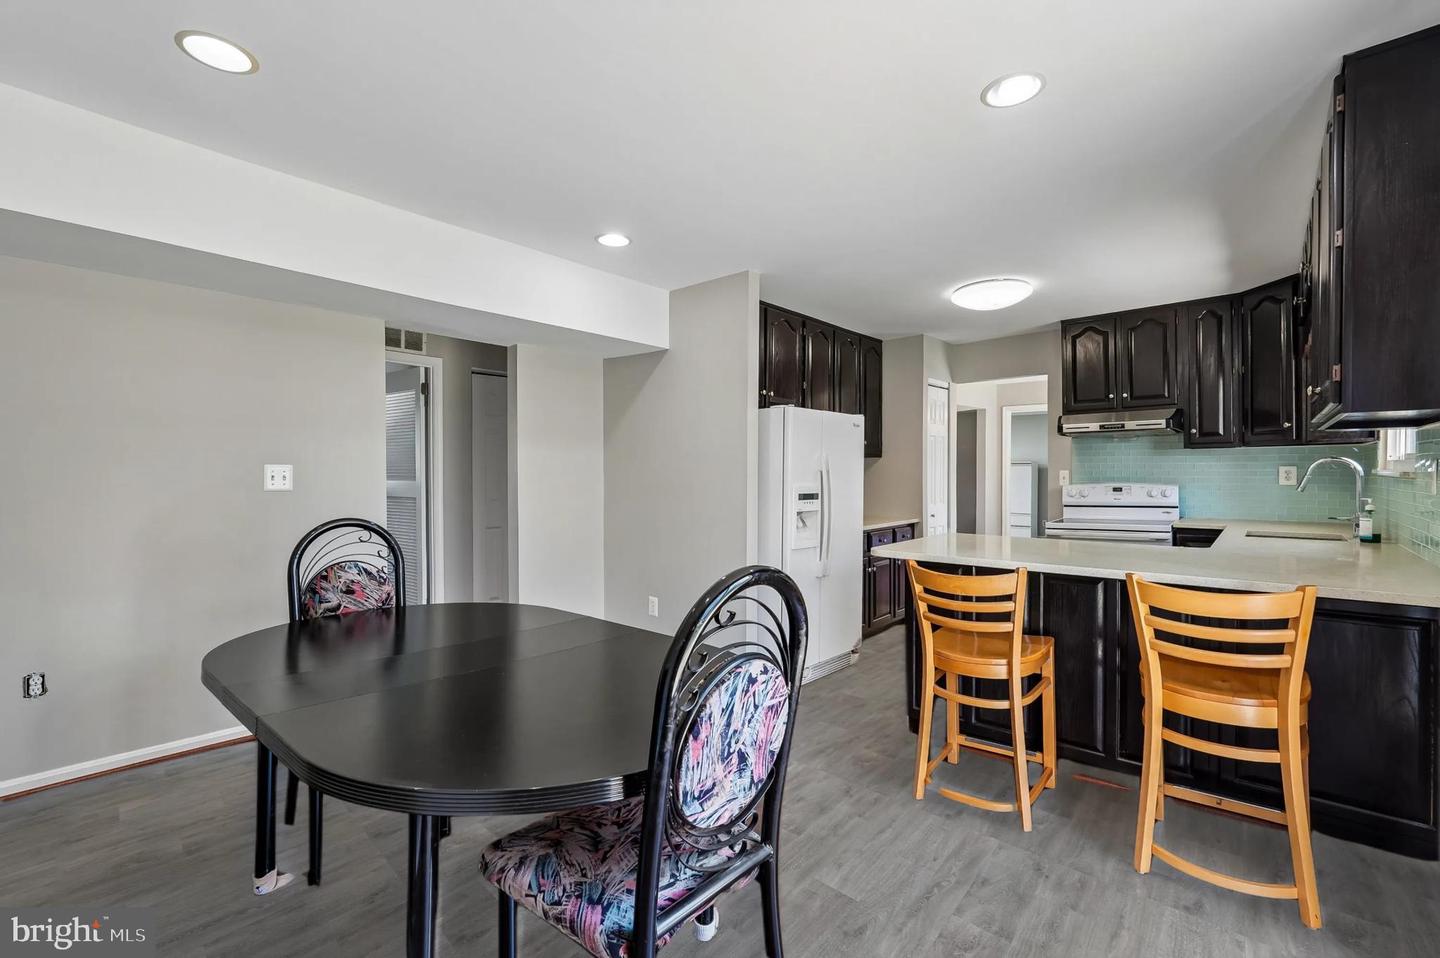
Welcome to 17720 Millcrest Drive, where timeless comfort meets everyday convenience in one of Derwood’s most established neighborhoods. Set on a sunny corner lot framed by a brand‑new privacy fence, this thoughtfully updated home invites you in with stone accent wall, warm hardwood floors and light‑filled living spaces with bay window designed for both relaxation and connection. The renovated eat‑in kitchen serves as the heart of the home, complete with granite countertops, glass tile backsplash, and an inviting breakfast area anchored by a charming fireplace—an ideal space for slow mornings or casual gatherings. A rare main‑level bedroom with skylights offers flexible living options for guests, remote work, or multigenerational needs. Upstairs, four generously sized bedrooms each with a ceiling fan and large windows and walk‑in closets provide private retreats, while renovated baths and fresh finishes throughout create a true move‑in‑ready experience. Outdoors, enjoy a level, fully fenced backyard with room to entertain, garden, or unwind—plus a newer storage shed and patio for seamless indoor‑outdoor living. With major systems already updated and no HOA restrictions, this home delivers peace of mind and lifestyle freedom. Moments from scenic parks, recreation centers, Metro access, and Rockville Town Center, this is suburban living at its most convenient—and most comfortable. Some photos are virtually staged
/u.realgeeks.media/dmvliving/Logo_1-min.png)
Additional Information
- Subdivision
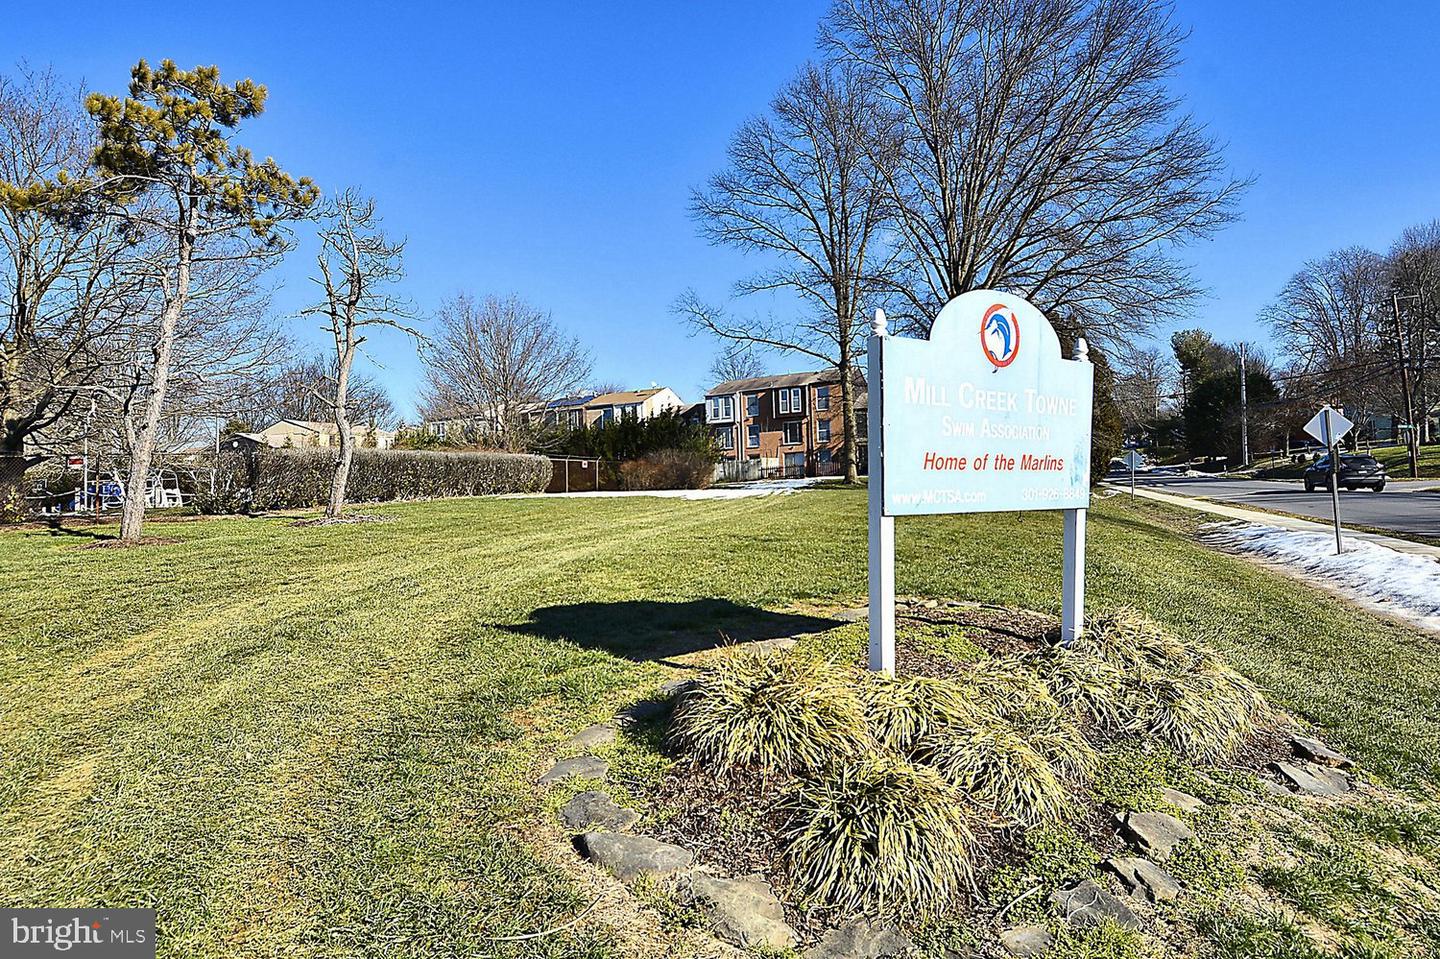
- Mill Creek Towne
- Taxes
- $5244
- Interior Features
- Attic, Breakfast Area, Kitchen - Country, Kitchen - Table Space, Dining Area, Window Treatments, Stove - Wood, Floor Plan - Traditional
- School District
- Montgomery County Public Schools
- Fireplaces
- 1
- Garage
- Yes
- Garage Spaces
- 1
- Heating
- Forced Air
- Heating Fuel
- Natural Gas
- Cooling
- Other
- Roof
- Asphalt
- Water
- Public
- Sewer
- Public Sewer
- Room Level
- Laundry: Unspecified, Bedroom 1: Main, Half Bath: Main, Additional Bedroom: Upper 1, Additional Bedroom: Upper 1, Additional Bedroom: Upper 1, Additional Bedroom: Upper 1, Bathroom 1: Upper 1, Bathroom 2: Upper 1
Mortgage Calculator
Listing courtesy of Coldwell Banker Realty. Contact: 3017935700