4970 Battery Ln Unit #408, Bethesda, MD 20814
- $249,000
- 1
- BD
- 1
- BA
- 768
- SqFt








- List Price
- $249,000
- Price Change
- ▼ $10,999 1784938591
- Days on Market
- 123
- Status
- ACTIVE
- MLS#
- MDMC2223220
- Bedrooms
- 1
- Bathrooms
- 1
- Full Baths
- 1
- Living Area
- 768
- Style
- Other
- Year Built
- 1963
- County
- Montgomery
- School District
- Montgomery County Public Schools
Property Description
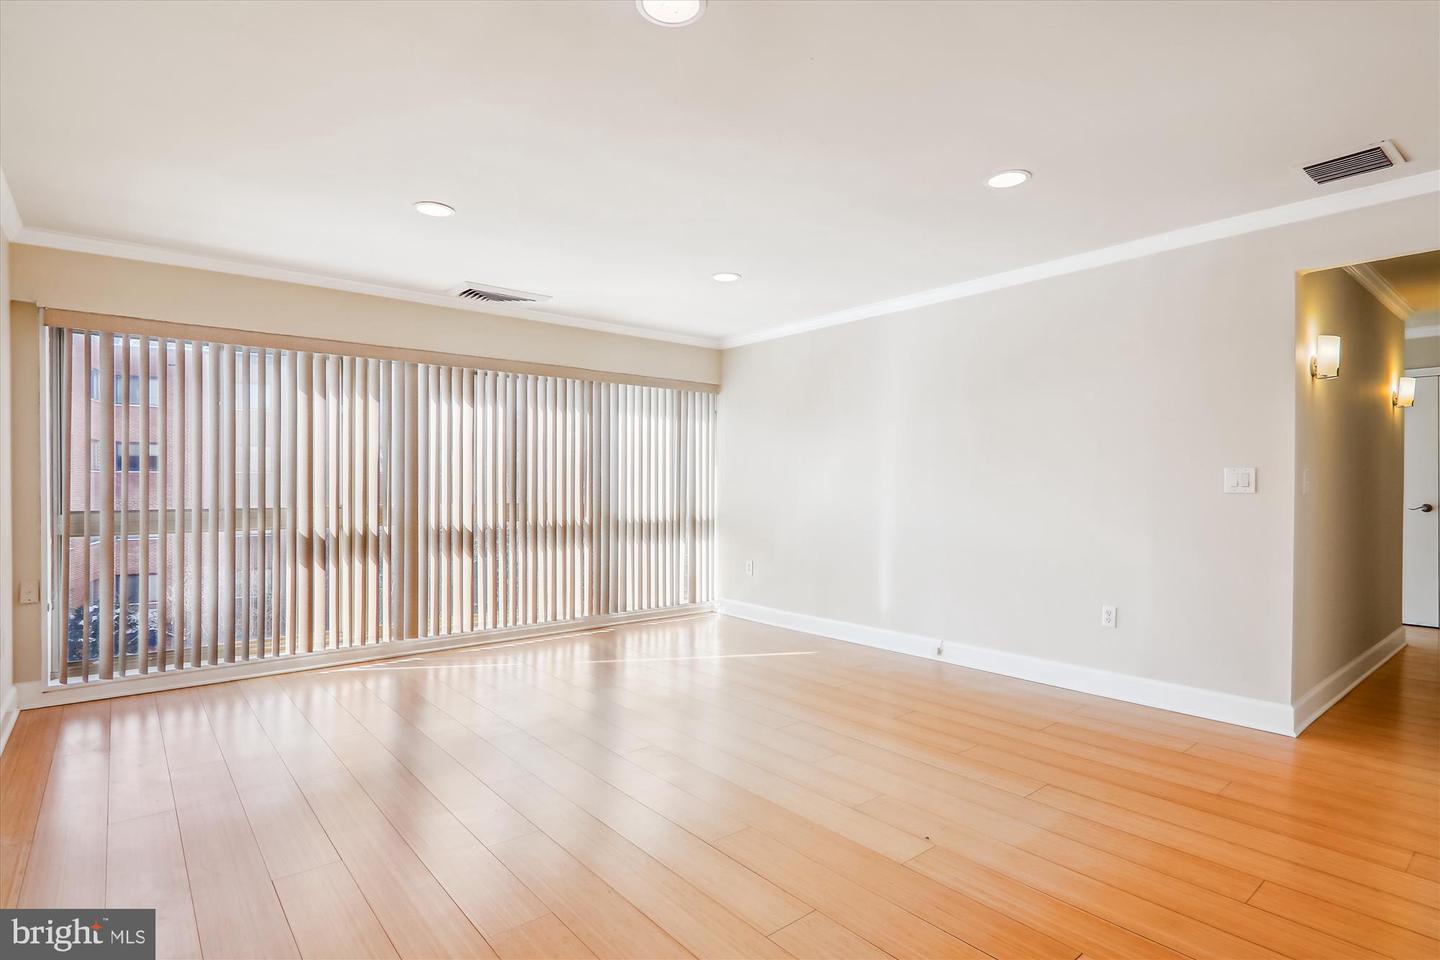
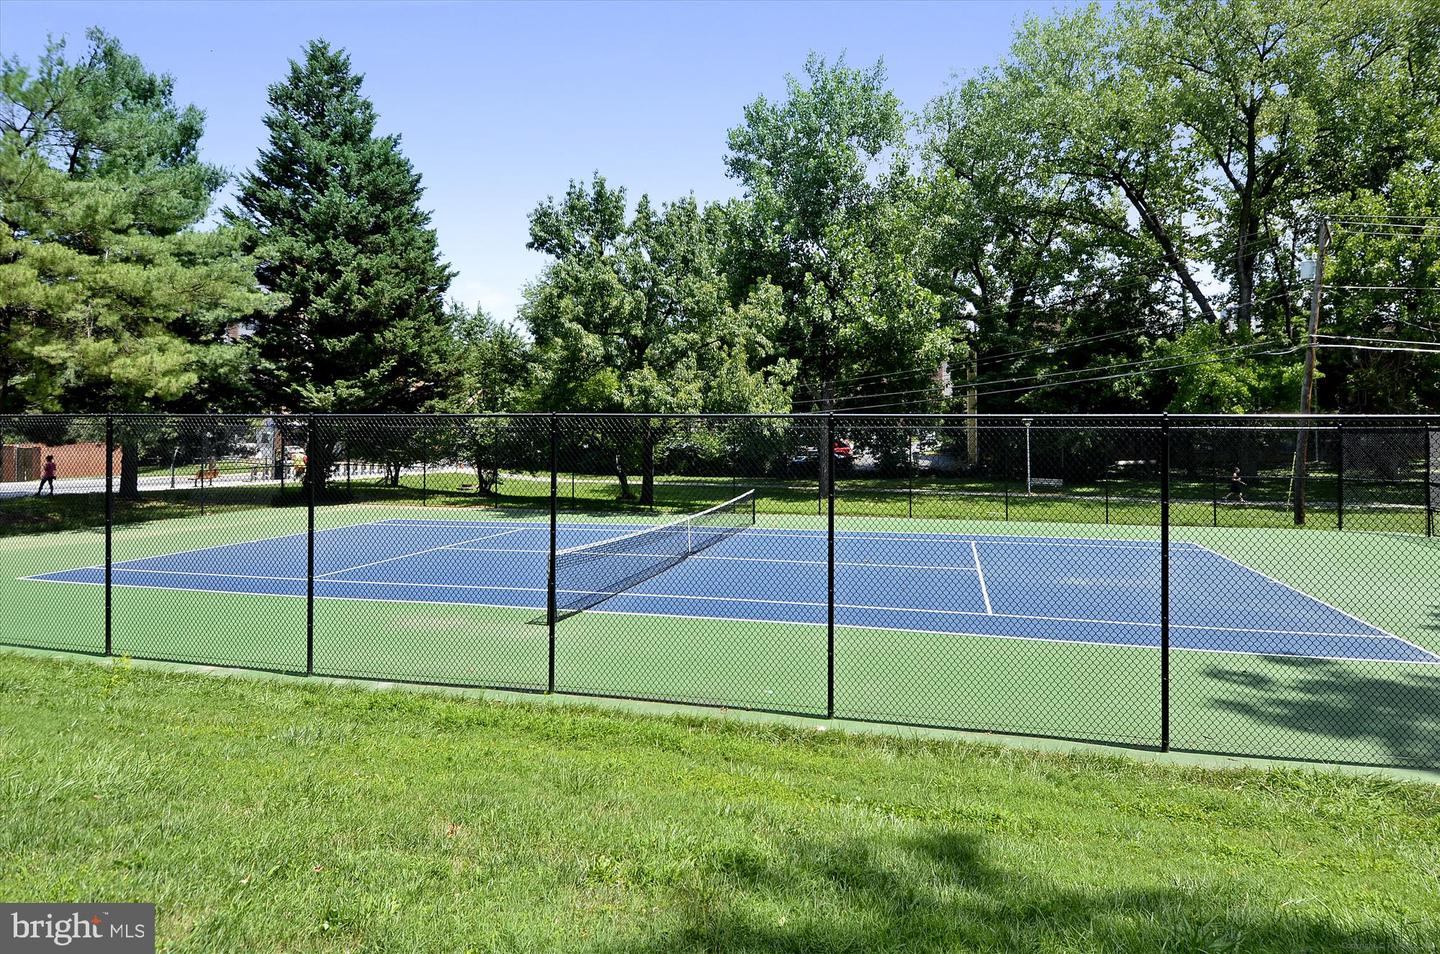
NEW PRICE! Beautifully updated one bedroom condo ideally located in Bethesda. Living room has crown molding, laminate wood floors, recessed lighting, as well as abundant natural light. FULLY RENOVATED bathroom. Kitchen has GE appliances, built-in microwave oven, ample shelf space, cabinets, and tile flooring – track and recessed lighting. Bedroom has double closets, new flooring, new ceiling fan with light fixture, and a large corner window. Custom shelving in hall closet with containers. Near parks, bus line, shops, walking paths, and much more. Super Location! Within proximity to 2 Metro/Subway Stations. Condo fee covers all utilities as well as maintenance, repairing, and replacing the HVAC system.
/u.realgeeks.media/dmvliving/Logo_1-min.png)
Additional Information
- Subdivision
- Sussex House
- Building Name
- Susses House
- Taxes
- $3239
- Condo Fee
- $708
- Interior Features
- Bathroom - Walk-In Shower, Ceiling Fan(s), Combination Dining/Living, Crown Moldings, Dining Area, Entry Level Bedroom, Flat, Floor Plan - Traditional, Kitchen - Galley, Recessed Lighting, Window Treatments, Wood Floors
- Amenities
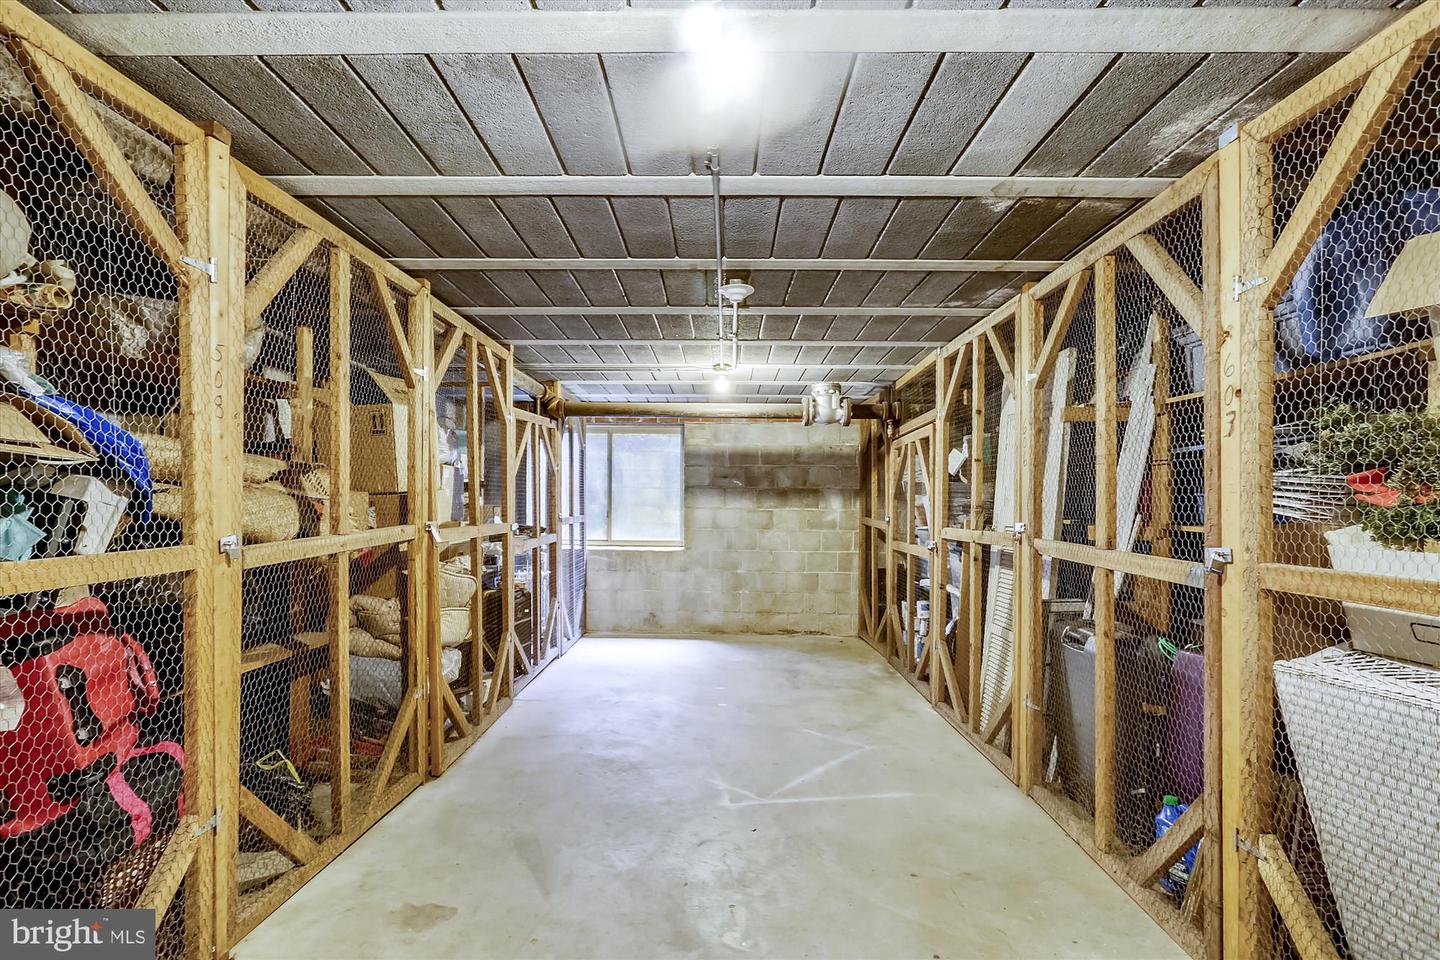
- Exercise Room, Extra Storage, Fitness Center, Meeting Room, Party Room, Laundry Facilities
- School District
- Montgomery County Public Schools
- Community Amenities
- Exercise Room, Extra Storage, Fitness Center, Meeting Room, Party Room, Laundry Facilities
- Heating
- Forced Air
- Heating Fuel
- Natural Gas
- Cooling
- Central A/C
- Water
- Public
- Sewer
- Public Sewer
- Basement
- Yes
Mortgage Calculator
Listing courtesy of Long & Foster Real Estate, Inc.. Contact: