9756 Windflower Way, Bethesda, MD 20817
- $1,698,000
- 4
- BD
- 4
- BA
- 2,616
- SqFt








- List Price
- $1,698,000
- Price Change
- ▼ $43,000 1774925204
- Days on Market
- 128
- Status
- ACTIVE
- MLS#
- MDMC2223036
- Bedrooms
- 4
- Bathrooms
- 4
- Full Baths
- 3
- Half Baths
- 1
- Living Area
- 2,616
- Lot Size (Acres)
- 0.08
- Style
- Contemporary
- Year Built
- 2022
- County
- Montgomery
- School District
- Montgomery County Public Schools
Property Description
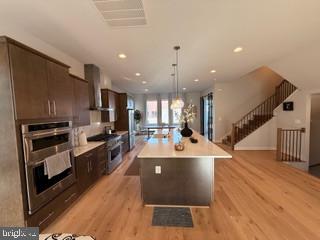
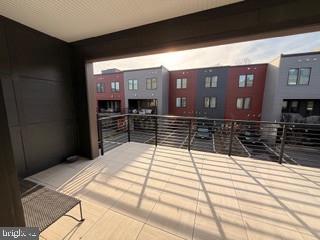
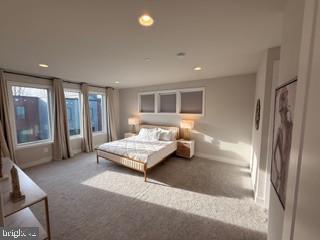
Beautiful and bright corner townhome at the Amalyn development in Bethesda.Very well kept 4 bedroom, 3.5 bathrooms and 2 car garage. The townhome does have an elevator and a rooftop.Common areas include a community pool, gymnasium, community clubhouse, and dog park.
/u.realgeeks.media/dmvliving/Logo_1-min.png)
Additional Information
- Subdivision
- Amalyn
- Taxes
- $17615
- HOA Fee
- $350
- HOA Frequency
- Monthly
- Interior Features
- Bathroom - Tub Shower, Bathroom - Soaking Tub, Butlers Pantry, Carpet, Combination Dining/Living, Combination Kitchen/Dining, Combination Kitchen/Living, Elevator, Entry Level Bedroom, Family Room Off Kitchen, Floor Plan - Open, Kitchen - Eat-In, Pantry, Primary Bath(s), Store/Office, Upgraded Countertops, Walk-in Closet(s), Window Treatments
- Amenities
- Fitness Center, Pool - Outdoor, Swimming Pool
- School District
- Montgomery County Public Schools
- Elementary School
- Ashburton
- Middle School
- North Bethesda
- High School
- Walter Johnson
- Fireplaces
- 2
- Fireplace Description
- Fireplace - Glass Doors, Gas/Propane
- Flooring
- Carpet, Ceramic Tile, Laminate Plank
- Garage
- Yes
- Garage Spaces
- 2
- Exterior Features
- Exterior Lighting, Gutter System, Roof Deck, Sidewalks
- Community Amenities
- Fitness Center, Pool - Outdoor, Swimming Pool
- View
- Street
- Heating
- Central, Forced Air, Humidifier
- Heating Fuel
- Natural Gas
- Cooling
- Central A/C, Dehumidifier, Energy Star Cooling System, Programmable Thermostat, Roof Mounted
- Roof
- Flat
- Utilities
- Cable TV Available, Electric Available, Natural Gas Available, Sewer Available, Water Available
- Water
- Public
- Sewer
- Public Sewer
- Room Level
- Bedroom 4: Main, Full Bath: Main, Family Room: Upper 1, Other: Upper 1, Dining Room: Upper 1, Kitchen: Upper 1, Den: Upper 1, Half Bath: Upper 1, Primary Bedroom: Upper 2, Bedroom 2: Upper 2, Bedroom 3: Upper 2, Primary Bathroom: Upper 2
Mortgage Calculator
Listing courtesy of Hawkins Real Estate Company. Contact: 2407932485