1627 Whitehall Dr, Silver Spring, MD 20904
- $629,000
- 3
- BD
- 3
- BA
- 2,160
- SqFt









- List Price
- $629,000
- Price Change
- ▼ $11,000 1780468993
- Days on Market
- 132
- Status
- ACTIVE UNDER CONTRACT
- MLS#
- MDMC2222506
- Bedrooms
- 3
- Bathrooms
- 3
- Full Baths
- 2
- Half Baths
- 1
- Living Area
- 2,160
- Lot Size (Acres)
- 0.05
- Style
- Colonial
- Year Built
- 2007
- County
- Montgomery
- School District
- Montgomery County Public Schools
Property Description
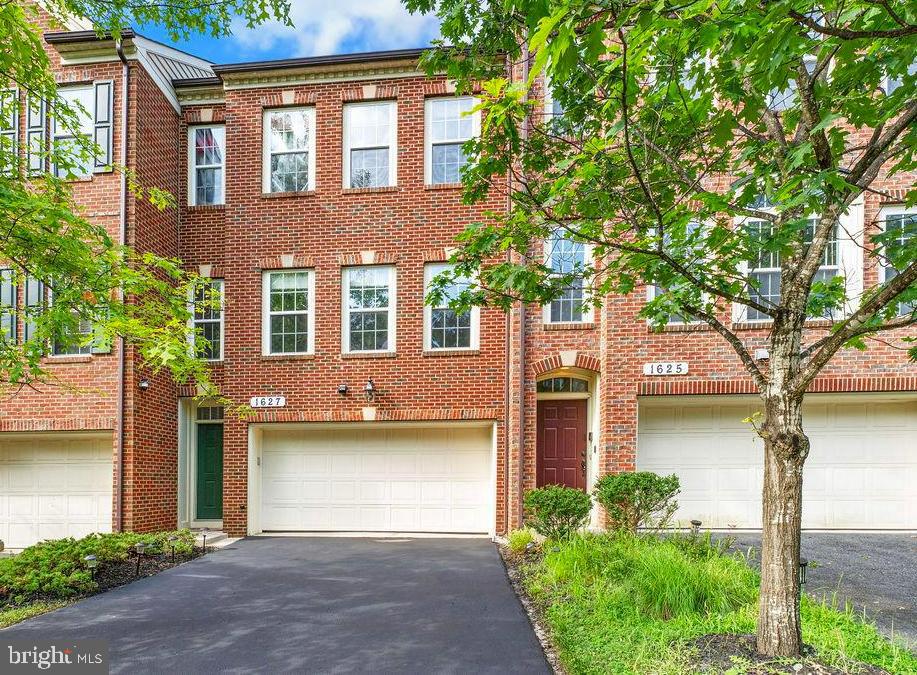
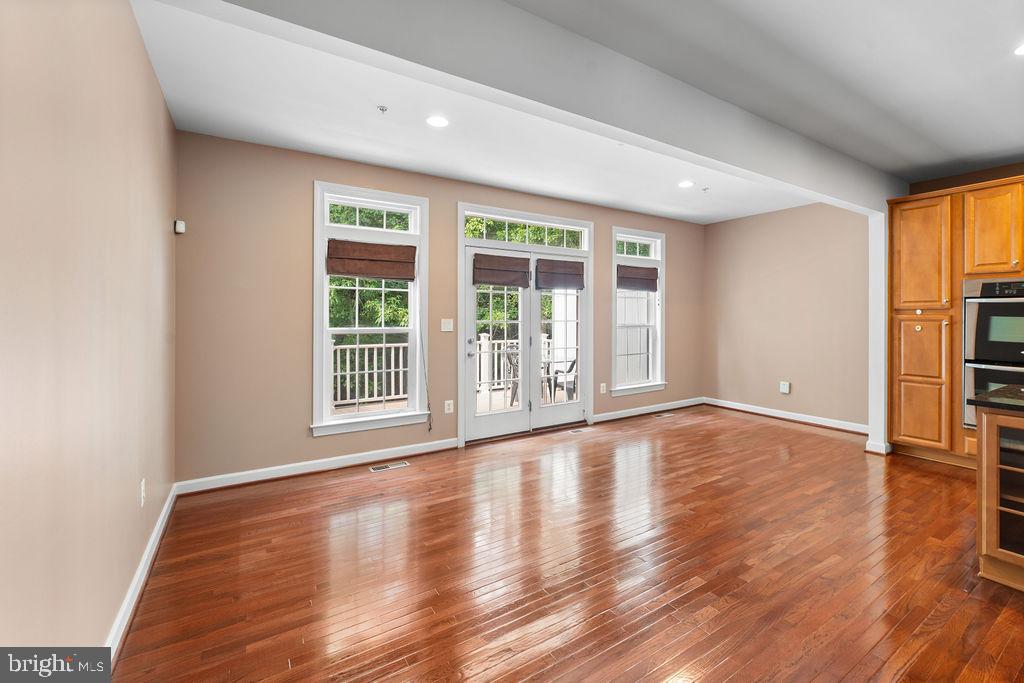
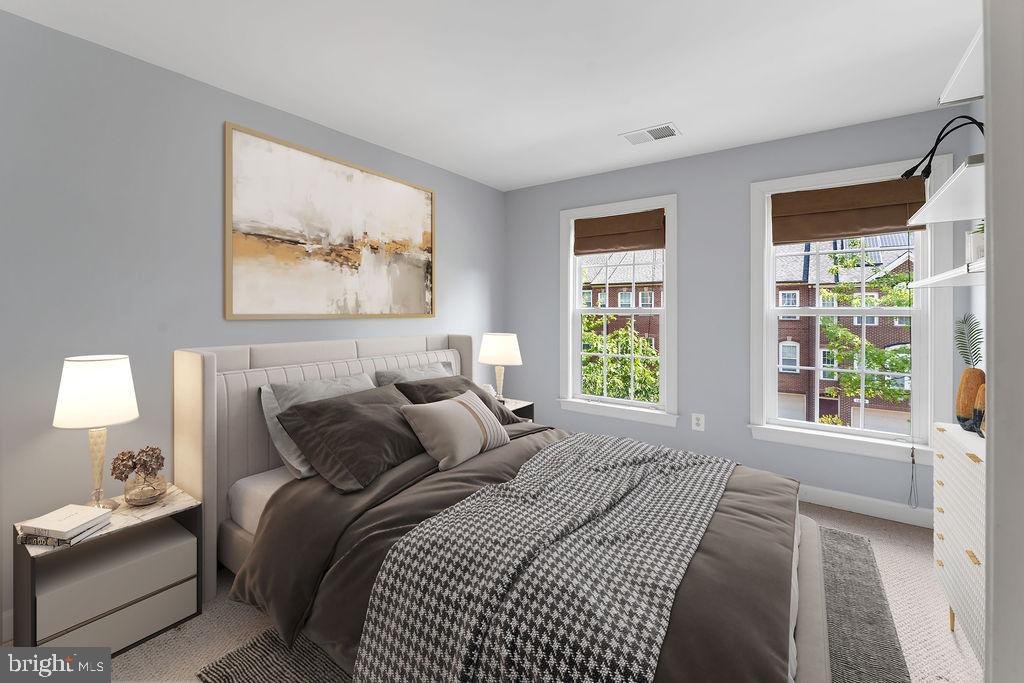
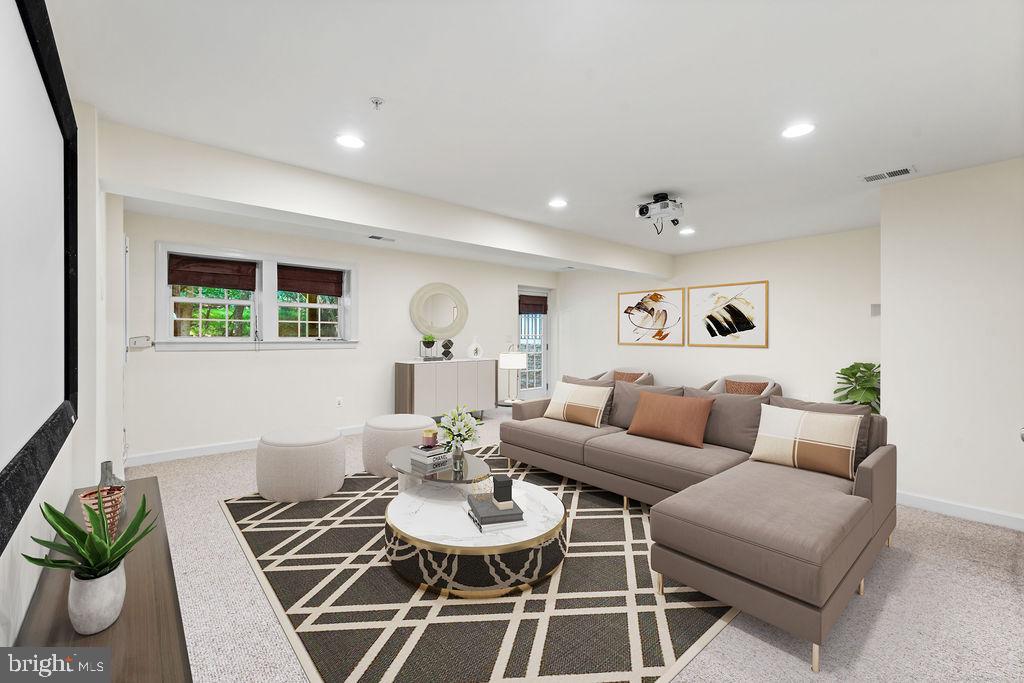
Welcome to this fantastic, move-in ready 3-level brick-front luxury townhouse offering style, space, and convenience in one beautifully maintained package! Featuring 3 spacious bedrooms and 2.5 baths, this home has been incredibly well-cared for and is ready for its next owner. Step into the open-concept main level, where large windows flood the space with natural light, and recessed lighting enhances the modern feel. The freshly painted, neutral-toned interior provides a warm, inviting atmosphere. The gourmet kitchen is a chef’s dream—complete with a large island with seating, granite countertops, oak cabinetry, stainless steel appliances including a gas stove, double wall ovens, a brand-new dishwasher, and an under-sink water filtration system. Step out onto the low-maintenance composite deck, where you can enjoy peaceful wooded views and privacy—perfect for relaxing or entertaining. Upstairs, you'll find a freshly painted upper level featuring a large primary suite with vaulted ceilings, a seating area, walk-in closet, and a luxurious en-suite bath with a soaking tub, double vanity, and a separate tile shower with glass enclosure and bench seating. Two additional generously sized bedrooms with custom shelving and a full hall bath complete the upper level. The fully finished basement provides additional versatile living space and includes a movie screen with 3D projector system and Bose 5.1 speaker surround system that will convey with the property—perfect for movie nights or game-day events. The basement also features walk-up access to the backyard and a convenient laundry room with a new washer and dryer. A spacious 2-car garage and classic brick front exterior add to this home's charm and curb appeal. Ideally located near parks, shopping, schools, and major commuter routes including ICC, Route 29, I-495, and I-95. Also just minutes from the new Adventist Hospital and FDA headquarters. This is a rare opportunity to own a stunning, turn-key townhome in a prime location.
/u.realgeeks.media/dmvliving/Logo_1-min.png)
Additional Information
- Subdivision
- Montgomery White Oak
- Taxes
- $6258
- HOA Fee
- $96
- HOA Frequency
- Monthly
- Interior Features
- Combination Kitchen/Living, Kitchen - Island, Combination Dining/Living, Chair Railings, Crown Moldings, Primary Bath(s), Wood Floors, Recessed Lighting, Floor Plan - Open
- Amenities
- Common Grounds, Tot Lots/Playground
- School District
- Montgomery County Public Schools
- Flooring
- Carpet, Ceramic Tile, Hardwood
- Garage
- Yes
- Garage Spaces
- 2
- Community Amenities
- Common Grounds, Tot Lots/Playground
- Heating
- Forced Air
- Heating Fuel
- Natural Gas
- Cooling
- Central A/C
- Water
- Public
- Sewer
- Public Sewer
- Room Level
- Bedroom 1: Upper 1, Bedroom 2: Upper 1, Primary Bedroom: Upper 1, Bathroom 1: Upper 1, Primary Bathroom: Upper 1, Kitchen: Main, Dining Room: Main, Living Room: Main, Half Bath: Main, Family Room: Main, Laundry: Lower 2, Family Room: Lower 2
- Basement
- Yes
Mortgage Calculator
Listing courtesy of Kemper Morgan Realty, LLC. Contact: 3016466083