7421 Brenish Dr, Gaithersburg, MD 20879
- $508,000
- 4
- BD
- 2
- BA
- 864
- SqFt






- List Price
- $508,000
- Price Change
- ▼ $4,000 1781750373
- Days on Market
- 119
- Status
- ACTIVE UNDER CONTRACT
- MLS#
- MDMC2222360
- Bedrooms
- 4
- Bathrooms
- 2
- Full Baths
- 2
- Living Area
- 864
- Lot Size (Acres)
- 0.13
- Style
- Ranch/Rambler
- Year Built
- 1988
- County
- Montgomery
- School District
- Montgomery County Public Schools
Property Description
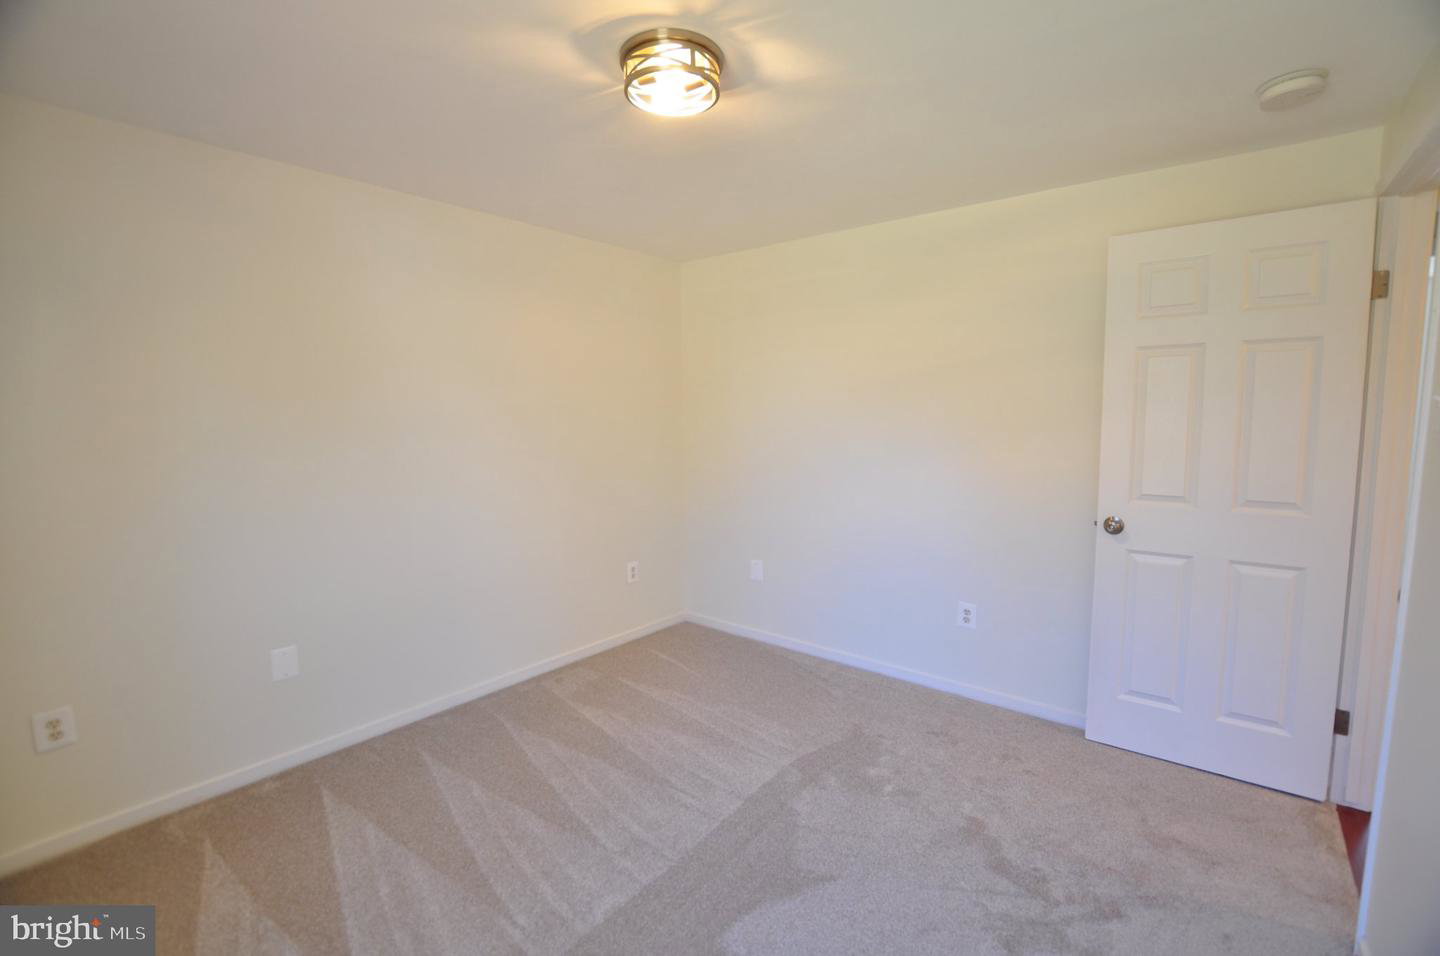
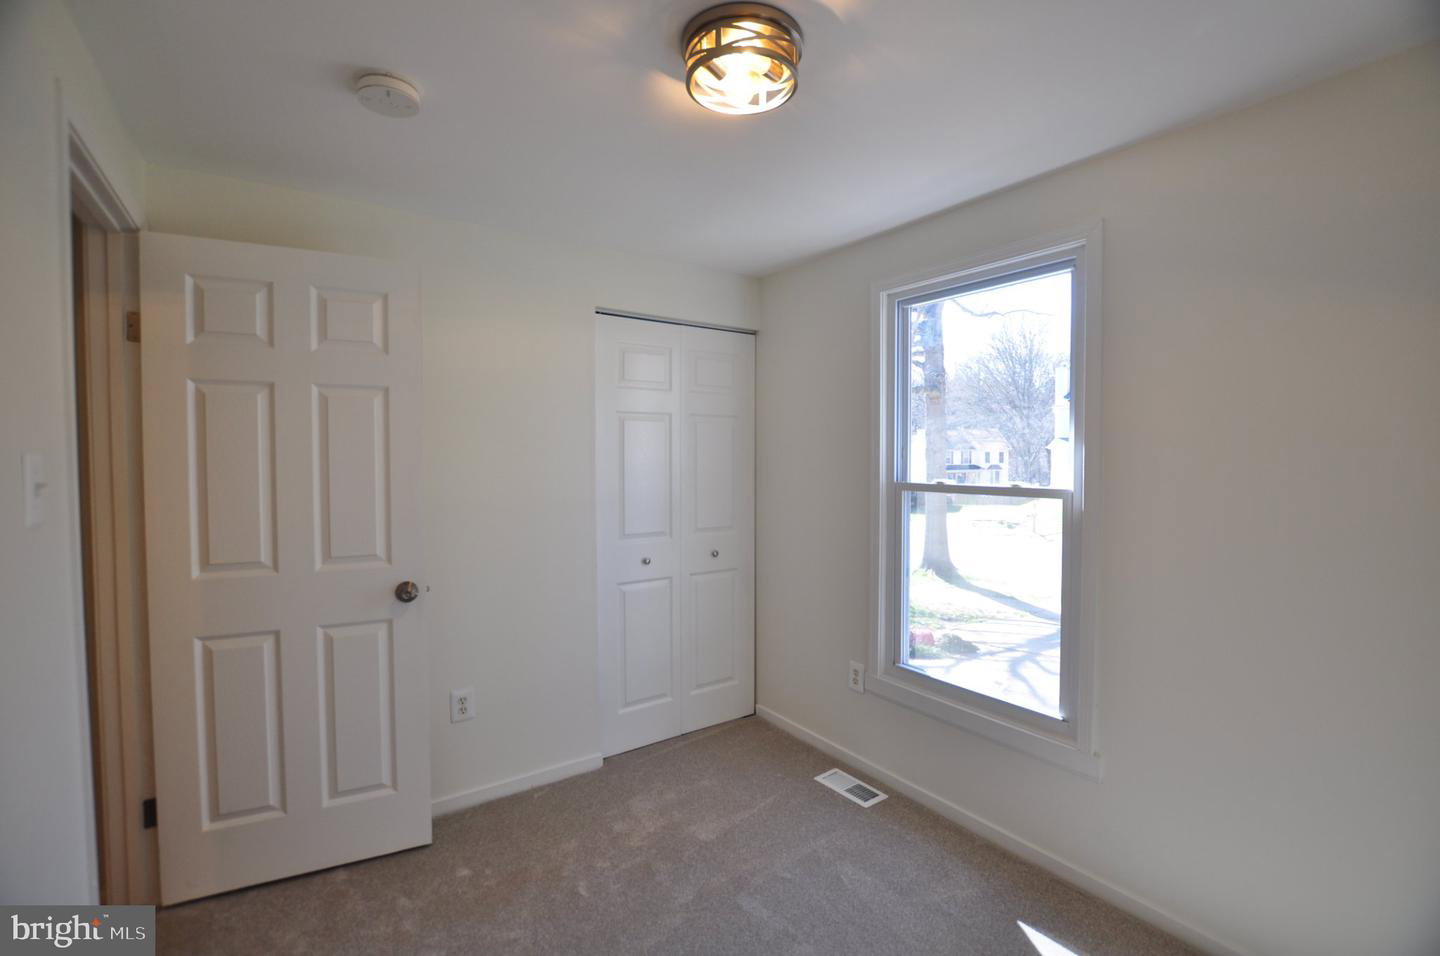
Step inside to discover a thoughtfully designed interior that exudes warmth and sophistication. Living room with elegant crown molding and wood floors. The spacious layout features three main level bedrooms and one full bathroom up with heated floor and one full bathroom downstairs. The basement laundry room could be a 4th bedroom with enlarged window. Adorned with stainless steel appliances, built-in microwave, smooth-top stove, this kitchen is both functional and stylish. The moveable island and table space provide the perfect setting for casual meals or entertaining guests, while the recessed lighting add a touch of refinement. The living spaces are enhanced by a variety of high-end flooring options, including solid hardwood and luxury vinyl plank, creating a seamless flow throughout. The fully finished basement provides additional living space, complete with windows that invite natural light. Outside, the property boasts a charming deck, ideal for enjoying morning coffee or evening gatherings. The meticulously maintained exterior features new vinyl siding and a well-designed gutter system, ensuring both durability and aesthetic appeal. The lot backs onto an open common area and lush trees, providing a serene backdrop for outdoor activities. Residents of this community enjoy exclusive access to a range of amenities, including a sparkling in-ground pool and beautifully maintained common grounds. The association fee covers essential services such as common area maintenance and trash removal, allowing you to focus on enjoying your new home. Conveniently located near Montgomery County airpark and within a mile of public transportation, this property offers both tranquility and accessibility. With its excellent condition and luxurious features, this home is not just a place to live, but a lifestyle to embrace. Experience the perfect blend of comfort, elegance, and community in this remarkable residence. New Roof, Siding, Gutters, Flooring, Appliances, Paint, Molding, Built-in, etc. Easily accessible to Rt. 270, Shady Grove Metro, Shopping, Hospitals, Entertainment, Parks, etc.
/u.realgeeks.media/dmvliving/Logo_1-min.png)
Additional Information
- Subdivision
- Edinburgh
- Taxes
- $4488
- HOA Fee
- $76
- HOA Frequency
- Monthly
- Interior Features
- Air Filter System, Bathroom - Tub Shower, Carpet, Combination Kitchen/Dining, Crown Moldings, Entry Level Bedroom, Floor Plan - Traditional, Kitchen - Eat-In, Kitchen - Island, Kitchen - Table Space, Recessed Lighting, Wood Floors
- Amenities
- Common Grounds, Pool - Outdoor
- School District
- Montgomery County Public Schools
- Flooring
- Carpet, Ceramic Tile, Hardwood, Heated, Laminate Plank, Luxury Vinyl Plank, Solid Hardwood, Wood
- Exterior Features
- Gutter System, Outbuilding(s), Sidewalks
- Community Amenities
- Common Grounds, Pool - Outdoor
- Heating
- Central, Heat Pump - Electric BackUp
- Heating Fuel
- Electric, Central
- Cooling
- Central A/C, Heat Pump(s)
- Roof
- Architectural Shingle, Asphalt, Composite, Fiberglass
- Water
- Public
- Sewer
- Public Sewer
- Room Level
- Bedroom 1: Main, Bedroom 2: Main, Bedroom 3: Main, Bathroom 1: Main, Living Room: Main, Kitchen: Main, Bathroom 1: Lower 1, Bedroom 1: Lower 1, Family Room: Lower 1, Laundry: Lower 1
- Basement
- Yes
Mortgage Calculator
Listing courtesy of Select Team Realty. Contact: 240-672-4386