224 N Summit Ave, Gaithersburg, MD 20877
- $499,000
- 3
- BD
- 2
- BA
- 3,073
- SqFt




- List Price
- $499,000
- Days on Market
- 29
- Status
- PENDING
- MLS#
- MDMC2222270
- Bedrooms
- 3
- Bathrooms
- 2
- Full Baths
- 2
- Living Area
- 3,073
- Style
- Traditional
- Year Built
- 2008
- County
- Montgomery
- School District
- Montgomery County Public Schools
Property Description
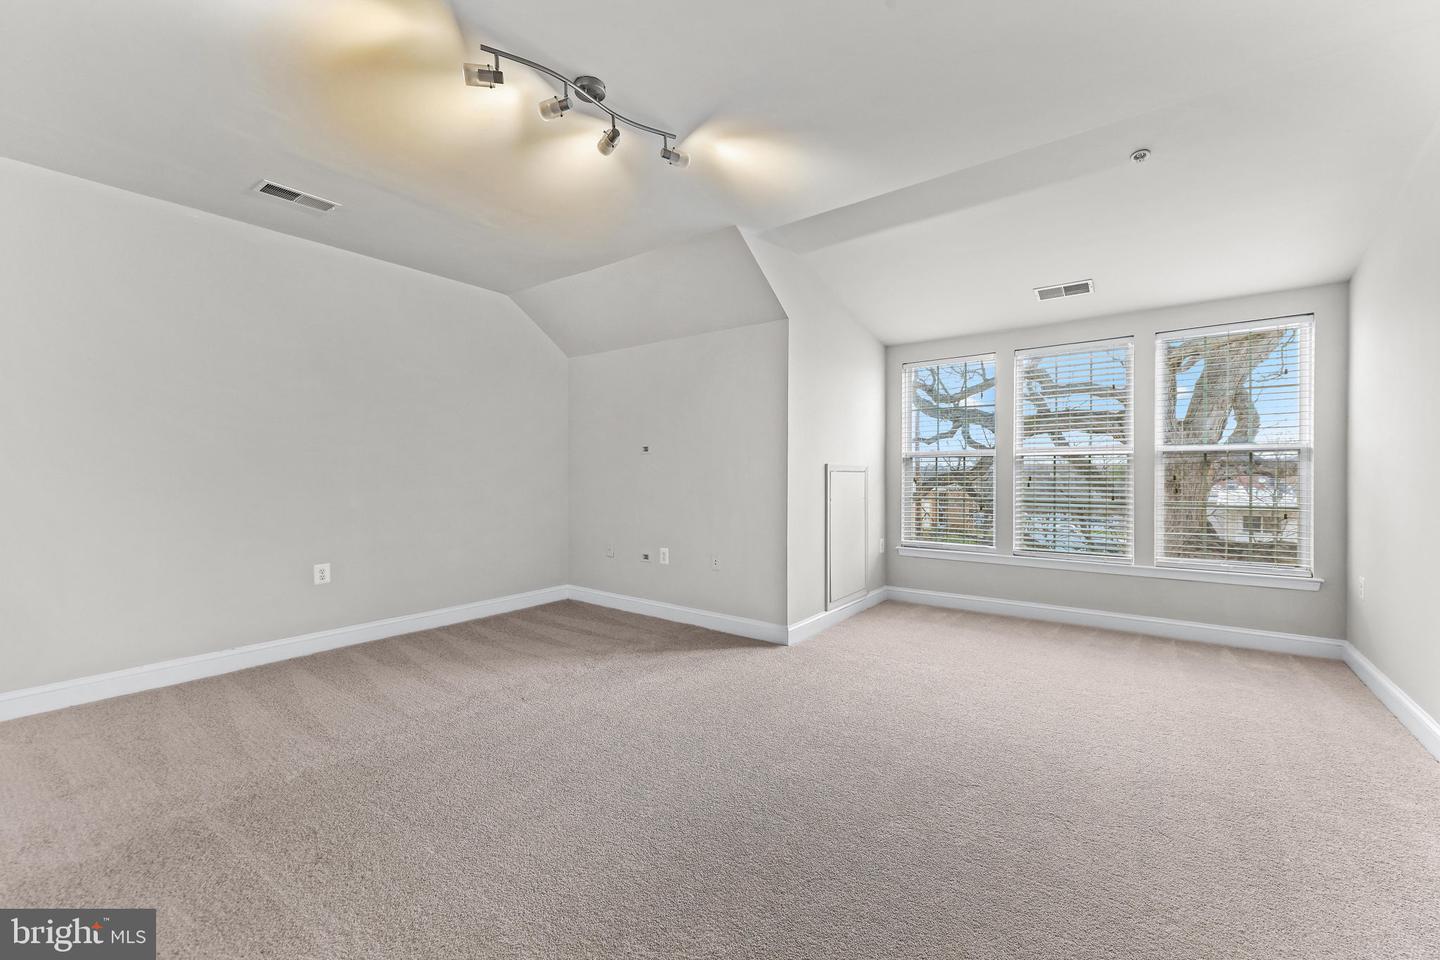
Welcome to Summit Crossing, nestled in the heart of Gaithersburg! This expansive townhome combines the luxury of over 3,000 square feet of finished living space with the convenience of a maintenance free lifestyle. The main level greets you with an abundance of natural light, bright hardwood floors and a seamless open floor plan. The kitchen is updated with stainless steel appliances and granite countertops, complete with a large center island. Upstairs you will find a generous primary bedroom with en-suite bath, an additional bedroom, a second full bath and laundry. The top floor offers an additional bedroom or flex living space with a third full bath and plentiful storage. The options are endless! A two car garage and office round out the bottom level with attached entry. Brand new paint, carpet and updates throughout. A quick walk to Historic Gaithersburg yet conveniently located near many commuter routes and a short drive to Washington DC. This one has it all!
/u.realgeeks.media/dmvliving/Logo_1-min.png)
Additional Information
- Subdivision
- Summit Crossing Codm
- Building Name
- Summit Crossing Codm
- Taxes
- $5738
- Condo Fee
- $465
- Interior Features
- Breakfast Area, Carpet, Ceiling Fan(s), Combination Dining/Living, Combination Kitchen/Dining, Crown Moldings, Dining Area, Entry Level Bedroom, Floor Plan - Open, Kitchen - Island, Kitchen - Gourmet, Pantry, Primary Bath(s), Recessed Lighting, Walk-in Closet(s), Window Treatments, Wood Floors
- Amenities
- None
- School District
- Montgomery County Public Schools
- Elementary School
- Gaithersburg
- Middle School
- Gaithersburg
- High School
- Gaithersburg
- Garage
- Yes
- Garage Spaces
- 2
- Community Amenities
- None
- Heating
- Forced Air
- Heating Fuel
- Natural Gas
- Cooling
- Central A/C
- Water
- Public
- Sewer
- Public Sewer
- Room Level
- Foyer: Main, Office: Main, Living Room: Upper 1, Dining Room: Upper 1, Kitchen: Upper 1, Primary Bedroom: Upper 2, Primary Bathroom: Upper 2, Bedroom 2: Upper 2, Bathroom 2: Upper 2, Bedroom 3: Upper 3
Mortgage Calculator
Listing courtesy of Hubble Bisbee Christie's International Real Estate. Contact: