7516 Glenriddle Rd, Bethesda, MD 20817
- $1,150,000
- 4
- BD
- 3
- BA
- 2,005
- SqFt




- List Price
- $1,150,000
- Price Change
- ▼ $100,000 1779490591
- Days on Market
- 42
- Status
- PENDING
- MLS#
- MDMC2222204
- Bedrooms
- 4
- Bathrooms
- 3
- Full Baths
- 3
- Living Area
- 2,005
- Lot Size (Acres)
- 0.26
- Style
- Contemporary, Ranch/Rambler
- Year Built
- 1954
- County
- Montgomery
- School District
- Montgomery County Public Schools
Property Description
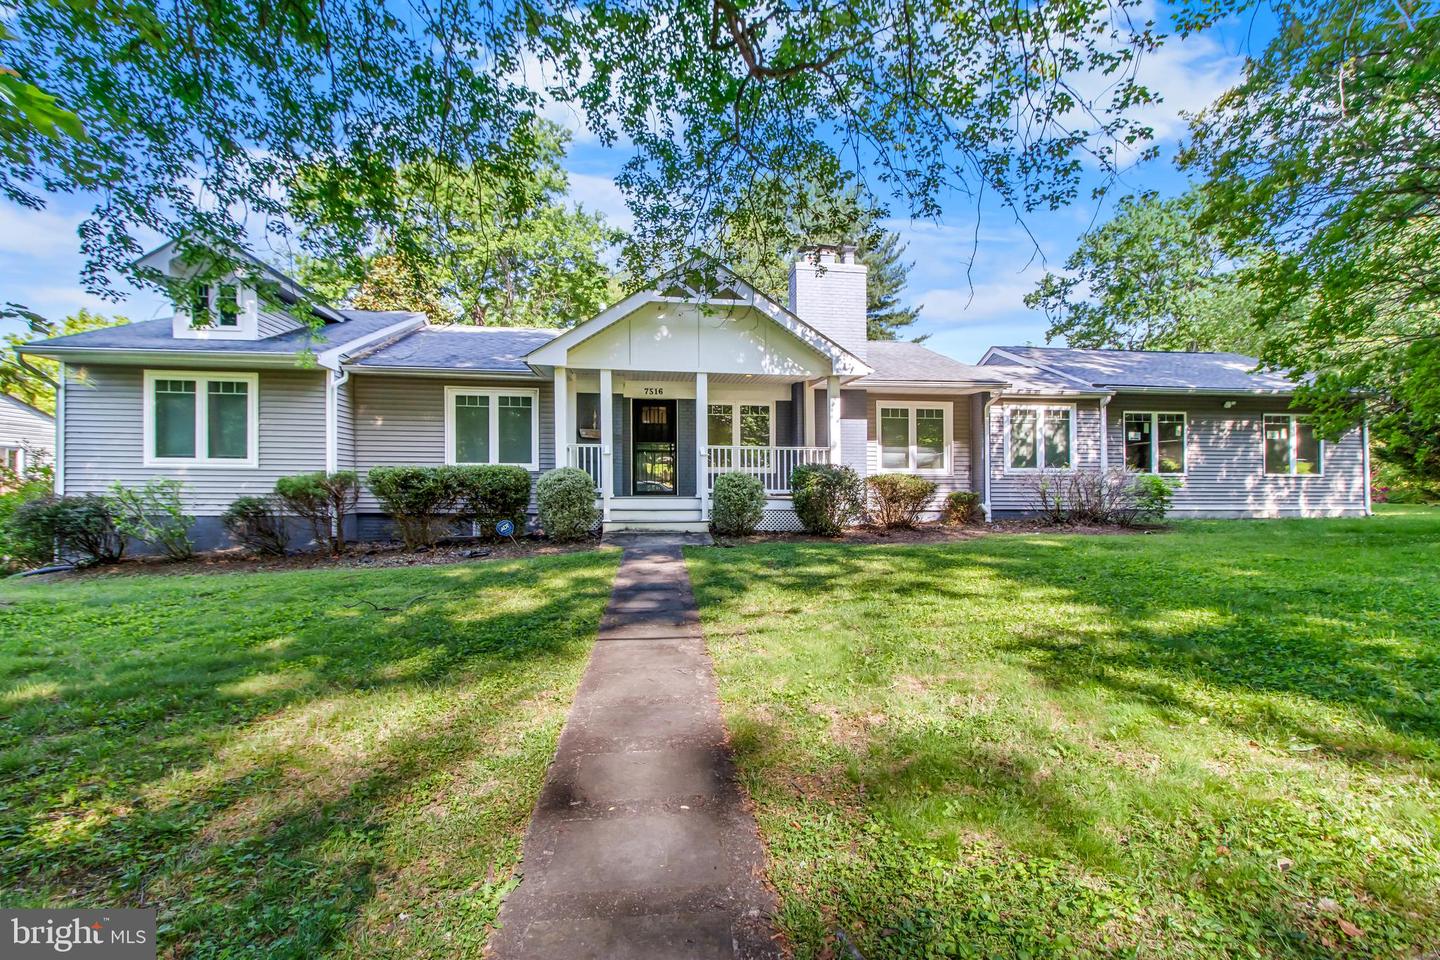
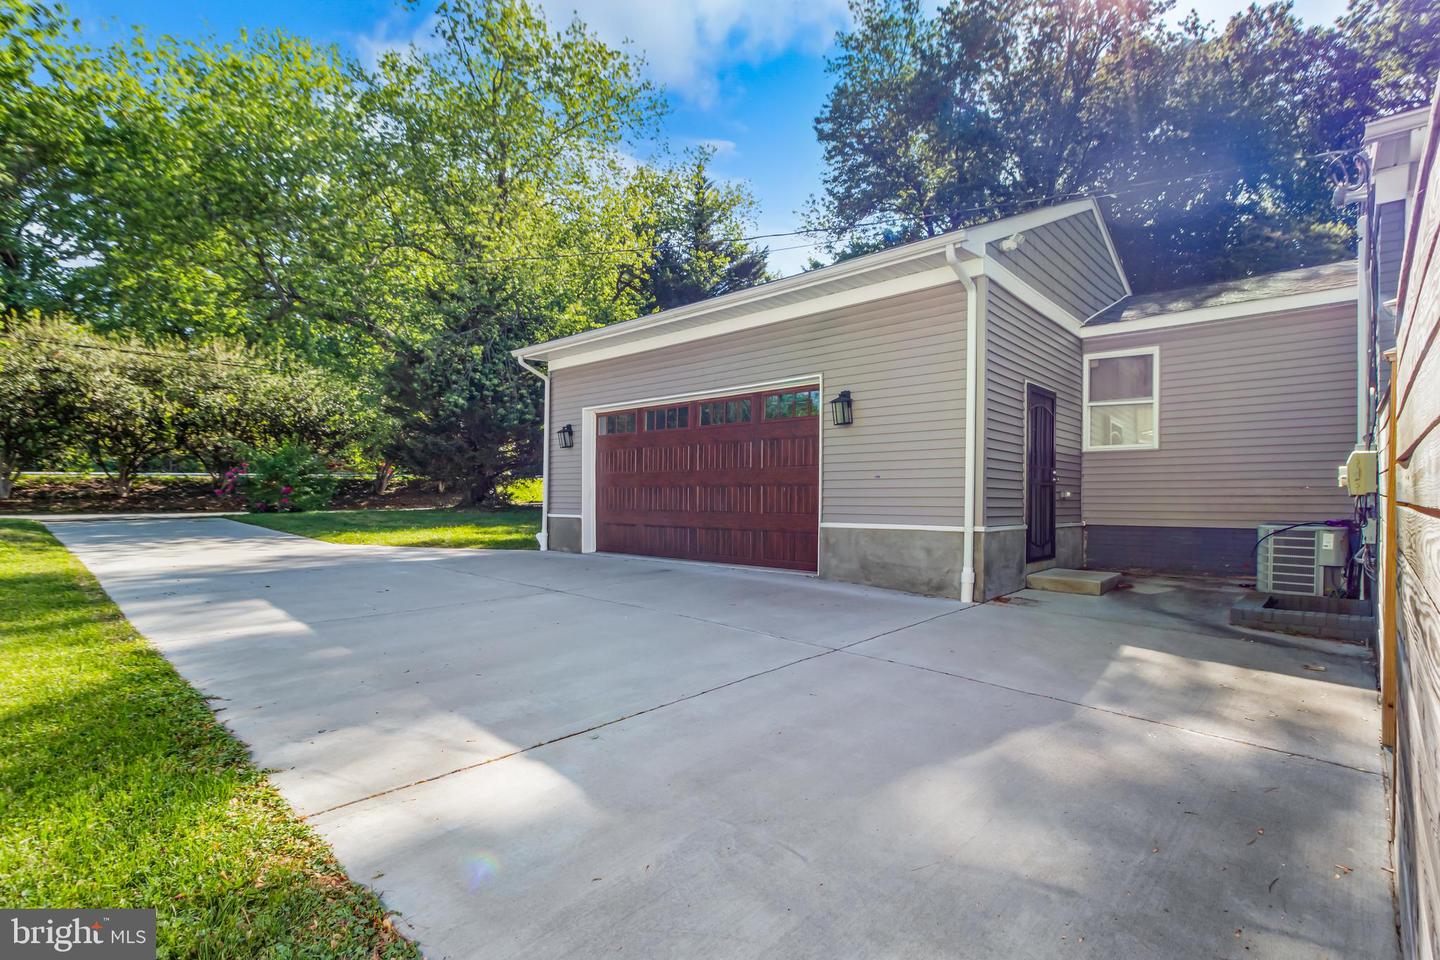
Welcome to elevated living—where modern design meets everyday comfort. This fully renovated, move-in-ready home delivers style, function, and flexibility in all the right places. Outfitted with sleek stainless steel appliances and thoughtfully curated finishes, the home offers a clean, contemporary aesthetic from top to bottom. The main level features a spacious primary suite with a private ensuite bath, complemented by two additional bedrooms and a well-appointed hall bath. A sunlit office provides the perfect work-from-home setup, while the open-concept kitchen flows seamlessly into the living space, anchored by a cozy fireplace and designer-inspired touches throughout. Enjoy refined details including elegant countertops, updated windows, a newer roof, and sound-dampening enhancements for added comfort and privacy. The chef’s kitchen is built to impress, and the expansive walk-in closet adds a touch of luxury to everyday living. The lower level expands your lifestyle options with a fully finished basement featuring a large family room, two additional bedrooms, a full bath, and a private rear entrance—ideal for guests, extended living, or income potential. A generously sized, tucked-away laundry room adds convenience without sacrificing space. Step outside to a beautifully landscaped yard, complete with a sun porch and concrete patio—perfect for entertaining or unwinding. A recently added two-car garage brings both practicality and value. Located just minutes from River Road, this home offers the perfect blend of accessibility and retreat. With abundant storage and high-end updates throughout, this is a rare opportunity to own a home that truly checks every box.
/u.realgeeks.media/dmvliving/Logo_1-min.png)
Additional Information
- Subdivision
- Bannockburn
- Taxes
- $12857
- Interior Features
- Breakfast Area, Primary Bath(s), Entry Level Bedroom, Upgraded Countertops, Wood Floors
- School District
- Montgomery County Public Schools
- Elementary School
- Bannockburn
- Middle School
- Thomas W. Pyle
- High School
- Walt Whitman
- Fireplaces
- 1
- Fireplace Description
- Flue for Stove
- Heating
- Forced Air
- Heating Fuel
- Natural Gas
- Cooling
- Central A/C, Ceiling Fan(s), Heat Pump(s)
- Roof
- Shingle
- Utilities
- Cable TV Available, Electric Available, Natural Gas Available, Phone Available
- Water
- Public
- Sewer
- Public Sewer
- Room Level
- Bedroom 3: Lower 1, Bedroom 1: Main, Bedroom 2: Main, Primary Bedroom: Main, Mud Room: Main, Game Room: Main, Other: Lower 1, Living Room: Main, Attic: Unspecified, Den: Main, Breakfast Room: Main, Family Room: Lower 1, Storage Room: Lower 1, Laundry: Lower 1
- Basement
- Yes
Mortgage Calculator
Listing courtesy of Long & Foster Real Estate, Inc.. Contact: