434 Gaither St, Gaithersburg, MD 20877
- $689,900
- 3
- BD
- 4
- BA
- 2,094
- SqFt






- List Price
- $689,900
- Price Change
- ▼ $10,100 1781476128
- Days on Market
- 135
- Status
- ACTIVE
- MLS#
- MDMC2221932
- Bedrooms
- 3
- Bathrooms
- 4
- Full Baths
- 3
- Half Baths
- 1
- Living Area
- 2,094
- Lot Size (Acres)
- 0.45
- Style
- Contemporary
- Year Built
- 2025
- County
- Montgomery
- School District
- Montgomery County Public Schools
Property Description
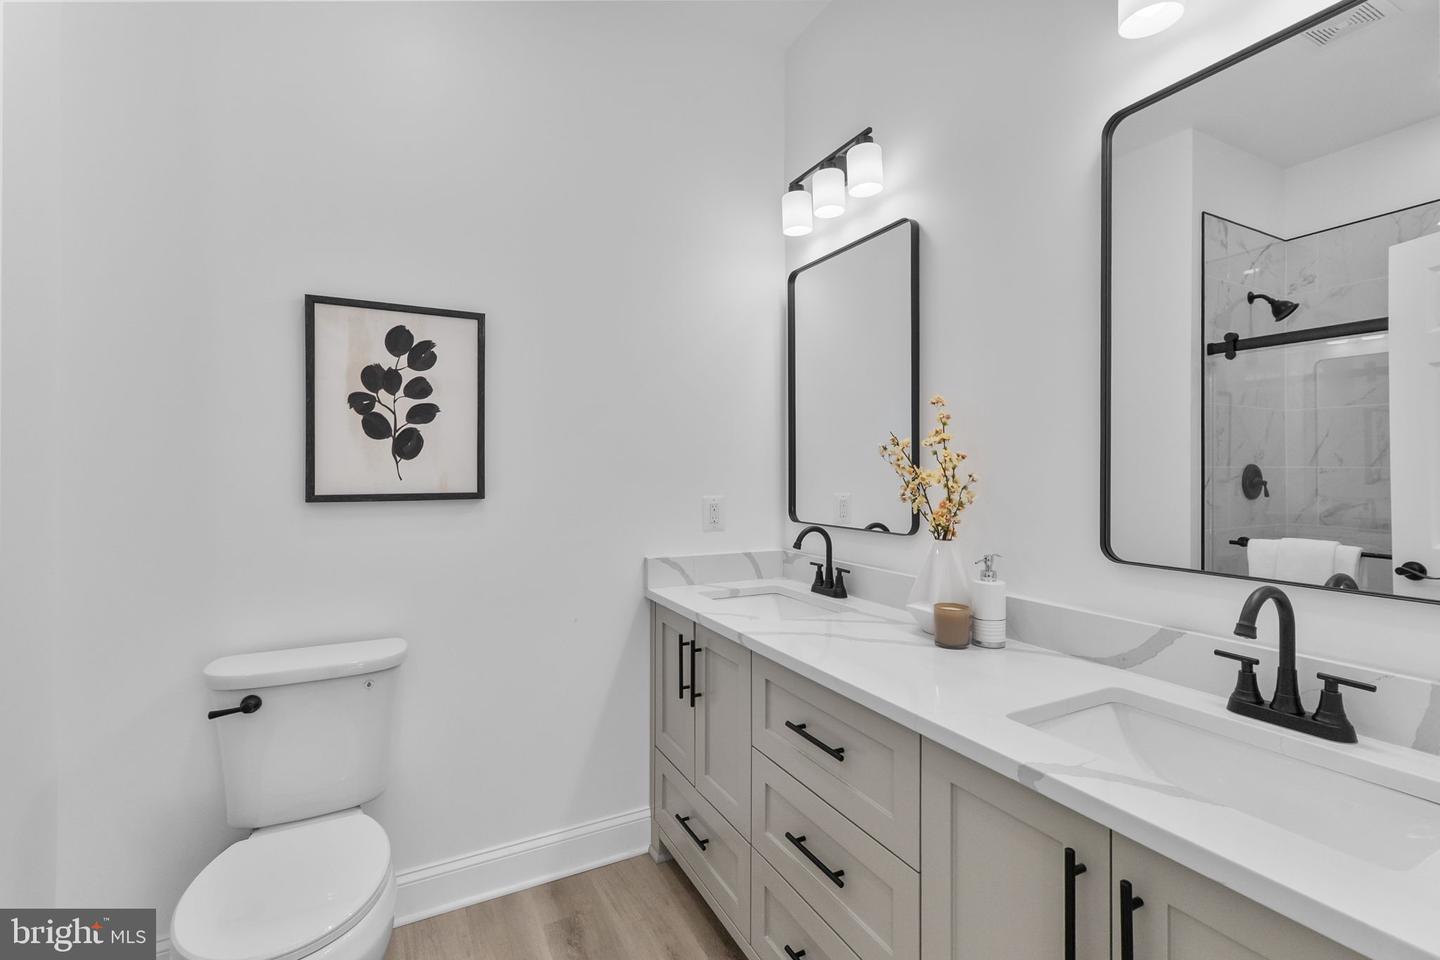
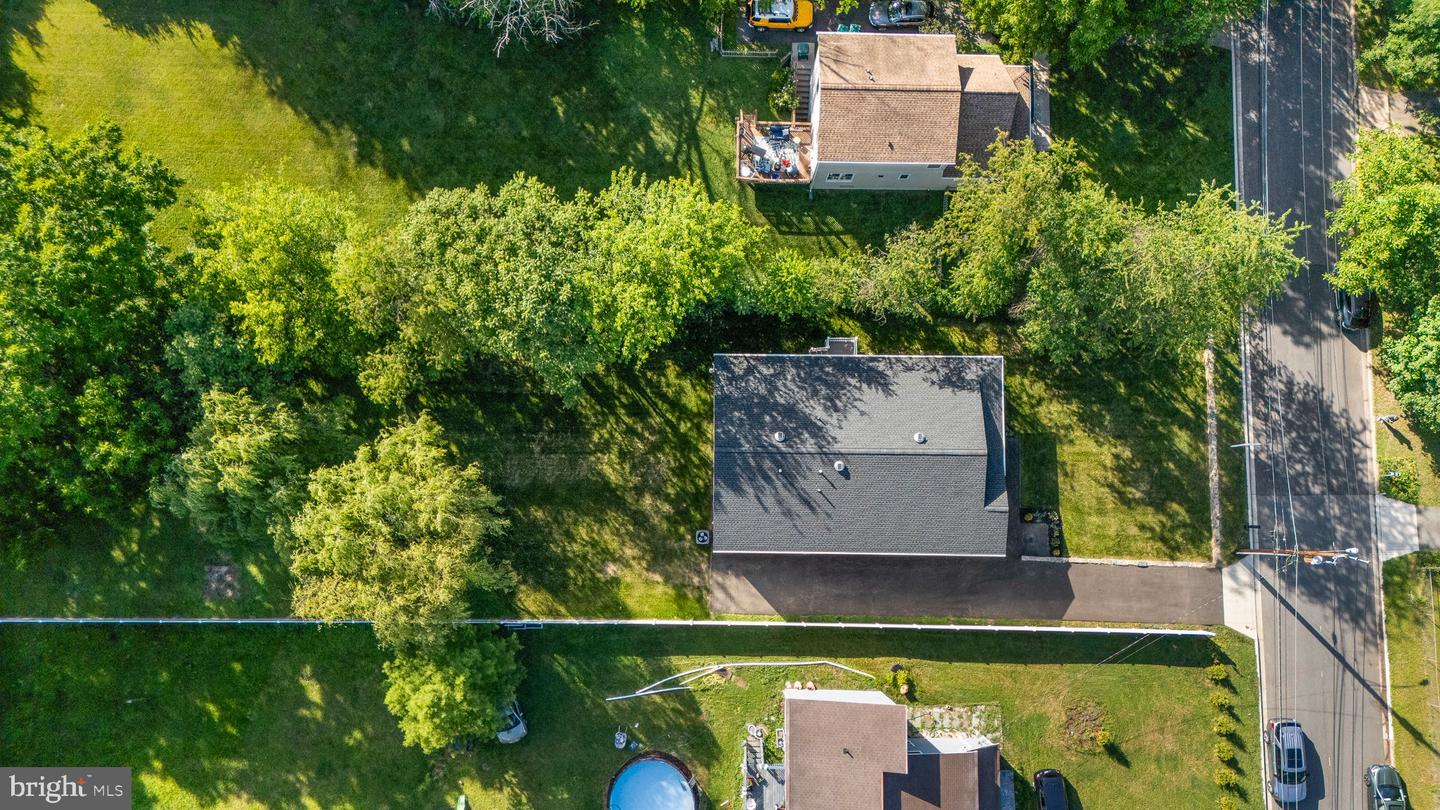
OPEN HOUSE SUNDAY JULY 26th - 12pm to 2pm! If you've been searching for a brand-new home with a front porch, NO HOA, everything on one-level, three private bedroom suites, modern finishes, a large lot , and move-in-ready convenience, this is a rare opportunity you won't miss. The heart of the home is a stunning open-concept living space centered around a chef’s kitchen with an oversized quartz island, premium stainless steel appliances, abundant cabinetry, and generous counter space. The kitchen flows seamlessly into the dining and living areas, creating the perfect setting for entertaining or everyday living. The luxurious primary suite serves as a private retreat with a spa-inspired bathroom featuring a large walk-in shower, double vanity, and an oversized walk-in closet. Situated on an exceptional 0.45-acre lot, the property offers endless possibilities for outdoor entertaining, gardening, a future pool, or simply enjoying your own private backyard. This home offers off-street parking with a driveway accommodating up to 3-4 vehicles, ensuring convenience for you and your guests. Conveniently located just minutes from I-270, I-370, Route 355, Shady Grove Metro, shopping, restaurants, parks, and everyday conveniences, this home offers the perfect combination of brand-new construction and an unbeatable location.
/u.realgeeks.media/dmvliving/Logo_1-min.png)
Additional Information
- Subdivision
- Deer Park
- Taxes
- $3366
- Interior Features
- Bathroom - Tub Shower, Bathroom - Walk-In Shower, Dining Area, Entry Level Bedroom, Floor Plan - Open, Formal/Separate Dining Room, Family Room Off Kitchen, Kitchen - Gourmet, Kitchen - Island, Recessed Lighting, Upgraded Countertops, Walk-in Closet(s)
- School District
- Montgomery County Public Schools
- Elementary School
- Harriet R. Tubman
- Middle School
- Forest Oak
- High School
- Gaithersburg
- Fireplaces
- 1
- Fireplace Description
- Electric, Insert, Metal
- Flooring
- Luxury Vinyl Plank
- View
- Trees/Woods
- Heating
- Central, Programmable Thermostat
- Heating Fuel
- Natural Gas
- Cooling
- Central A/C, Programmable Thermostat
- Roof
- Architectural Shingle
- Water
- Public
- Sewer
- Public Sewer
Mortgage Calculator
Listing courtesy of RE/MAX Realty Group. Contact: