5500 Friendship Blvd Unit #2117N, Chevy Chase, MD 20815
- $439,900
- 2
- BD
- 2
- BA
- 1,292
- SqFt




- List Price
- $439,900
- Price Change
- ▼ $10,000 1783978881
- Days on Market
- 146
- Status
- ACTIVE
- MLS#
- MDMC2219204
- Bedrooms
- 2
- Bathrooms
- 2
- Full Baths
- 2
- Living Area
- 1,292
- Style
- Contemporary
- Year Built
- 1968
- County
- Montgomery
- School District
- Montgomery County Public Schools
Property Description
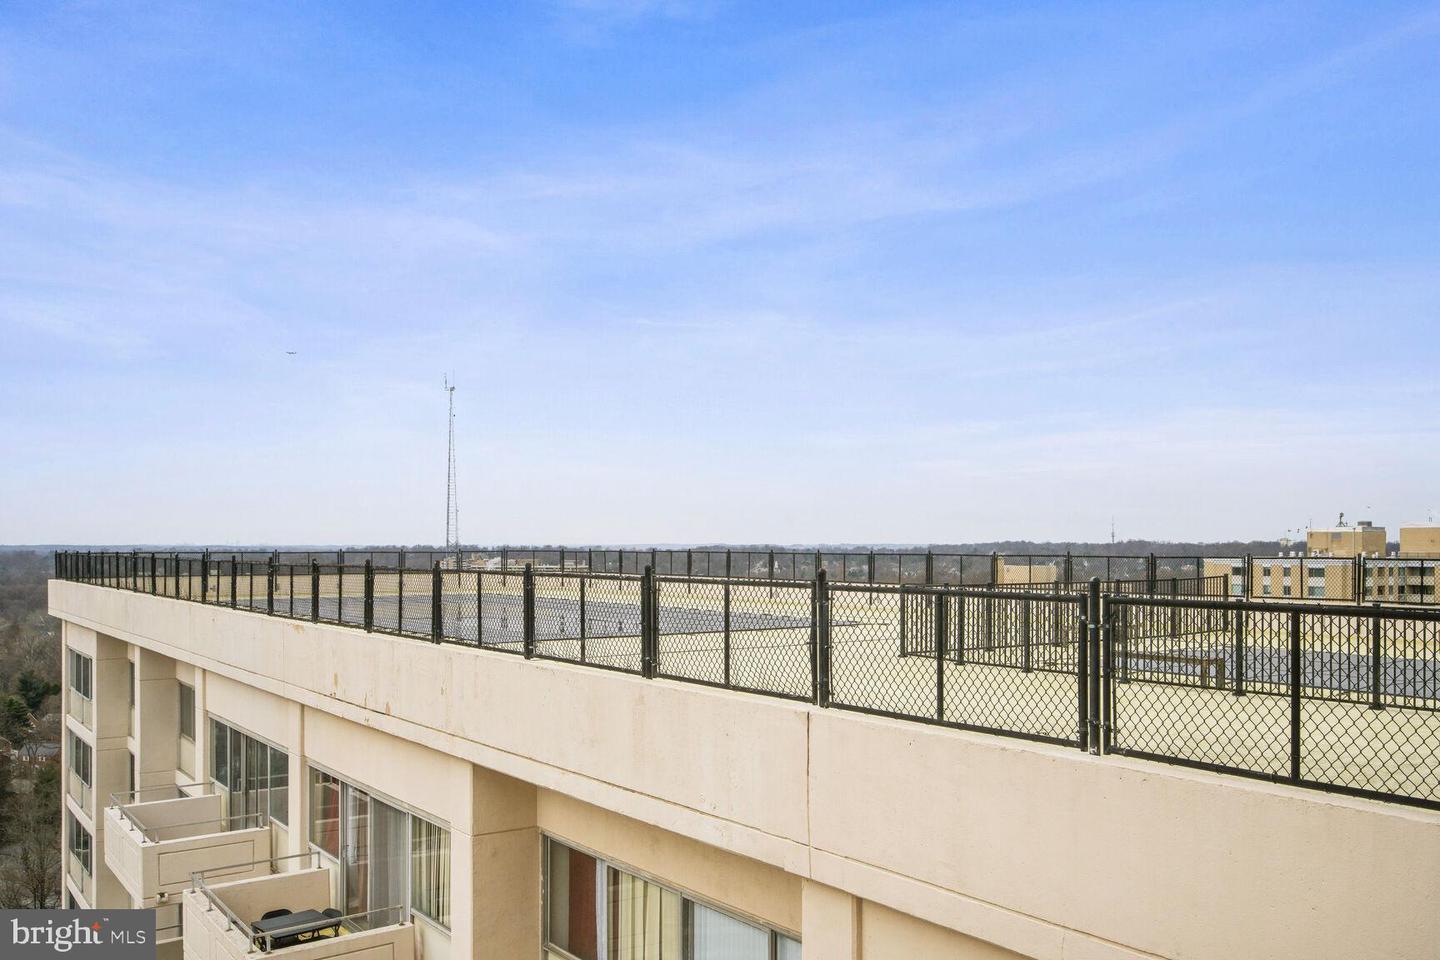
Stunning 21st-Floor Corner Residence in Friendship Heights Revel in breathtaking corner views from this gorgeous 21st-floor residence featuring 2 bedrooms, 2 bathrooms, and 1 garage parking space (G-234). Recently re-sanded floors and a fresh coat of paint, this home is move-in ready. Enjoy an abundance of natural sunlight streaming through the wall-to-wall windows and step onto your private balcony to take in spectacular views — the perfect urban retreat. The kitchen boasts granite countertops, rich hardwood cabinetry, and ceramic tile flooring, complemented by stainless steel appliances including a bottom-freezer refrigerator and overhead microwave. The living spaces are elevated by beautiful blonde parquet flooring throughout. Building & Location Highlights Rooftop pool, sun deck, and fitness center 24/7 concierge and secured entry In-building mini market and Alfio’s Italian Restaurant Free building shuttle to Metro and shopping Prime upscale Friendship Heights location: steps to Whole Foods, Bloomingdale’s, Saks Fifth Avenue, Tiffany & Co., Lias, Sushi Ko, Cheesecake Factory, Maggiano’s, and more Convenient access to the Friendship Heights Metro, connecting you to all of DC
/u.realgeeks.media/dmvliving/Logo_1-min.png)
Additional Information
- Subdivision
- Friendship Heights
- Taxes
- $5929
- Condo Fee
- $1334
- Interior Features
- Floor Plan - Open, Walk-in Closet(s), Wood Floors, Carpet, Pantry, Primary Bath(s)
- Amenities
- Community Center, Convenience Store, Concierge, Elevator, Exercise Room, Fitness Center, Library, Pool - Outdoor, Party Room, Security, Transportation Service
- School District
- Montgomery County Public Schools
- High School
- Bethesda-Chevy Chase
- Flooring
- Wood
- Garage
- Yes
- Garage Spaces
- 1
- Community Amenities
- Community Center, Convenience Store, Concierge, Elevator, Exercise Room, Fitness Center, Library, Pool - Outdoor, Party Room, Security, Transportation Service
- Heating
- Forced Air
- Heating Fuel
- Natural Gas
- Cooling
- Central A/C
- Roof
- Unknown
- Water
- Public
- Sewer
- Public Sewer
- Room Level
- Foyer: Main, Kitchen: Main, Living Room: Main, Dining Room: Main, Bedroom 2: Main, Full Bath: Main, Storage Room: Main, Primary Bathroom: Main
Mortgage Calculator
Listing courtesy of EXP Realty, LLC. Contact: 8333357433