11913 Hunters Ln, Rockville, MD 20852
- $875,000
- 7
- BD
- 5
- BA
- 2,820
- SqFt









- List Price
- $875,000
- Price Change
- ▼ $25,000 1776732223
- Days on Market
- 66
- Status
- ACTIVE UNDER CONTRACT
- MLS#
- MDMC2217212
- Bedrooms
- 7
- Bathrooms
- 5
- Full Baths
- 4
- Half Baths
- 1
- Living Area
- 2,820
- Lot Size (Acres)
- 0.26
- Style
- Colonial
- Year Built
- 2004
- County
- Montgomery
- School District
- Montgomery County Public Schools
Property Description
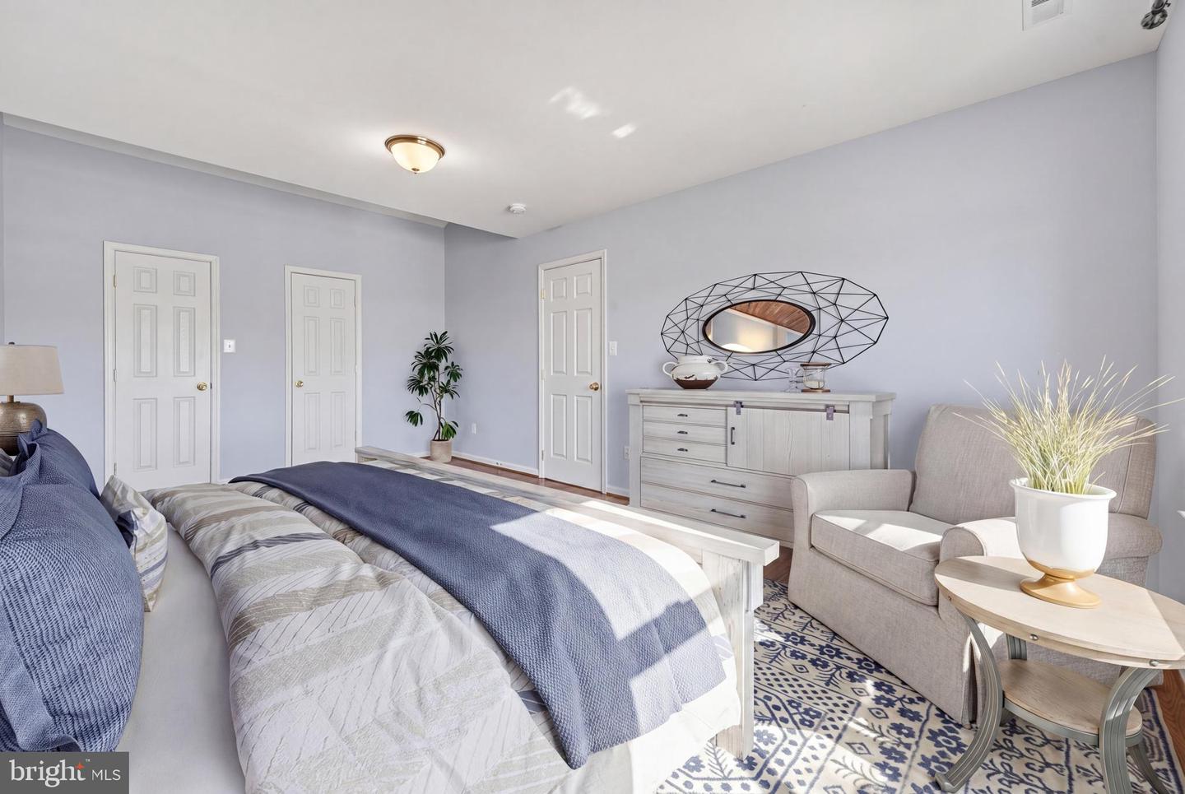
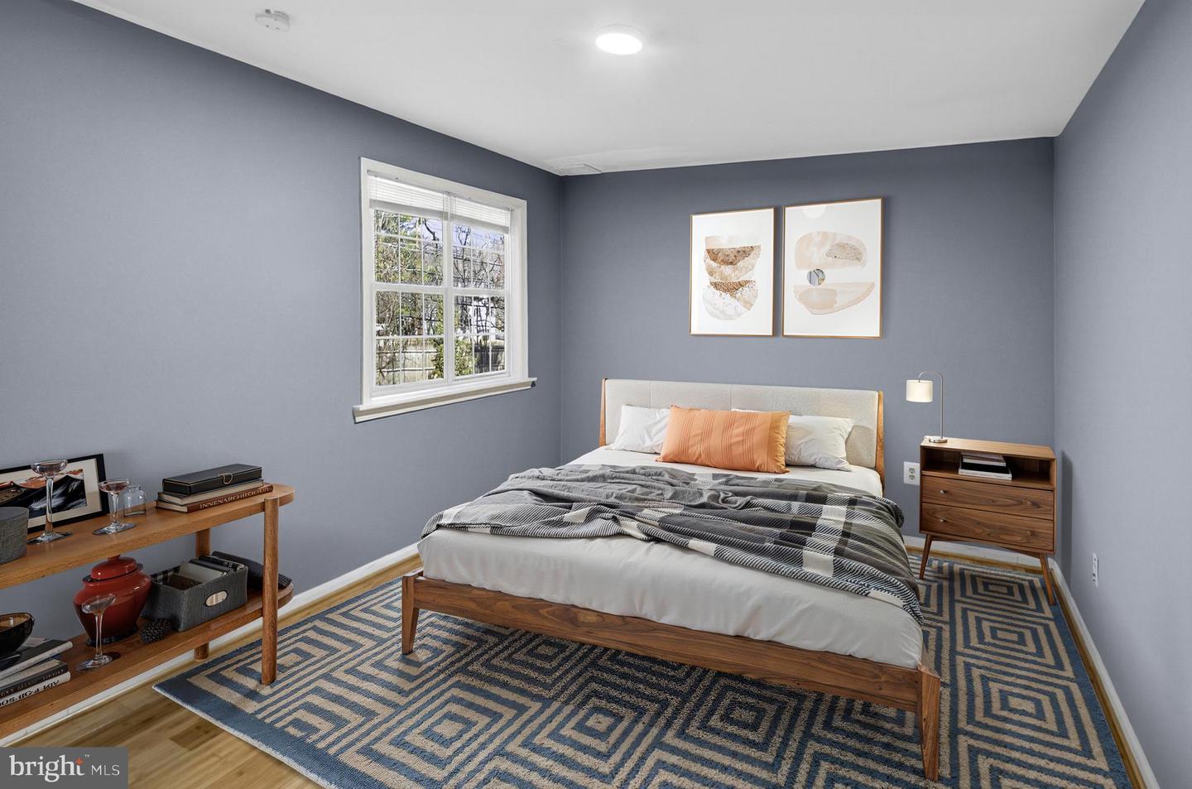
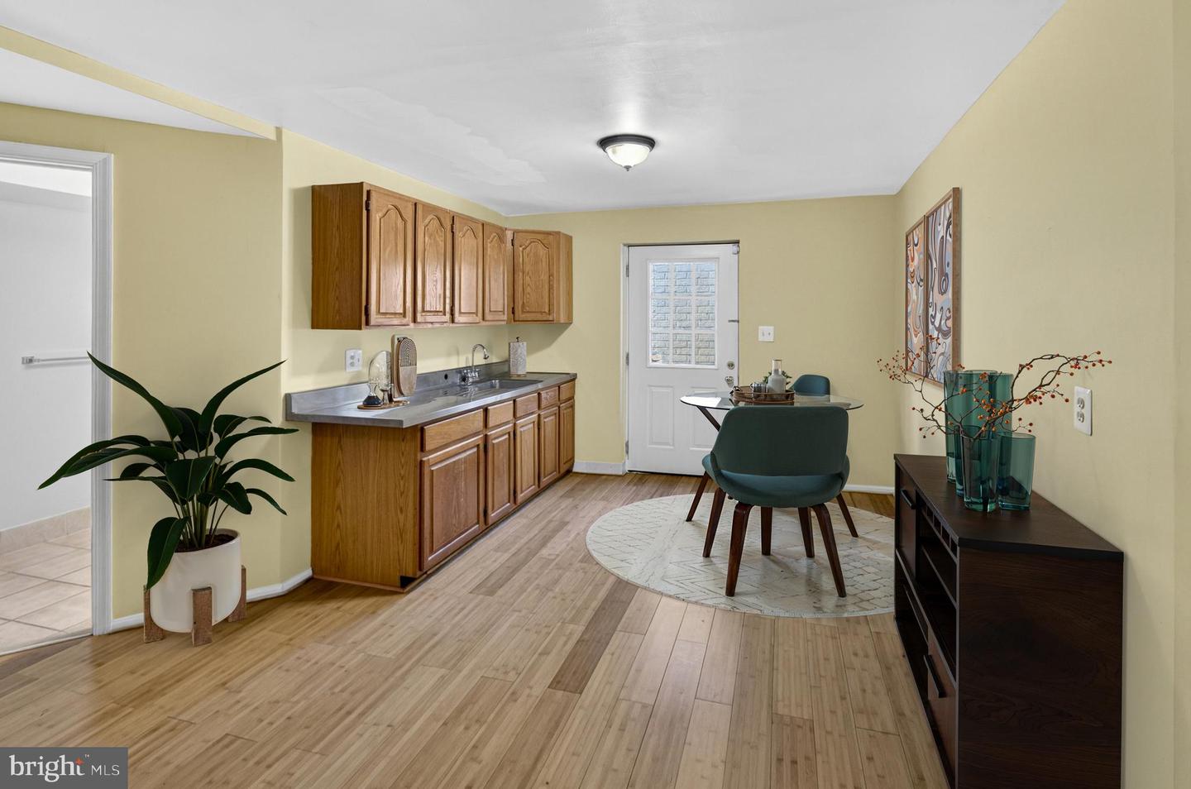
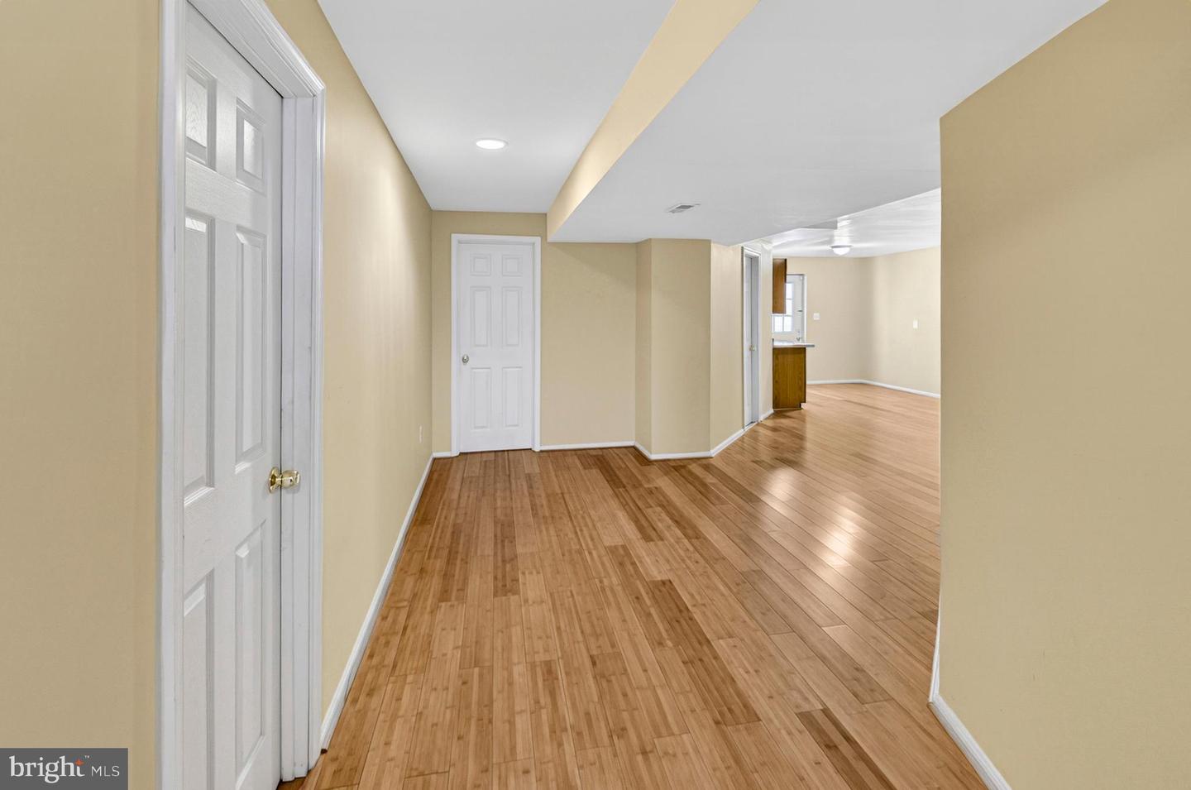
Welcome to 11913 Hunters Lane, a beautifully expanded residence offering 6 bedrooms, 4.5 bathrooms, and approximately 4,120 square feet of thoughtfully designed living space in Rockville. From the moment you step inside, you’re greeted by a sense of openness and natural light that carries throughout the home. <br> <br> The main living areas flow comfortably from one space to another, creating an inviting setting for both everyday living and entertaining. The kitchen offers generous workspace and storage, seamlessly connecting to gathering areas that make hosting effortless. A convenient main-level bedroom with a full bath adds flexibility for guests, workspace needs, or extended stays, while additional living and dining spaces provide room to spread out and enjoy. <br> <br> Upstairs, the spacious primary suite serves as a private retreat with its own en-suite bath and ample closet space. Additional bedrooms are well-sized and thoughtfully arranged, with access to well-appointed bathrooms designed for comfort and functionality. <br> <br> The fully finished lower level significantly expands the home’s versatility, offering additional bedrooms, a full bath, and expansive open space that can accommodate recreation, media, fitness, or work-from-home needs. With over 4,000 square feet across three levels, the layout supports a wide range of lifestyle needs without compromising flow or comfort. <br> <br> Ideally located near Rockville Pike (MD-355) and I-270, the property offers convenient access to major commuter routes. Shopping, dining, and entertainment options are just minutes away at Pike & Rose, Montrose Crossing Shopping Center, and along the vibrant Rockville Pike corridor. Metro service is accessible via the Twinbrook and North Bethesda stations, providing additional commuting convenience. <br> <br> This is an opportunity to own a spacious, well-located home with substantial square footage and flexible living spaces in the heart of Montgomery County. Schedule your tour today!
/u.realgeeks.media/dmvliving/Logo_1-min.png)
Additional Information
- Subdivision
- Randolph Farms
- Taxes
- $9540
- Interior Features
- Breakfast Area, Built-Ins, Crown Moldings, Dining Area, Family Room Off Kitchen, Floor Plan - Traditional, Kitchen - Eat-In, Kitchen - Island, Primary Bath(s), Recessed Lighting, Upgraded Countertops, Wood Floors
- School District
- Montgomery County Public Schools
- Elementary School
- Viers Mill
- Middle School
- A. Mario Loiederman
- High School
- Wheaton
- Fireplaces
- 1
- Garage
- Yes
- Garage Spaces
- 2
- View
- Street, Trees/Woods
- Heating
- 90% Forced Air
- Heating Fuel
- Natural Gas
- Cooling
- Other
- Roof
- Composite
- Water
- Public
- Sewer
- Public Sewer
- Room Level
- Primary Bedroom: Upper 1, Bedroom 2: Upper 1, Bedroom 3: Upper 1, Bedroom 4: Upper 1, Den: Main, Other: Lower 1, Dining Room: Main, Family Room: Main, Kitchen: Main, Library: Main, Game Room: Lower 1, Primary Bathroom: Upper 1, Bathroom 2: Upper 1, Bathroom 3: Upper 1, Half Bath: Main, Full Bath: Lower 1, Bedroom 5: Upper 1, Bedroom 6: Upper 1, Additional Bedroom: Lower 1
- Basement
- Yes
Mortgage Calculator
Listing courtesy of Samson Properties. Contact: 7033788810