5423 Whitley Park Ter Unit #41, Bethesda, MD 20814
- $760,000
- 3
- BD
- 4
- BA
- 2,160
- SqFt




- List Price
- $760,000
- Days on Market
- 74
- Status
- ACTIVE UNDER CONTRACT
- MLS#
- MDMC2217082
- Bedrooms
- 3
- Bathrooms
- 4
- Full Baths
- 3
- Half Baths
- 1
- Living Area
- 2,160
- Style
- Traditional
- Year Built
- 1994
- County
- Montgomery
- School District
- Montgomery County Public Schools
Property Description
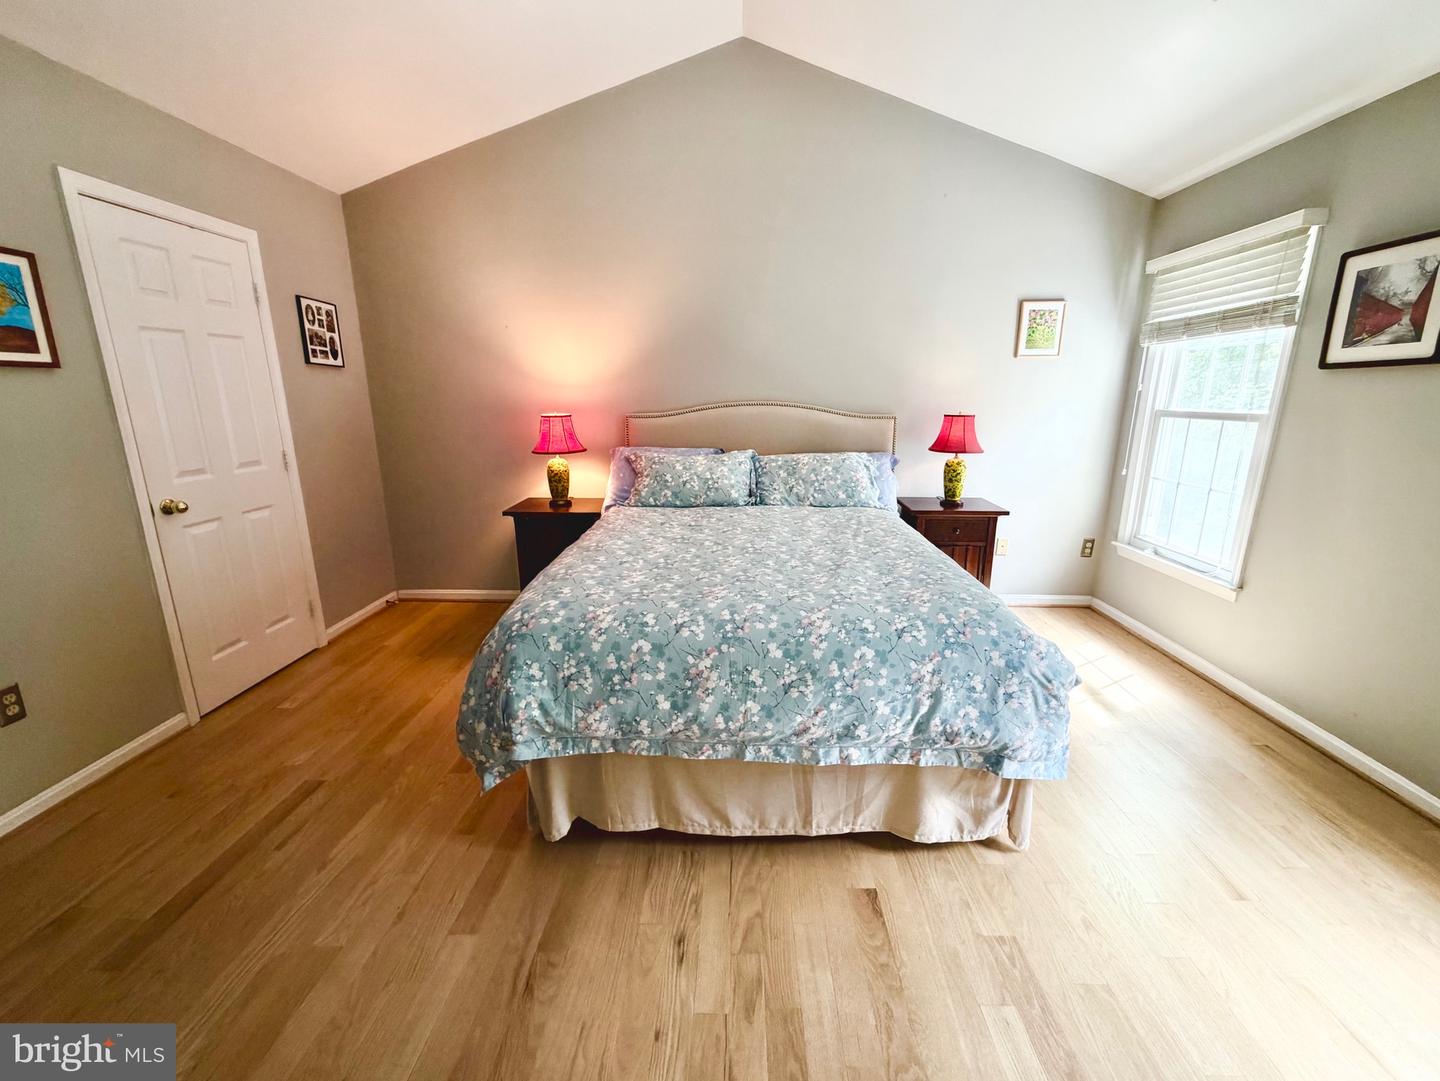
This beautiful townhome offers quality living with 3 bedrooms, 3.5 baths, over 2,160 square feet. Windows on two sides fill the open space interior with natural light. The gourmet kitchen opens to a private deck with peaceful, wooded view and to the spacious dining and living room for easy day-to-day communication or entertaining. Hardwood floors are spectacular. Upstairs, the primary suite features a spacious layout, walk-in closet, and bright bathroom. Two additional bedrooms share a second bathroom. The versatile lower level adds flexibility, with an optional fourth bedroom, a full bath — ideal for guests — a home office or private fitness space. The attached garage provides ample storage. Residents of Whitley Park enjoy a swimming pool, year-round tennis courts, a fitness center. Ideally located just minutes from downtown Bethesda, this home offers convenient access to Metro, I-495, I-270, NIH, and the Bethesda Trolley trail. Enjoy scenic biking and walking paths. French International School campuses and YMCA are nearby.
/u.realgeeks.media/dmvliving/Logo_1-min.png)
Additional Information
- Subdivision
- Whitley Park Condominium
- Building Name
- Whitley Park Codm
- Taxes
- $8238
- Condo Fee
- $489
- Amenities
- Fencing, Pool - Outdoor, Tennis Courts
- School District
- Montgomery County Public Schools
- Elementary School
- Ashburton
- Middle School
- North Bethesda
- High School
- Walter Johnson
- Flooring
- Hardwood
- Garage
- Yes
- Garage Spaces
- 1
- Community Amenities
- Fencing, Pool - Outdoor, Tennis Courts
- Heating
- Forced Air
- Heating Fuel
- Electric
- Cooling
- Central A/C
- Roof
- Asphalt
- Water
- Public
- Sewer
- Public Sewer
- Basement
- Yes
Mortgage Calculator
Listing courtesy of Long & Foster Real Estate, Inc.. Contact: (202) 966-1400