1320 Fenwick Ln Unit #203, Silver Spring, MD 20910
- $239,900
- 1
- BD
- 1
- BA
- 483
- SqFt






- List Price
- $239,900
- Price Change
- ▼ $10,000 1778198205
- Days on Market
- 167
- Status
- ACTIVE
- MLS#
- MDMC2216374
- Bedrooms
- 1
- Bathrooms
- 1
- Full Baths
- 1
- Living Area
- 483
- Style
- Contemporary
- Year Built
- 2016
- County
- Montgomery
- School District
- Montgomery County Public Schools
Property Description
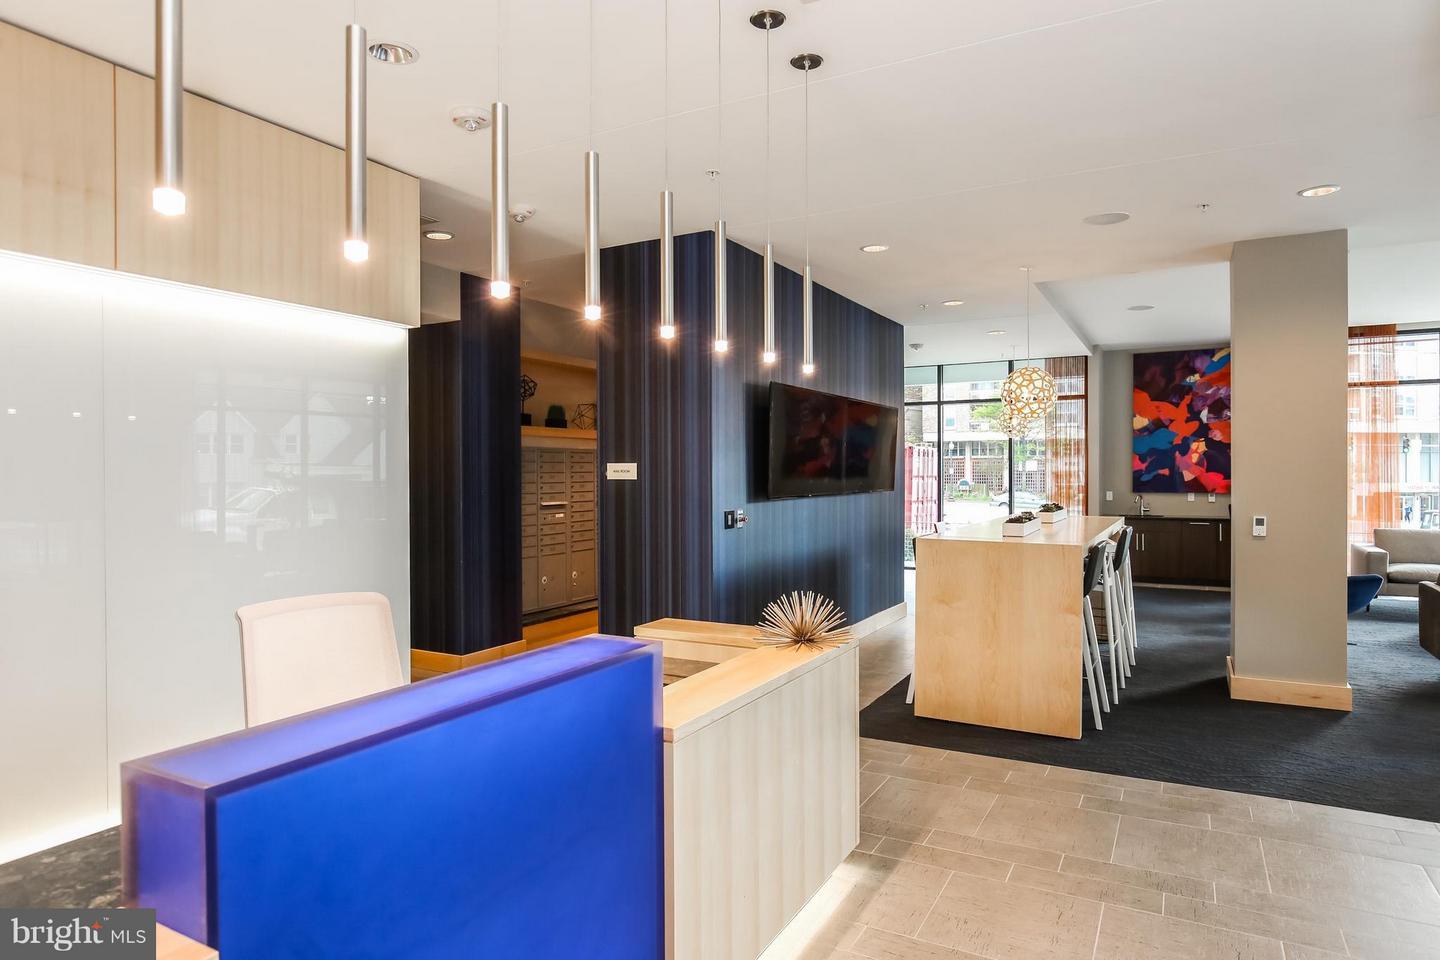
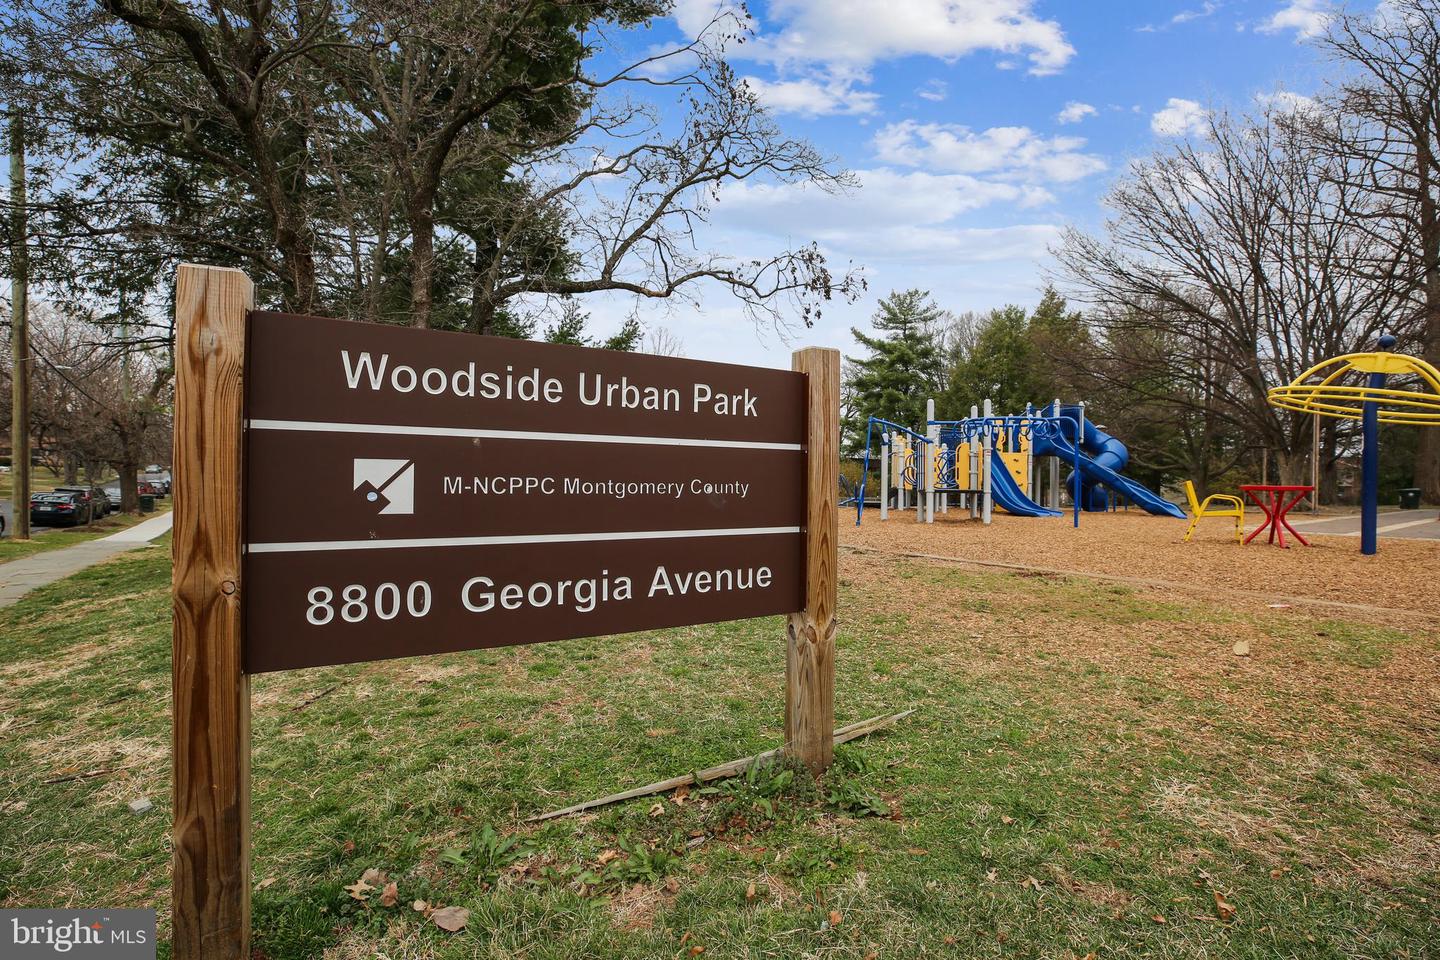
Sparkling 1bedroom/1bath condo just steps to the Silver Spring Metro. This unit features quartz countertops, wood floors, stainless steel appliances, and balcony. As a bonus, there are extensive custom closet systems for maximum storage space in all of the closets. Highly amenitized building with contemporary finishes, lobby/club room, fitness room, separate and secured bike storage, concierge, sky lounge, and roof terrace with western views to downtown Bethesda, the Mormon Temple, and spectacular sunsets. Across the street from the new Silver Spring Recreation & Aquatic Center with access to 3 pools, hot tubs, community activity rooms, & free fitness facilities. Only 2 blocks to the new Mom’s Organic Market, too! Enjoy everything Silver Spring has to offer from music venues, farmer's markets, restaurants, breweries, parks, and more all at your doorstep. Includes separate storage space. Pet friendly!
/u.realgeeks.media/dmvliving/Logo_1-min.png)
Additional Information
- Subdivision
- Downtown Silver Spring
- Building Name
- The Octave Codm
- Taxes
- $2797
- Condo Fee
- $528
- Interior Features
- Combination Kitchen/Dining, Entry Level Bedroom, Wood Floors, Floor Plan - Open, Sprinkler System, Bathroom - Stall Shower
- Amenities
- Concierge, Elevator, Exercise Room, Extra Storage, Party Room, Other
- School District
- Montgomery County Public Schools
- Flooring
- Wood
- Community Amenities
- Concierge, Elevator, Exercise Room, Extra Storage, Party Room, Other
- Heating
- Heat Pump(s)
- Heating Fuel
- Electric
- Cooling
- Heat Pump(s)
- Roof
- Cool/White
- Water
- Public
- Sewer
- Public Sewer
Mortgage Calculator
Listing courtesy of Long & Foster Real Estate, Inc.. Contact: