314 Alderwood Dr, Gaithersburg, MD 20878
- $1,425,000
- 4
- BD
- 4
- BA
- 4,425
- SqFt





- List Price
- $1,425,000
- Price Change
- ▼ $30,000 1780092537
- Days on Market
- 103
- Status
- PENDING
- MLS#
- MDMC2215914
- Bedrooms
- 4
- Bathrooms
- 4
- Full Baths
- 3
- Half Baths
- 1
- Living Area
- 4,425
- Lot Size (Acres)
- 0.27
- Style
- Colonial
- Year Built
- 1998
- County
- Montgomery
- School District
- Montgomery County Public Schools
Property Description
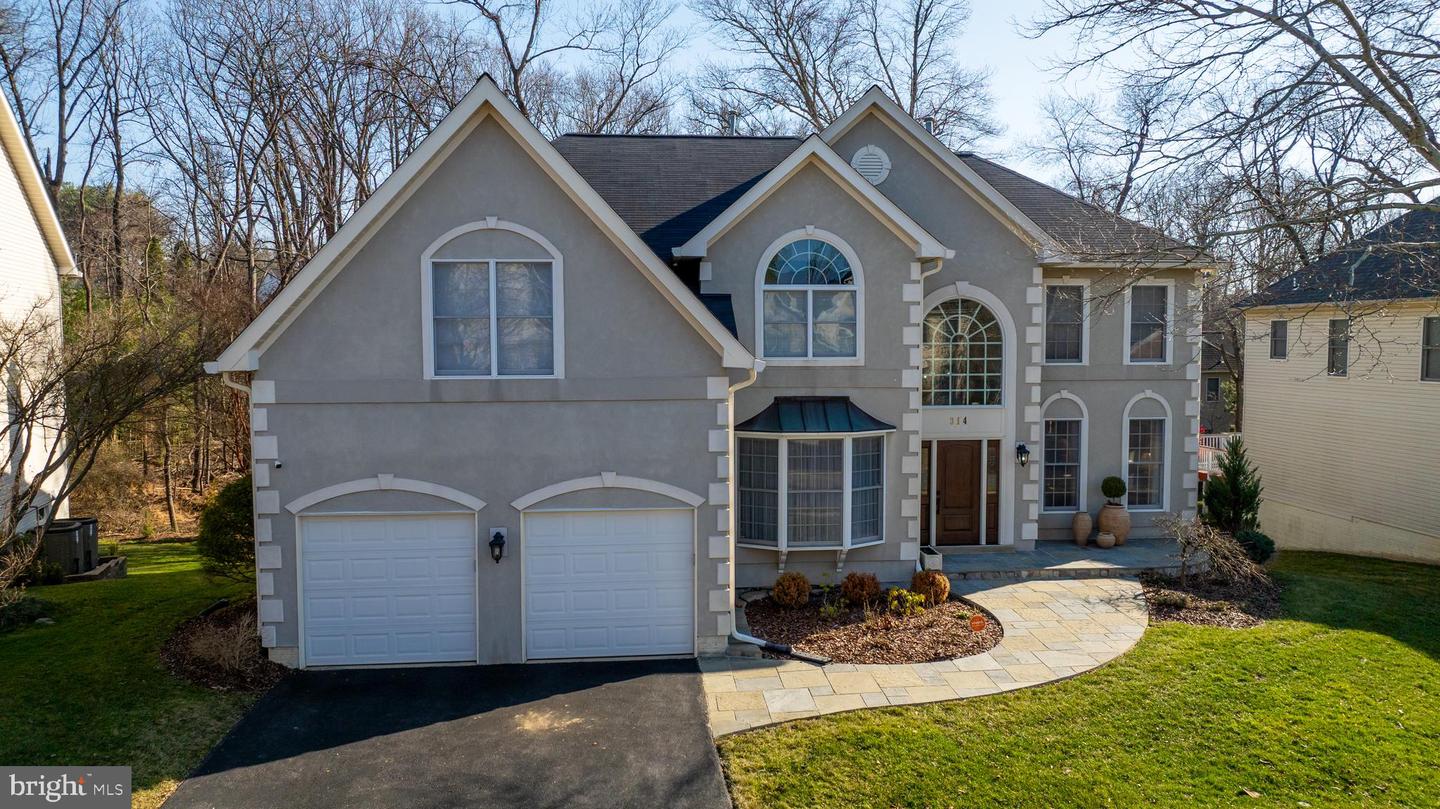
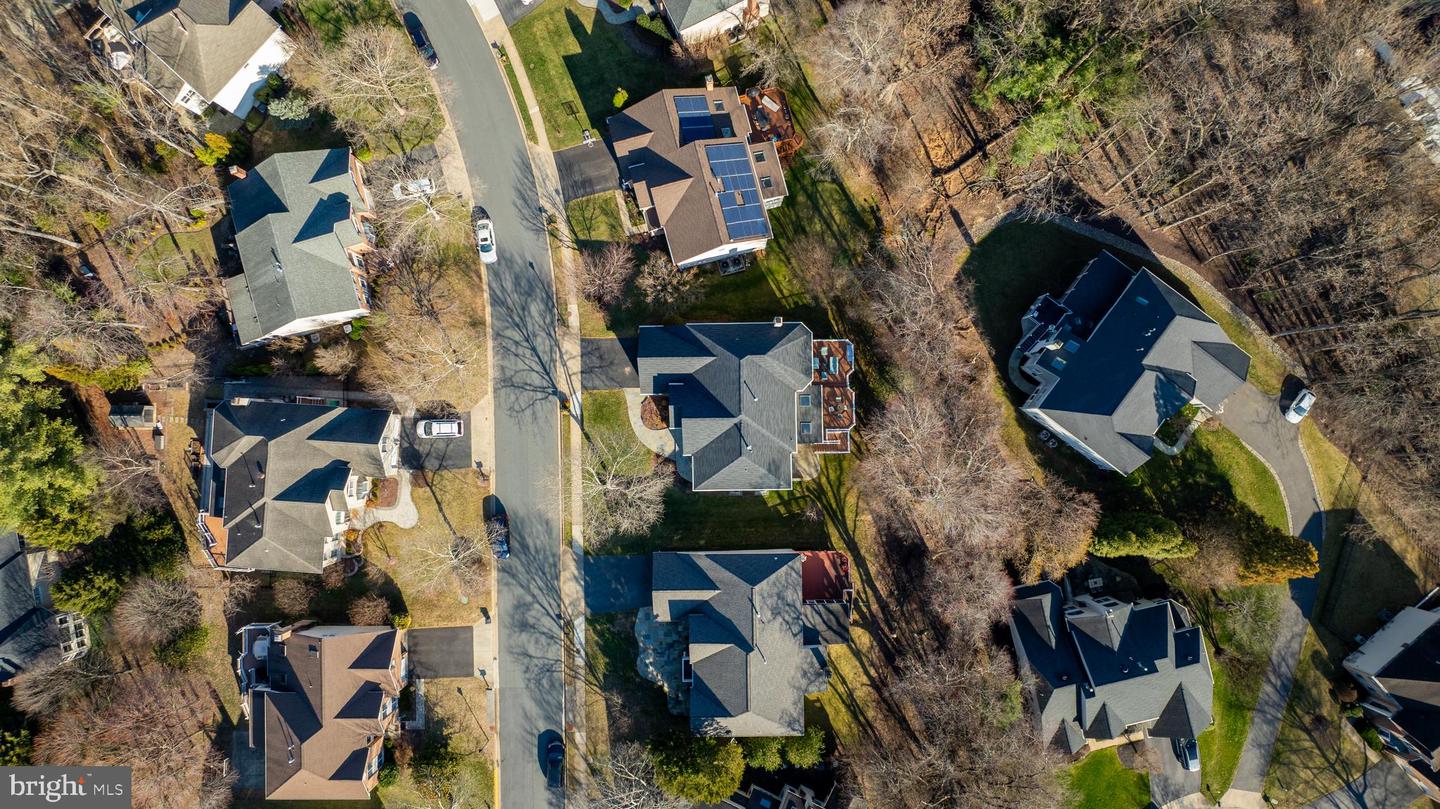
Spacious - CHECK! Incredibly well maintained - CHECK! Fully renovated kitchen with top-of-the-line appliances - CHECK! Amazing location, on a cul-de-sac - CHECK! Rare and Amazing opportunity - CHECK! This elegantly upgraded 4‑bedroom, 3.5‑bath residence, originally built by Toll Brothers, seamlessly pairs luxury, comfort, and meticulous care. This home was clearly loved! A fully renovated chef’s kitchen anchors the main level, showcasing Wolf and Sub‑Zero appliances, refined finishes, and an effortless flow ideal for both everyday living and elevated entertaining. Newly painted interiors, electronic remote shades throughout the first floor and primary suite, and new flooring throughout create a sophisticated, modern ambiance. The grand primary suite offers a serene retreat with new bamboo floors and a spacious bonus room—perfect for a private lounge, office, or dressing space. THIS IS THE LOWEST DOLLAR PER FINISHED SQUARE FOOT ABOVE GRADE option for homes between $1M-$2M in 20878! Behind the scenes, the home is equally impressive. Major system upgrades include a new roof, updated HVAC, and a new AO Smith 75‑gallon natural draft water heater with premium safety and efficiency enhancements. A Moen Flo automatic shutoff valve, Scale Blaster water conditioner, and whole‑home humidifier/intercom system further elevate the home’s comfort and reliability. Outdoor living is refined and inviting, featuring an updated composite deck, a beautifully crafted stone patio, and a natural clift flagstone walkway that enhances the home’s curb appeal. The updated front door and garage door add a polished finishing touch. The sun‑filled solarium, complete with two skylights, brings warmth and light into the home, complemented by ceiling fans here, in the family room, and in the master bedroom. Recent stucco repair and new metal flashing around the left‑side masonry chimney ensure long‑term durability and peace of mind. Thoughtfully upgraded and impeccably maintained, this home offers a rare blend of luxury features, modern conveniences, and inviting indoor‑outdoor living—an exceptional opportunity in one of North Potomac's most desirable communities.
/u.realgeeks.media/dmvliving/Logo_1-min.png)
Additional Information
- Subdivision
- Woodlands
- Taxes
- $14421
- HOA Fee
- $180
- HOA Frequency
- Quarterly
- Interior Features
- Ceiling Fan(s), Window Treatments, Dining Area, Kitchen - Gourmet, Primary Bath(s), Skylight(s), Upgraded Countertops
- School District
- Montgomery County Public Schools
- Fireplaces
- 1
- Garage
- Yes
- Garage Spaces
- 2
- Heating
- Forced Air
- Heating Fuel
- Natural Gas
- Cooling
- Central A/C, Ceiling Fan(s)
- Roof
- Shingle, Composite
- Water
- Public
- Sewer
- Public Sewer
- Room Level
- Living Room: Main, Dining Room: Main, Kitchen: Main, Half Bath: Main, Primary Bedroom: Upper 1, Bedroom 2: Upper 1, Bathroom 3: Upper 1, Bedroom 3: Upper 1, Bedroom 4: Upper 1, Bathroom 2: Upper 1, Primary Bathroom: Upper 1, Solarium: Main, Family Room: Main
- Basement
- Yes
Mortgage Calculator
Listing courtesy of RE/MAX Realty Centre, Inc.. Contact: