5120 Wessling Ln, Bethesda, MD 20814
- $4,295,000
- 6
- BD
- 7
- BA
- 4,956
- SqFt




- List Price
- $4,295,000
- Days on Market
- 158
- Status
- ACTIVE
- MLS#
- MDMC2215670
- Bedrooms
- 6
- Bathrooms
- 7
- Full Baths
- 5
- Half Baths
- 2
- Living Area
- 4,956
- Lot Size (Acres)
- 0.19
- Style
- Craftsman
- Year Built
- 2015
- County
- Montgomery
- School District
- Montgomery County Public Schools
Property Description
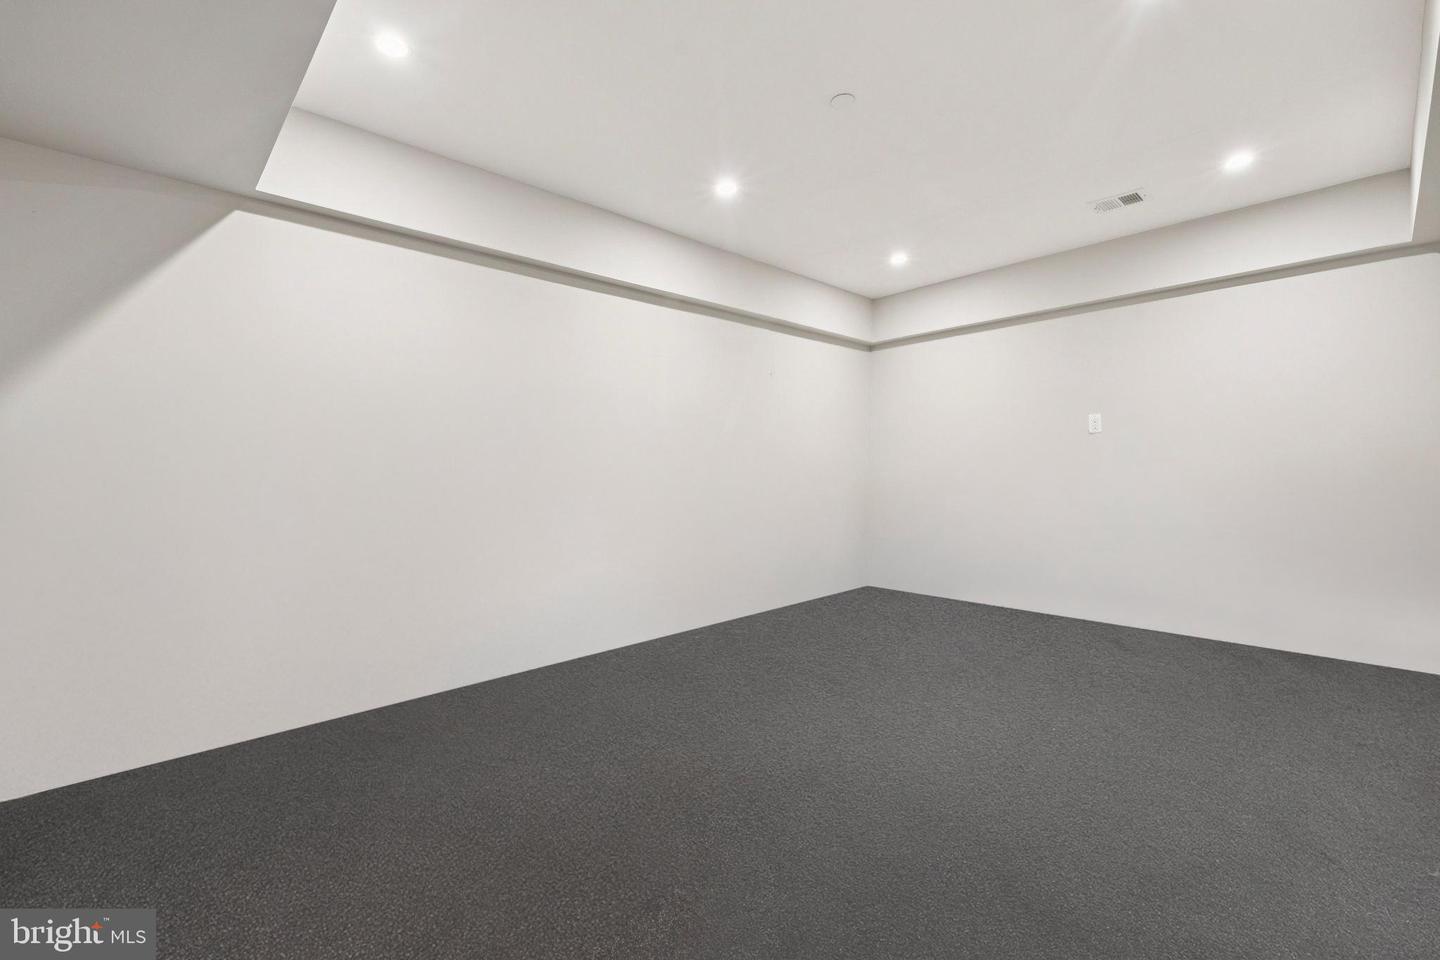
Designed by local architect Rui Ponte and masterfully constructed by acclaimed Sandy Spring Builders, 5120 Wessling Lane is a custom-crafted, four-level residence that seamlessly blends timeless elegance with modern luxury in the heart of Bethesda. Just a short stroll from downtown, this 7,294-square-foot home offers a rare combination of suburban serenity and urban accessibility. A gracious front porch opens into a wide foyer, flanked by a versatile home office with full window surround, and a formal dining room adorned with stunning designer touches—perfect for hosting a crowd. The heart of the home is a chef’s kitchen featuring floor-to-ceiling Brookhaven cabinetry, expansive quartz countertops, a walk-in pantry, and a butler’s pantry featuring custom cabinetry and a beverage center, top-of-the-line stainless appliances, flowing naturally into a family room with stacked stone gas fireplace and access to a flagstone terrace with a gas fire pit. A heated, screened-in porch with a full outdoor kitchen overlooks the landscaped backyard, complete with raised garden beds and a playset. The second level is anchored by a spa-inspired primary suite with radiant heated floors, a steam shower, soaking tub, and dual walk-in dressing rooms. Two additional bedroom suites, a family room, and laundry room complete the level. The third floor features two additional generous bedrooms, a shared Jack-and-Jill bath, and private balcony access. The expansive lower level is designed for recreation and relaxation with a wet bar, half bath, home gym, state-of-the-art theater, and full guest suite with an ensuite bathroom Thoughtfully finished with designer lighting, custom built-ins, Carrara marble, and surround sound throughout, this turnkey residence offers exceptional comfort, style, and livability in one of Bethesda’s most desirable neighborhoods.
/u.realgeeks.media/dmvliving/Logo_1-min.png)
Additional Information
- Subdivision
- Bradley Hills
- Taxes
- $40753
- Interior Features
- Breakfast Area, Built-Ins, Butlers Pantry, Carpet, Ceiling Fan(s), Family Room Off Kitchen, Floor Plan - Open, Formal/Separate Dining Room, Kitchen - Gourmet, Kitchen - Island, Primary Bath(s), Bathroom - Soaking Tub, Sound System, Upgraded Countertops, Window Treatments, Wood Floors
- School District
- Montgomery County Public Schools
- Elementary School
- Bethesda
- Middle School
- Westland
- High School
- Bethesda-Chevy Chase
- Fireplaces
- 1
- Fireplace Description
- Stone, Gas/Propane
- Flooring
- Hardwood, Other
- Garage
- Yes
- Garage Spaces
- 2
- Exterior Features
- BBQ Grill, Extensive Hardscape, Exterior Lighting, Gutter System, Play Area, Play Equipment, Stone Retaining Walls, Other
- View
- Garden/Lawn
- Heating
- Forced Air, Zoned
- Heating Fuel
- Natural Gas
- Cooling
- Central A/C, Ductless/Mini-Split, Multi Units, Programmable Thermostat, Zoned
- Water
- Public
- Sewer
- Public Sewer
- Room Level
- 2nd Stry Fam Rm: Upper 1, Recreation Room: Lower 1, Media Room: Lower 1
- Basement
- Yes
Mortgage Calculator
Listing courtesy of Compass. Contact: (301) 304-8444