95 Central Ave, Gaithersburg, MD 20877
- $549,990
- 3
- BD
- 3
- BA
- 1,581
- SqFt


- List Price
- $549,990
- Price Change
- ▼ $25,000 1783017896
- Days on Market
- 178
- Status
- ACTIVE
- MLS#
- MDMC2215242
- Bedrooms
- 3
- Bathrooms
- 3
- Full Baths
- 2
- Half Baths
- 1
- Living Area
- 1,581
- Style
- Contemporary
- Year Built
- 2026
- County
- Montgomery
- School District
- Montgomery County Public Schools
Property Description
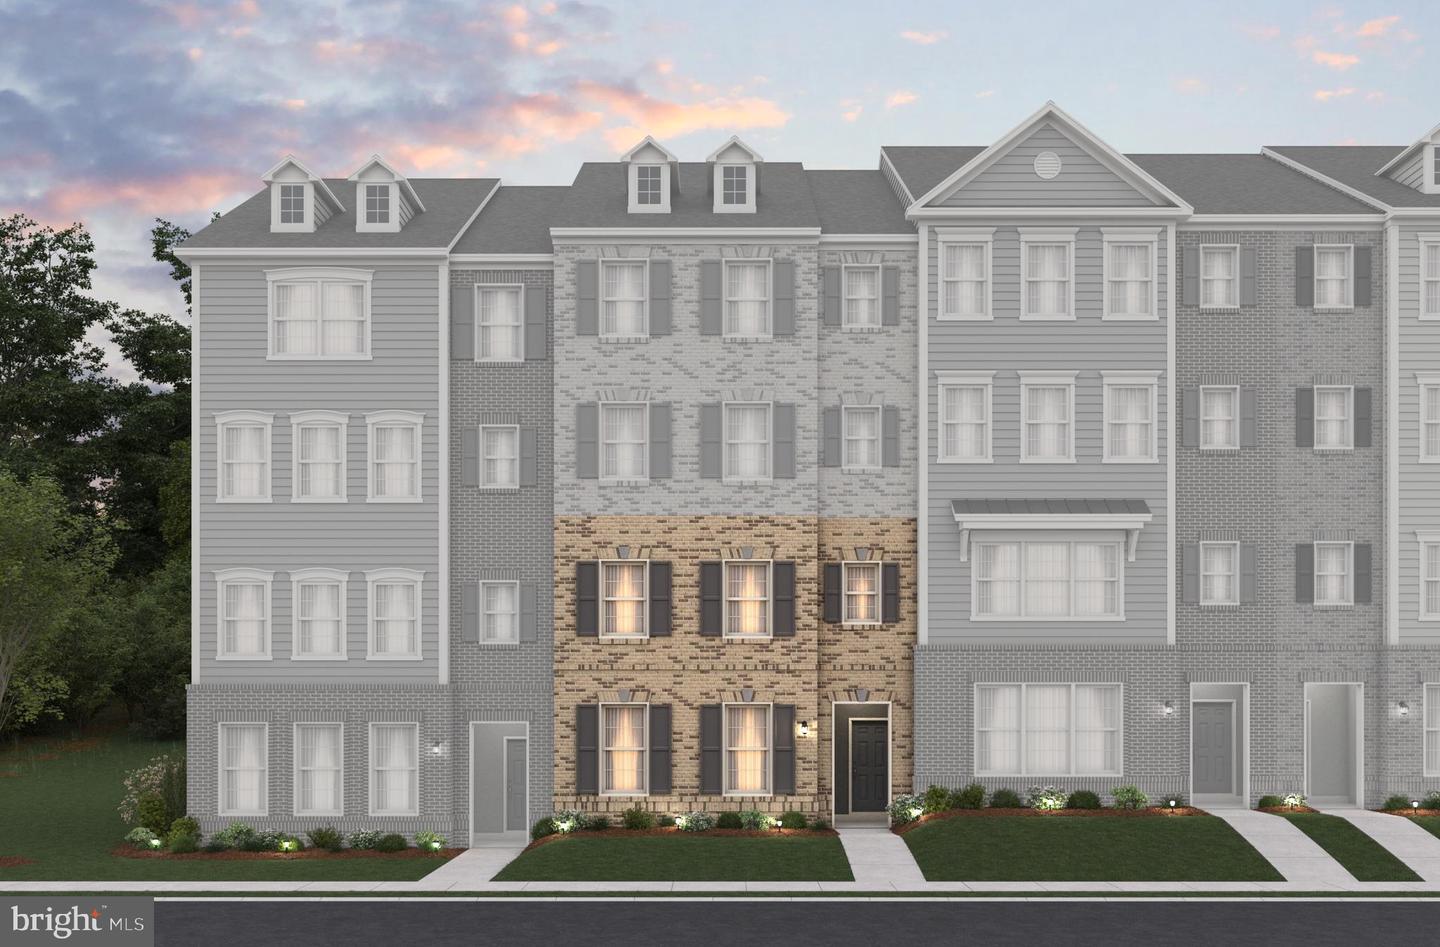
Welcome Center now open at Montgomery counties newest community, come tour today! Welcome home to the Riva, a thoughtfully designed lower‑level, 2‑story townhome style condo with a 1‑car garage, nestled in the vibrant One Central community in Gaithersburg. From the moment you step inside, you’ll feel how this home blends comfort, style, and convenience in all the right ways. The open kitchen is truly the heart of the home—featuring abundant cabinetry, a designer tile backsplash, generous counter space, Whirlpool® stainless steel appliances, luminous pendant lighting, and beautiful quartz countertops that make cooking and gathering feel effortless. It flows seamlessly into the bright, welcoming great room, where natural light fills the space and creates a warm, inviting atmosphere. Just off the great room, a tucked‑away powder room adds everyday convenience. Upstairs, life gets even easier with a centrally located laundry room and a flexible layout that lets you choose what fits your lifestyle best: three bedrooms or two bedrooms and a loft. The primary suite becomes your personal retreat, complete with a spacious walk‑in closet and a serene bath offering a private water closet, dual sinks with quartz countertops, and a large walk‑in shower. This is a home designed to support your everyday moments—big and small—with ease, warmth, and style.
/u.realgeeks.media/dmvliving/Logo_1-min.png)
Additional Information
- Subdivision
- None Available
- Taxes
- $7690
- Condo Fee
- $330
- Amenities
- Dog Park, Jog/Walk Path, Tot Lots/Playground
- School District
- Montgomery County Public Schools
- Elementary School
- Washington Grove
- Middle School
- Gaithersburg
- High School
- Gaithersburg
- Fireplaces
- 2
- Flooring
- Carpet, Laminate Plank, Tile/Brick
- Garage
- Yes
- Garage Spaces
- 1
- Community Amenities
- Dog Park, Jog/Walk Path, Tot Lots/Playground
- Heating
- Central, Energy Star Heating System, Heat Pump(s)
- Heating Fuel
- Electric
- Cooling
- Other
- Roof
- Architectural Shingle
- Water
- Public
- Sewer
- Public Sewer
Mortgage Calculator
Listing courtesy of Keller Williams Realty Centre. Contact: 4103120000