5450 Whitley Park Ter Unit #102, Bethesda, MD 20814
- $325,000
- 2
- BD
- 2
- BA
- 961
- SqFt




- List Price
- $325,000
- Price Change
- ▼ $25,000 1783289413
- Days on Market
- 81
- Status
- ACTIVE UNDER CONTRACT
- MLS#
- MDMC2215206
- Bedrooms
- 2
- Bathrooms
- 2
- Full Baths
- 2
- Living Area
- 961
- Style
- Colonial
- Year Built
- 1965
- County
- Montgomery
- School District
- Montgomery County Public Schools
Property Description
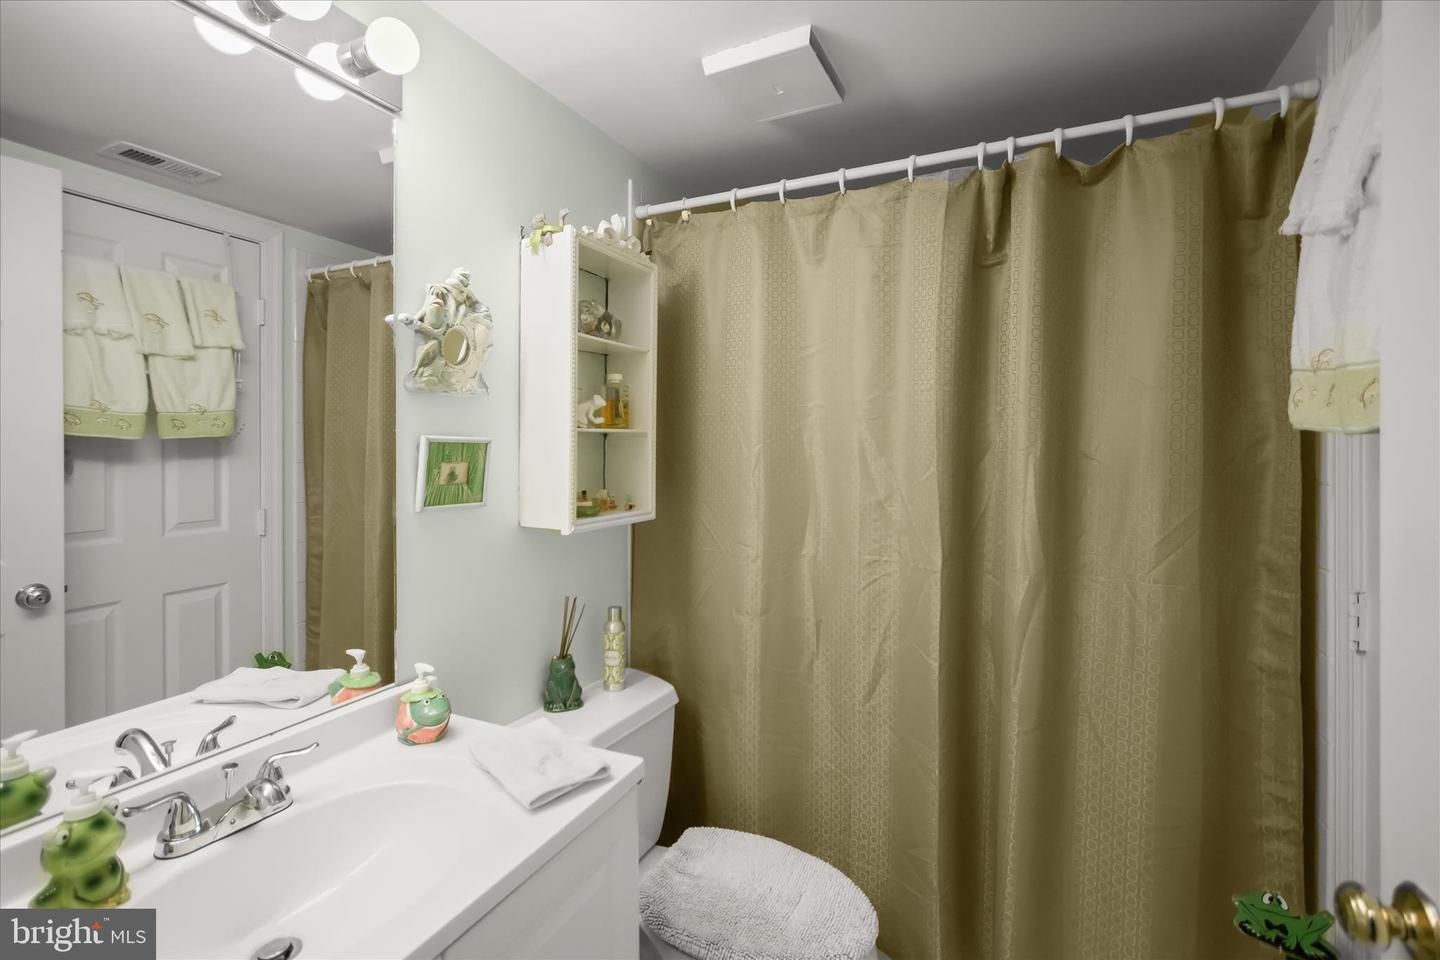
Welcome to this beautifully maintained ground-level condominium in the highly sought-after Bethesda area. Enter through the main lobby with concierge service, then step into a bright, north-facing unit with an open living and dining room. High ceilings, recessed lighting, two expansive picture windows, and luxury vinyl flooring create a modern and airy atmosphere. At the same time, direct access to a private, oversized patio offers seamless indoor-outdoor living with convenient entry to the community pool and tot lot. The kitchen is thoughtfully designed with 42” cabinetry, ample storage, updated appliances, ceramic tile flooring, and a decorative tile backsplash that adds a stylish touch. The spacious primary suite provides plush carpeting, dual closets, and a private en-suite bath complete with a glass door walk-in shower and a storage vanity. A second bedroom and a well-appointed hall bath complete the sleeping quarters. Residents enjoy a full suite of amenities, including a library, pool, tennis courts, fitness center, and meeting rooms. The monthly condo fee covers water, cable, internet (electricity excluded), and concierge service 7 days a week. One assigned parking space (#62) is included in the garage. Ideally located near major commuter routes such as Interstate 495 and Maryland Route 187, offering easy access to points north and south. Recent updates include flooring and a refrigerator.
/u.realgeeks.media/dmvliving/Logo_1-min.png)
Additional Information
- Subdivision
- Whitley Park Condominium
- Building Name
- Whitley Park Codm
- Taxes
- $3448
- Condo Fee
- $1045
- Interior Features
- Carpet, Ceiling Fan(s), Combination Dining/Living, Entry Level Bedroom, Floor Plan - Open, Primary Bath(s), Recessed Lighting, Bathroom - Stall Shower, Bathroom - Tub Shower
- Amenities
- Elevator, Exercise Room, Meeting Room, Party Room, Pool - Outdoor, Sauna, Tennis Courts, Tennis - Indoor
- School District
- Montgomery County Public Schools
- Elementary School
- Ashburton
- Middle School
- North Bethesda
- High School
- Walter Johnson
- Flooring
- Carpet, Ceramic Tile, Luxury Vinyl Plank
- Garage
- Yes
- Garage Spaces
- 1
- Exterior Features
- Exterior Lighting, Street Lights
- Community Amenities
- Elevator, Exercise Room, Meeting Room, Party Room, Pool - Outdoor, Sauna, Tennis Courts, Tennis - Indoor
- View
- Garden/Lawn
- Heating
- Central
- Heating Fuel
- Electric
- Cooling
- Central A/C
- Roof
- Unknown
- Water
- Public
- Sewer
- Public Sewer
- Room Level
- Foyer: Main, Living Room: Main, Dining Room: Main, Kitchen: Main, Primary Bedroom: Main, Bedroom 2: Main
Mortgage Calculator
Listing courtesy of Northrop Realty. Contact: 4102956579