3336 Jones Bridge Ct, Chevy Chase, MD 20815
- $1,749,000
- 5
- BD
- 5
- BA
- 2,917
- SqFt
















- List Price
- $1,749,000
- Days on Market
- 24
- Status
- PENDING
- MLS#
- MDMC2215172
- Bedrooms
- 5
- Bathrooms
- 5
- Full Baths
- 4
- Half Baths
- 1
- Living Area
- 2,917
- Lot Size (Acres)
- 0.14
- Style
- Colonial, Contemporary
- Year Built
- 2006
- County
- Montgomery
- School District
- Montgomery County Public Schools
Property Description
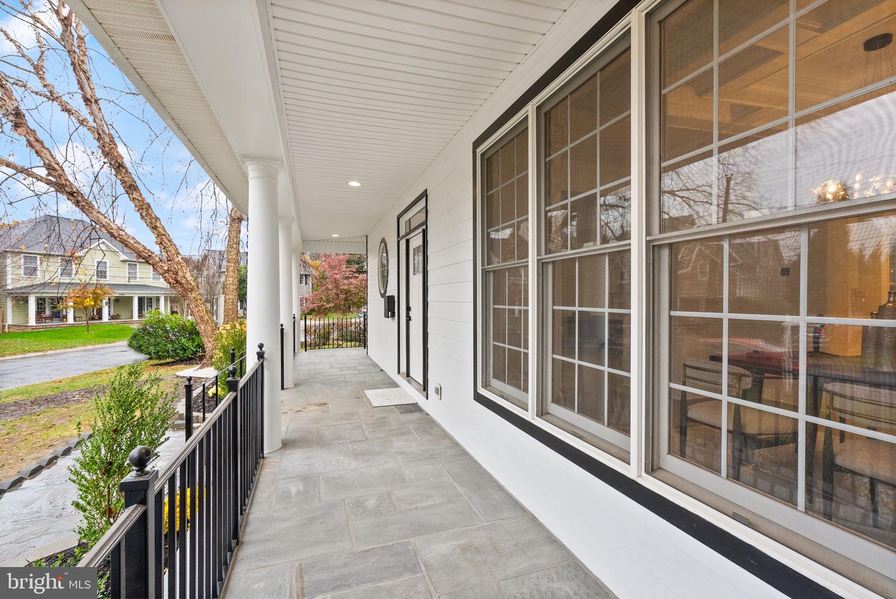
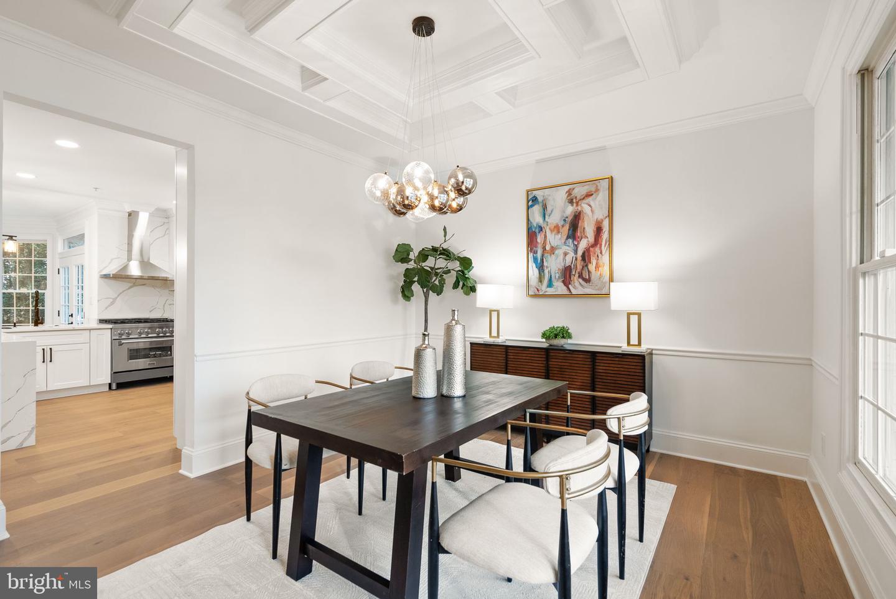
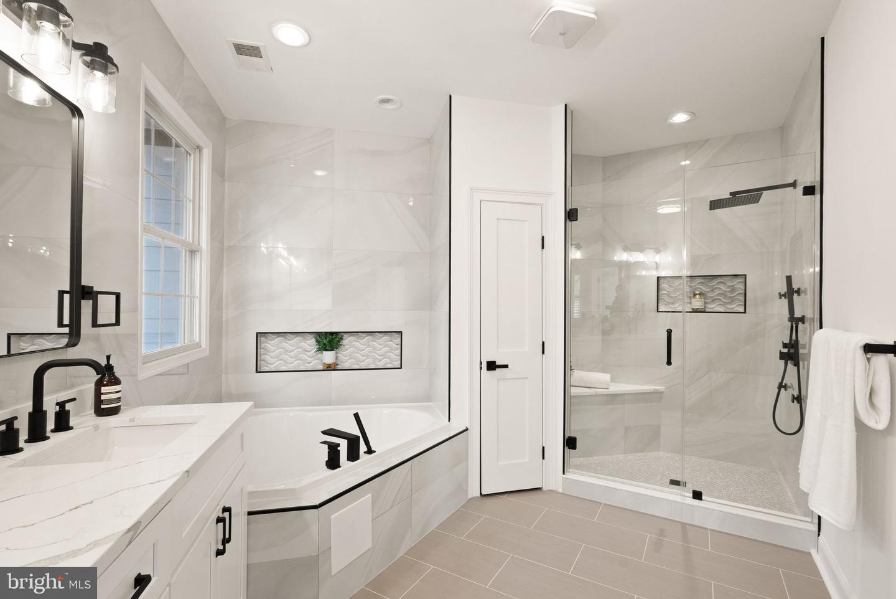
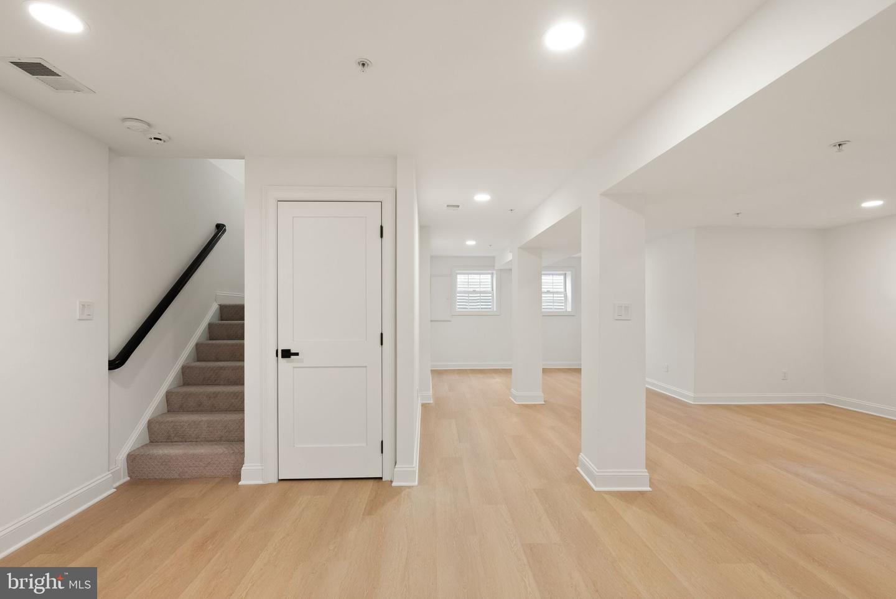
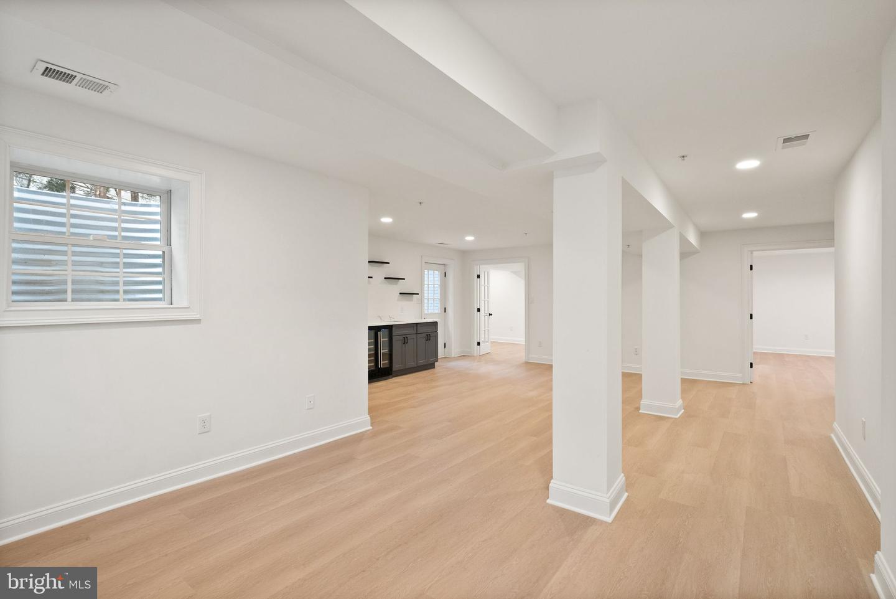
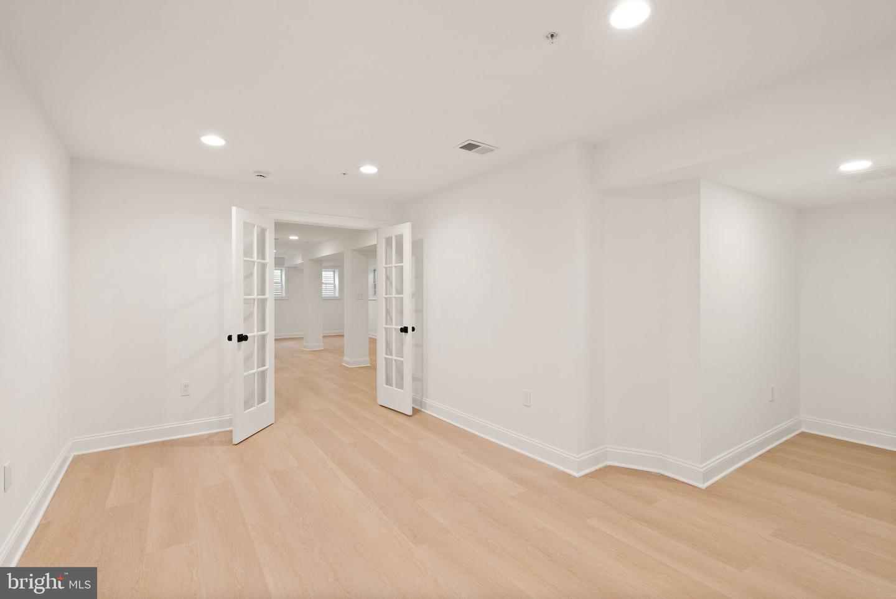
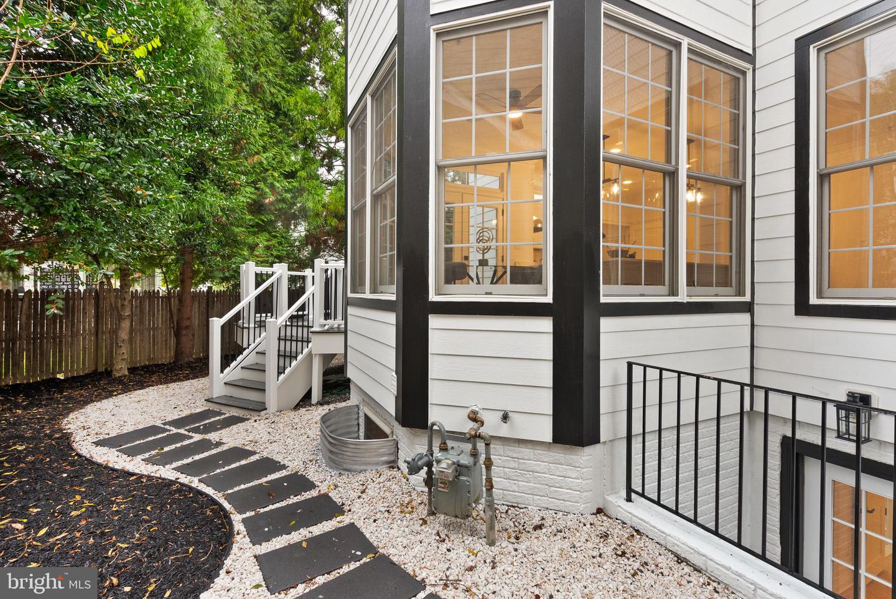
Located in the charming neighborhood of Chevy Chase, at 3336 Jones Bridge CT, a residence awaited those who sought luxury blended with functional design. This stunning home invites you to enter, where sophistication greets you at every turn. The journey begins on the main level, showcasing an elegant office adorned with French doors and a coffered ceiling, setting an immediate tone of refinement. A cozy gas fireplace, dressed with a stylish shiplap accent wall, casts a warm, inviting glow, enhanced further by a charming bay window that floods the space with natural light. Seamlessly blending the indoors with the outdoors, convenient French doors lead to a back deck, perfect for al fresco dining or simply enjoying the fresh air. The heart of this home reveals itself in the gourmet kitchen, a chef’s delight that boasts top-of-the-line Z-line appliances and breathtaking waterfall countertops throughout. An expansive island serves as the centerpiece, while a wine rack with cooler and a floor-to-ceiling pantry cater to your culinary ambitions. Practical touches like a mud closet, a half bath, and dedicated laundry area complete this beautiful space, while the one-car garage ensures easy access and protection for your vehicle. Ascending to the second level, you’ll find the epitome of comfort with four spacious bedrooms and three full bathrooms. The primary suite stands as a true retreat, featuring a generous walk-in closet and an elegant primary bathroom that beckons relaxation. Here, a walk-in shower with seating and jets awaits, complemented by a luxurious Roman-style tub and a linen closet, all adorned with exquisite Spanish porcelain tile. Crown molding graces the top floor, while a shoe and purse closet and a cozy reading bench add thoughtful touches for tranquil moments. The journey continues to the lower level, equally impressive with a large family room that invites gatherings and laughter. A dedicated gym or den provides a perfect spot for pursuits and hobbies, while a versatile bedroom with a full bath—featuring dual entrances and outside access—offers privacy and convenience. Step outside, where the outdoor space truly shines, designed for entertainment and enjoyment. A beautiful flagstone patio, wrapped for added charm, complements the fenced backyard, ensuring privacy while you host friends and family. Energy-efficient solar panels empower the home, offsetting your energy costs and enhancing sustainability. Other conveniences, such as a Generac generator and a two-zone HVAC system, ensure your comfort in every season. Throughout this elegant abode, the beauty of 5 ¾ inch trim, solid wood doors, and stunning hardwood floors weave a narrative of luxury that resonates in every room. Location only adds to the allure, with the Ritz Carlton, Amazon Fresh, and the Purple Line stop on Connecticut Ave just a few blocks away, offering convenience at your fingertips. Plus, buyers will appreciate the added value of a lender credit for using the preferred lender. Whether you’re looking to call this enchanting residence your forever home or considering a rental opportunity, 3336 Jones Bridge CT is a place where dreams can take flight, and stories can be written anew. Welcome home!
/u.realgeeks.media/dmvliving/Logo_1-min.png)
Additional Information
- Subdivision
- Rock Creek Knolls
- Taxes
- $13341
- Interior Features
- Ceiling Fan(s), Family Room Off Kitchen, Floor Plan - Open, Kitchen - Gourmet, Kitchen - Island
- Amenities
- None
- School District
- Montgomery County Public Schools
- Fireplaces
- 2
- Fireplace Description
- Gas/Propane
- Flooring
- Engineered Wood
- Garage
- Yes
- Garage Spaces
- 1
- Community Amenities
- None
- Heating
- Forced Air
- Heating Fuel
- Natural Gas
- Cooling
- Other
- Roof
- Architectural Shingle
- Water
- Public
- Sewer
- Public Sewer
- Basement
- Yes
Mortgage Calculator
Listing courtesy of Cottage Street Realty LLC. Contact: